216 Dixie Drive #B4, Tallahassee, FL 32304
Local realty services provided by:CENTURY 21 First Story Real Estate
216 Dixie Drive #B4,Tallahassee, FL 32304
$99,000
- 2 Beds
- 2 Baths
- 888 sq. ft.
- Condominium
- Active
Listed by: stacie spears dixon, hayden gill
Office: the naumann group real estate
MLS#:401710
Source:FL_TBR
Price summary
- Price:$99,000
- Price per sq. ft.:$111.49
About this home
Move-in ready 2-bedroom, 2-bath condo in Evergreen Terrace! This second-floor unit features a desirable split-bedroom floor plan with an in-unit washer and dryer, plus all kitchen appliances. Each bedroom offers a private bathroom and spacious closet. The living room features vaulted ceilings and skylights that provide abundant natural light. A large covered back porch offers additional outdoor living space. Located just minutes from FSU, FAMU, and TSC, this condo offers an excellent opportunity for owner-occupants, investors, or parents purchasing for students. The condominium association provides exterior maintenance, access to the community pool, and parking, making for easy, low-maintenance living in a convenient location.
Contact an agent
Home facts
- Year built:1981
- Subdivision & Development:EVERGREEN TERRACE CONDOS
- Listing ID #:401710
- Added:72 day(s) ago
- Updated:September 06, 2026 at 01:57 AM
Rooms and interior
- Bedrooms:2
- Total bathrooms:2
- Full bathrooms:2
- Flooring:Laminate, Tile
- Kitchen Description:Dishwasher, Microwave, Oven, Range, Refrigerator
- Bedroom Description:Split Bedrooms
- Living area:888 sq. ft.
Heating and cooling
- Cooling:Ceiling Fans, Central Air, Electric
- Heating:Central, Electric
- Central air:Yes
Structure and exterior
- Year built:1981
- Building area:888 sq. ft.
- Lot area:0.01 Acres
- Architectural Style:Contemporary/Modern
- Construction Materials:Wood Siding
- Exterior Features:Deck
Schools
- High school:GODBY
- Middle school:NIMS
- Elementary school:RILEY
Utilities
- Sewer:Public Sewer
Finances and disclosures
- Price:$99,000
- Price per sq. ft.:$111.49
- Tax amount:$1,238
Features and amenities
- Laundry features:Dryer, Washer
- Amenities:Tray Ceilings, Vaulted Ceilings, Walk-In Closets, Window Treatments
- Pool features:Community
Parking
- Parking description:Driveway
New listings near 216 Dixie Drive #B4
- New
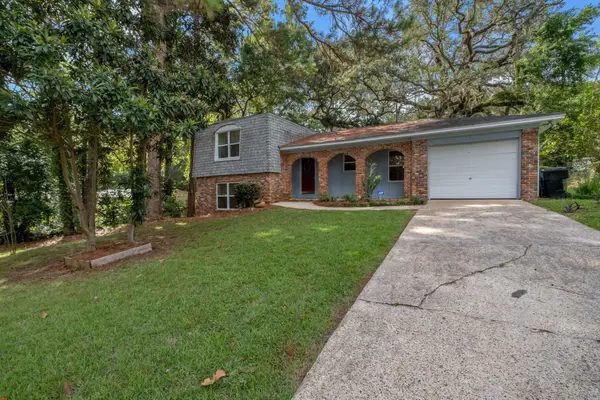 $246,000Active3 beds 2 baths1,521 sq. ft.
1709 Salmon Drive, Tallahassee, FL 32303
MLS# 404620Listed by: KELLER WILLIAMS TOWN & COUNTRY - New
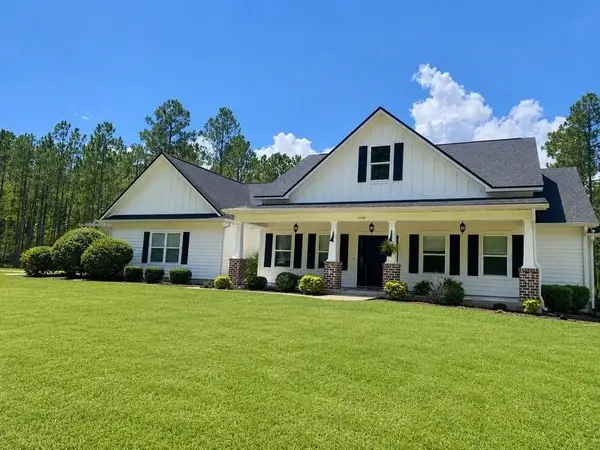 $725,000Active4 beds 3 baths2,385 sq. ft.
4488 Jubilee Trail, Tallahassee, FL 32305
MLS# 404615Listed by: COLDWELL BANKER HARTUNG - New
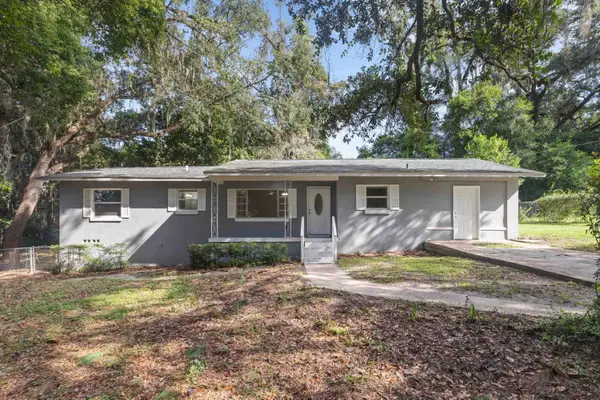 $209,000Active4 beds 2 baths1,456 sq. ft.
3214 Dian Road, Tallahassee, FL 32304
MLS# 404612Listed by: CANOPY ROAD REALTY - New
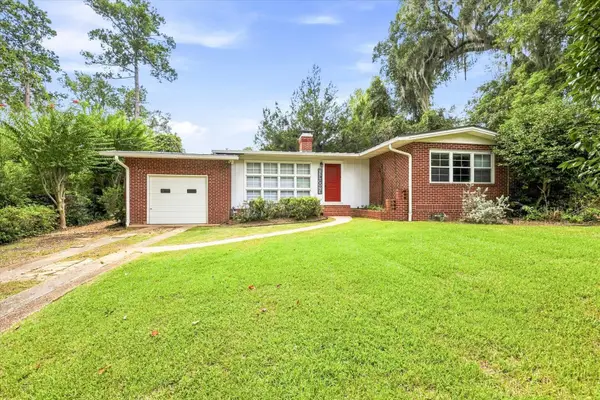 $420,000Active3 beds 2 baths1,633 sq. ft.
1521 Argonne Road, Tallahassee, FL 32308
MLS# 404400Listed by: THE NOVA GROUP REALTY - New
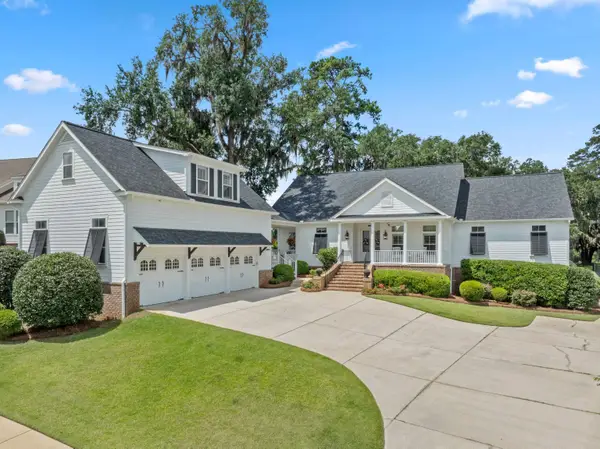 $1,125,000Active6 beds 5 baths5,128 sq. ft.
3044 Dickinson Drive, Tallahassee, FL 32311
MLS# 404603Listed by: THE NAUMANN GROUP REAL ESTATE - New
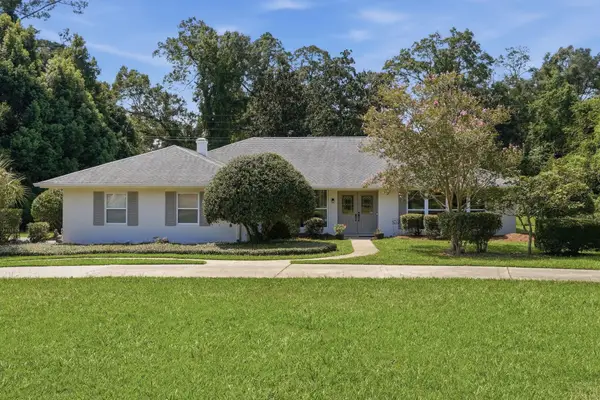 $525,000Active3 beds 2 baths2,783 sq. ft.
2325 Killarney Way, Tallahassee, FL 32309
MLS# 404604Listed by: THE NAUMANN GROUP REAL ESTATE - New
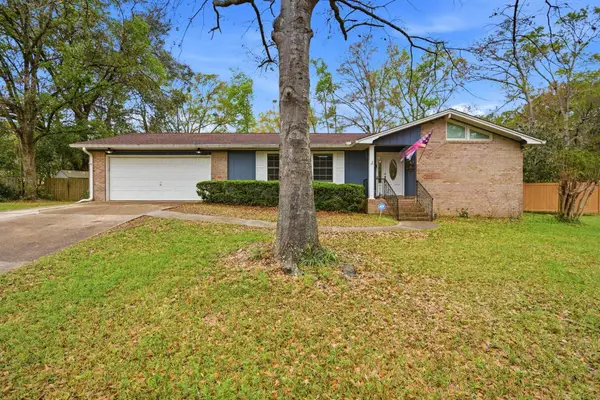 $430,000Active4 beds 2 baths1,849 sq. ft.
3120 Briarwood Drive, Tallahassee, FL 32308
MLS# 404602Listed by: ARMOR REALTY, INC - New
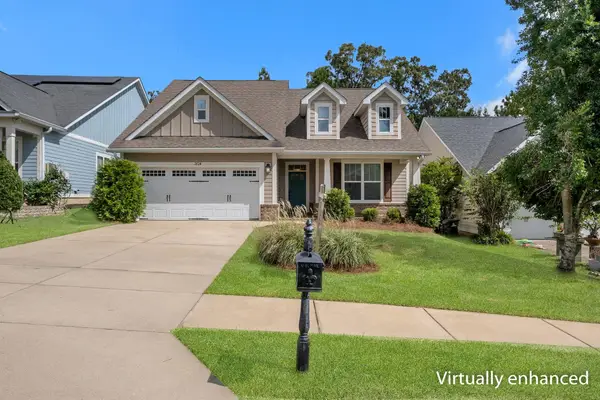
 $495,000Active4 beds 2 baths2,110 sq. ft.
2624 Manassas Way, Tallahassee, FL 32312
MLS# 404600Listed by: CENTURY 21 FIRST STORY - New
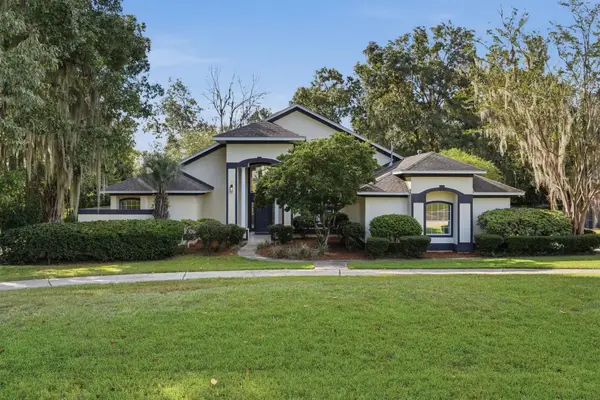 $575,000Active4 beds 4 baths2,574 sq. ft.
345 Meadow Ridge Drive, Tallahassee, FL 32312
MLS# 404595Listed by: THE NOVA GROUP REALTY - New
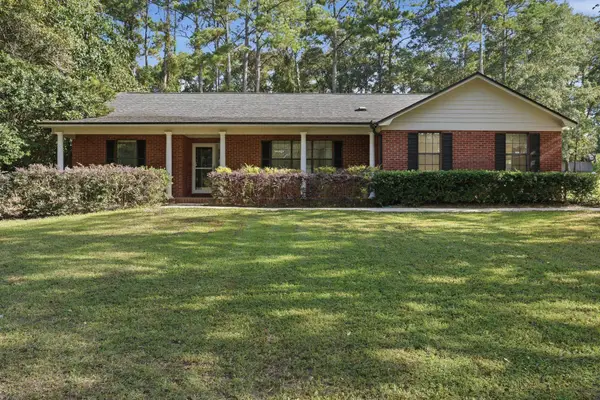 $424,900Active3 beds 2 baths2,340 sq. ft.
2037 Dyrehaven Drive, Tallahassee, FL 32317
MLS# 404596Listed by: PEARSON REALTY INC.


Protect your home and budget from life's surprises with an Assurant Home Warranty, backed by a partner that supports you through every step of homeownership. Explore Plans.
©2026 Century 21 Real Estate LLC. All rights reserved. CENTURY 21®, the CENTURY 21 Logo and C21® are service marks owned by Century 21 Real Estate LLC. Century 21 Real Estate LLC fully supports the principles of the Fair Housing Act and the Equal Opportunity Act. Each office is independently owned and operated. Listing information is deemed reliable but not guaranteed accurate.