
2207 Woodbine Drive, Tallahassee, FL 32309
Local realty services provided by:CENTURY 21 Beggins Enterprises
2207 Woodbine Drive,Tallahassee, FL 32309
$580,000
- 4 Beds
- 4 Baths
- 2,785 sq. ft.
- Single family
- Active
Upcoming open houses
- Sun, Jul 1202:00 pm - 04:00 pm
Listed by: amanda drake
Office: drake real estate inc.
MLS#:402365
Source:FL_TBR
Price summary
- Price:$580,000
- Price per sq. ft.:$208.26
About this home
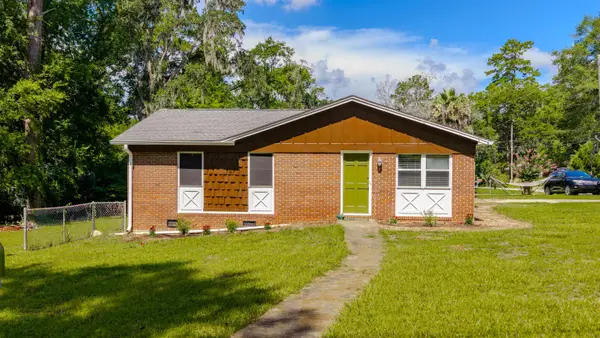
Welcome home to this 4-bedroom, 4-bath pool home where timeless character meets modern updates. Set on nearly an acre, this exceptional property offers space, privacy, and an unbeatable location. Roof 2021 and HVAC 2022.Hardwood floors throughout, three fireplaces, and a spacious eat-in kitchen featuring warm cedar paneling that creates an inviting gathering space. All four bathrooms have been tastefully updated, blending classic charm with contemporary finishes. Step outside to enjoy your own backyard retreat with an in-ground swimming pool, mature fruit trees, and a custom catio for your feline companions. A 30' x 30' detached two-car garage provides ample room for vehicles, storage, or a workshop, while the circular driveway offers convenient access. This home is ideally located just 5 minutes from Maclay Gardens State Park, quick access to Publix, Trader Joe's, Fresh Market, local bakeries, restaurants, coffee shops and easy access to Interstate 10—making everyday living both convenient and enjoyable. If you're looking for a home with generous space, thoughtful updates, and a prime location close to nature and everyday amenities, this property is a must-see....
Contact an agent
Home facts
- Year built:1954
- Listing ID #:402365
- Added:1 day(s) ago
- Updated:July 11, 2026 at 04:11 PM
Rooms and interior
- Bedrooms:4
- Total bathrooms:4
- Full bathrooms:4
- Flooring:Hardwood, Tile
- Kitchen Description:Dishwasher, Oven, Pantry, Range
- Bedroom Description:Split Bedrooms
- Living area:2,785 sq. ft.
Heating and cooling
- Cooling:Ceiling Fans, Central Air, Electric
- Heating:Central, Electric, Wood
- Central air:Yes
Structure and exterior
- Year built:1954
- Building area:2,785 sq. ft.
- Lot area:0.84 Acres
- Architectural Style:Ranch
- Construction Materials:Brick, Wood Siding
- Exterior Features:Covered, Fully Fenced, Patio, Porch, Screened
- Foundation Description:Crawlspace, Slab
- Levels:1 Story
Schools
- High school:LINCOLN
- Middle school:William J. Montford Middle School
- Elementary school:GILCHRIST
Utilities
- Sewer:Public Sewer
Finances and disclosures
- Price:$580,000
- Price per sq. ft.:$208.26
- Tax amount:$3,795
Features and amenities
- Laundry features:Dryer, Washer
- Amenities:Entrance Foyer, Walk-In Closets
- Pool features:In Ground, Liner, Pool Equipment, Salt Water, Vinyl
Parking
- Parking description:Garage, Two Car Garage
- Garage:Yes
- Garage spaces:2
New listings near 2207 Woodbine Drive
- New
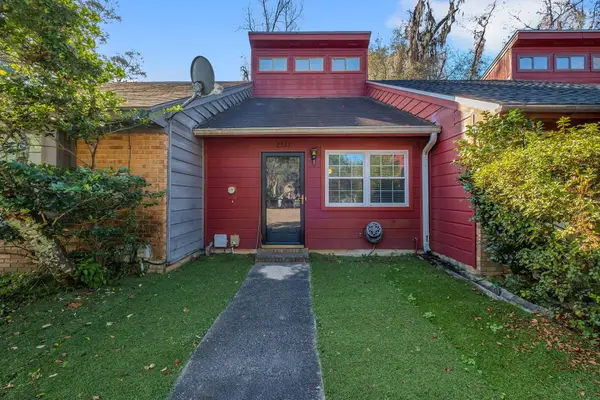 $162,000Active2 beds 2 baths976 sq. ft.
2335 Tina Drive, Tallahassee, FL 32301
MLS# 402362Listed by: PASSAGE REAL ESTATE - New
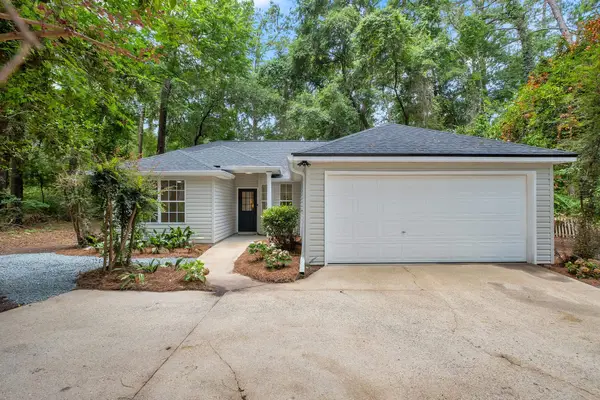 $329,000Active4 beds 2 baths1,436 sq. ft.
1638 Folkstone Road, Tallahassee, FL 32312
MLS# 402363Listed by: FROG REAL ESTATE COMPANY, LLC - New
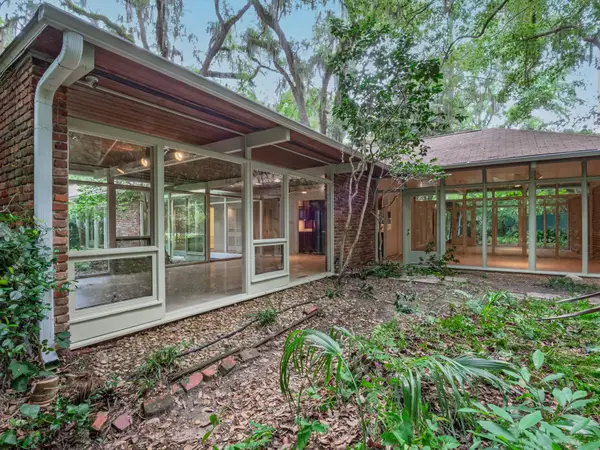 $550,000Active3 beds 3 baths2,763 sq. ft.
710 Waverly Road, Tallahassee, FL 32312
MLS# 402356Listed by: HUM REAL ESTATE - New
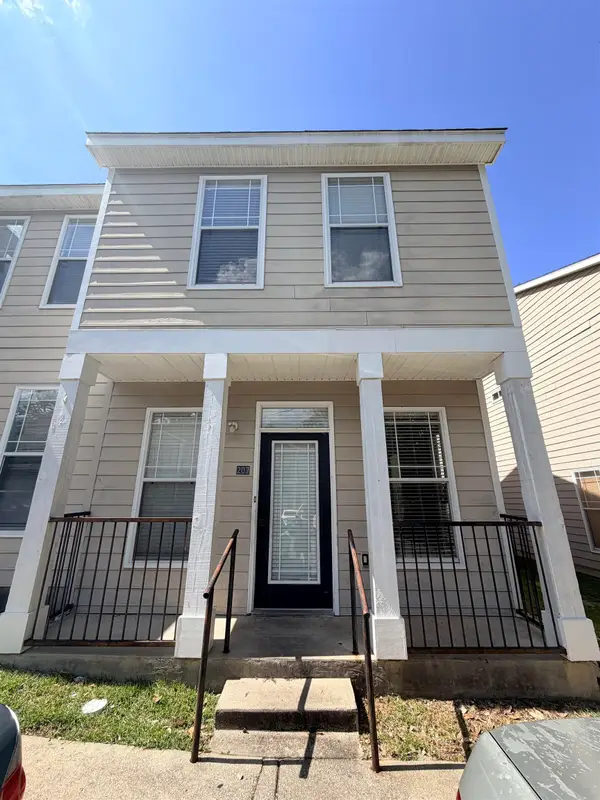 $158,000Active3 beds 3 baths1,353 sq. ft.
2400 Fred Smith Road #207, Tallahassee, FL 32303
MLS# 402355Listed by: GARY BARTLETT REAL ESTATE - New
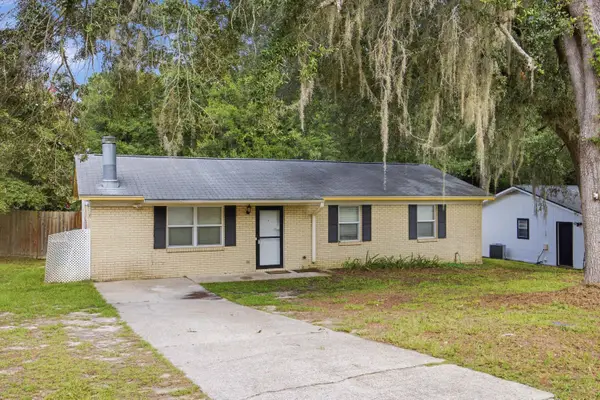 $250,000Active3 beds 2 baths1,240 sq. ft.
4020 Elder Lane, Tallahassee, FL 32303
MLS# 402309Listed by: ROI REALTY LLC - New
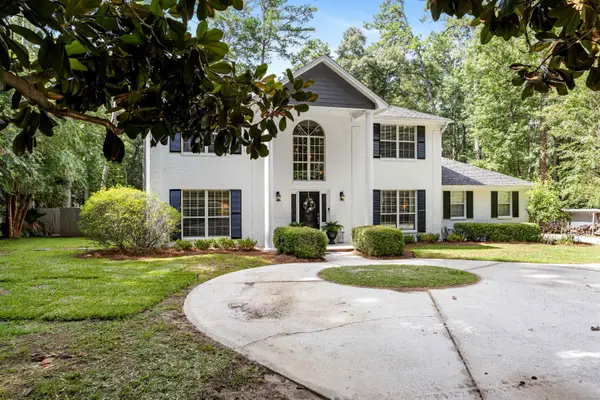 $627,500Active4 beds 4 baths2,521 sq. ft.
2321 Haverhill Road, Tallahassee, FL 32312
MLS# 402351Listed by: KELLER WILLIAMS TOWN & COUNTRY - New
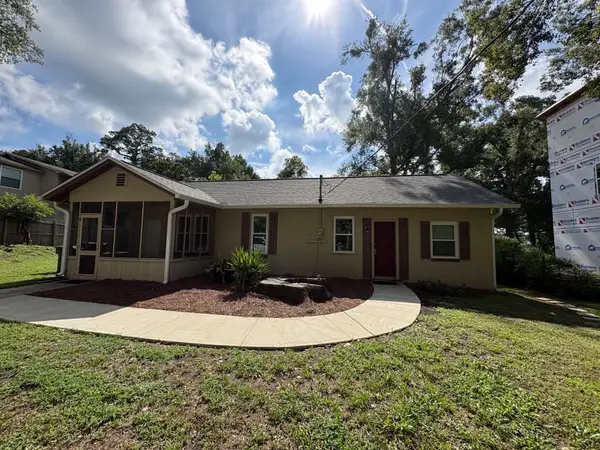 $165,000Active2 beds 1 baths1,104 sq. ft.
1525 Paul Russell Road, Tallahassee, FL 32301
MLS# 402352Listed by: EQUITY REALTY AND MANAGEMENT - New
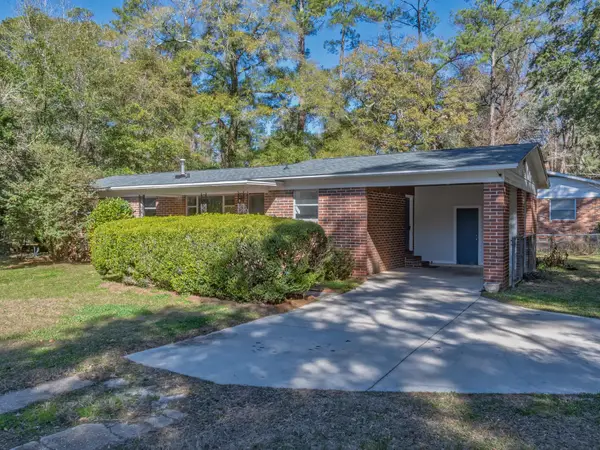 $179,900Active3 beds 1 baths1,234 sq. ft.
1416 W Tharpe Street, Tallahassee, FL 32303
MLS# 402167Listed by: BLUEWATER REALTY GROUP - New
 $205,000Active3 beds 1 baths988 sq. ft.
4130 Wiggington Road, Tallahassee, FL 32303
MLS# 402349Listed by: PASSAGE REAL ESTATE


Protect your home and budget from life's surprises with an Assurant Home Warranty, backed by a partner that supports you through every step of homeownership. Explore Plans.
©2026 Century 21 Real Estate LLC. All rights reserved. CENTURY 21®, the CENTURY 21 Logo and C21® are service marks owned by Century 21 Real Estate LLC. Century 21 Real Estate LLC fully supports the principles of the Fair Housing Act and the Equal Opportunity Act. Each office is independently owned and operated. Listing information is deemed reliable but not guaranteed accurate.