
710 Waverly Road, Tallahassee, FL 32312
Local realty services provided by:CENTURY 21 First Story Real Estate
710 Waverly Road,Tallahassee, FL 32312
$500,000
- 3 Beds
- 3 Baths
- - sq. ft.
- Single family
- Sold
Listed by: kelly chavers
Office: hum real estate
MLS#:402356
Source:FL_TBR
Sorry, we are unable to map this address
Price summary
- Price:$500,000
About this home
Discover timeless architecture in this mid-century home in Waverly Hills! Previous buyer backed out due to inspections, which are available. Offering multiple living areas, private outdoor retreats, an open flexible floor plan, and an indoor pool. This home sits on 0.85 acres and is over 2,700 square feet nestled under majestic live oaks in one of Tallahassee's most centrally located neighborhoods. Arrive at the home on a long, tree-lined driveway and walk along the 30-foot front porch while catching glimpses of one of the many courtyards through a stunning architectural screen. From the foyer, you have sweeping views of the home's most prized features: a sky-lit indoor dipping pool, walls of floor-to-ceiling windows, exposed brick walls, tongue-and-groove ceilings, period-inspired track lighting, and terrazzo and hardwood floors. The oversized main living room is centered around an exposed wood burning brick fireplace in the center, and both walls on either side are glass - providing views of two of the outdoor courtyards and a soothing water feature. At the center of the home, the kitchen has high-top bar seating, glass door accented cabinetry, and stainless-steel appliances. The kitchen also has its own access to another private courtyard with three storage areas and an entrance from the 4-car carport. Just off the open main living area and kitchen is an additional sitting room that provides incredible flexibility as a library, music room, home office, or quiet retreat – situated along an exposed brick wall, a mirrored wall, and a wall of windows overlooking a courtyard. Along the main hallway to the 3 bedrooms and 3 full bathrooms is a sunroom framed out by the indoor pool, an exposed brick wall, and 2 walls of windows overlooking yet another courtyard. Before entering the primary suite is a third living area featuring an old-fashioned furnace and wet bar. The primary bedroom is home to vaulted ceilings, gable windows, private patio access, a workspace, three closets, and a bathroom with exposed brick, a shower stall, and a brightly lit vanity. The second bedroom features a wall of built ins, and a double door closet. The second, full bathroom boasts more exposed brick, a subway tiled glass shower stall, a pedestal sink, a floor to ceiling mirror, a towel closet, and built-in shelving. The third bedroom carries through the tongue-and-groove ceilings and track lighting throughout, and is next to the third, full bathroom with a bathtub, wall-mounted sink, and built in storage cabinets. For added convenience is a storage shed in the fenced backyard. Ideally located just 2 miles from Midtown, 3 miles from downtown, and 2.5 miles to the Market District, this home offers the rare opportunity to enjoy iconic mid-century style designed around nature yet just minutes from all the conveniences of being in town. Be sure to view the 3D virtual tour and video walkthrough to experience everything this one-of-a-kind Waverly Hills home has to offer. Being sold As Is, Where Is, with All Faults....
Contact an agent
Home facts
- Year built:1954
- Subdivision & Development:WAVERLY HILLS
- Listing ID #:402356
- Added:46 day(s) ago
- Updated:August 27, 2026 at 12:46 AM
Rooms and interior
- Bedrooms:3
- Total bathrooms:3
- Full bathrooms:3
- Flooring:Hardwood, Terrazzo
- Kitchen Description:Ice Maker, Oven, Pantry, Range, Refrigerator
Heating and cooling
- Cooling:Attic Fan, Ceiling Fans, Central Air, Electric, Heat Pump
- Heating:Central, Wood
- Central air:Yes
Structure and exterior
- Year built:1954
- Architectural Style:Contemporary/Modern, Ranch
- Construction Materials:Brick, Wood Siding
- Exterior Features:Covered, Fully Fenced, Porch, Screened
- Foundation Description:Slab
- Levels:1 Story
Schools
- High school:LEON
- Middle school:RAA
- Elementary school:GILCHRIST
Utilities
- Sewer:Public Sewer
Finances and disclosures
- Price:$500,000
- Tax amount:$3,885
Features and amenities
- Amenities:Entrance Foyer, High Ceilings, Walk-In Closets, Window Treatments
- Pool features:Concrete, In Ground, Pool Equipment
Parking
- Parking description:3 Carport Space(s), Carport
- Carport spaces:3
New listings near 710 Waverly Road
- New
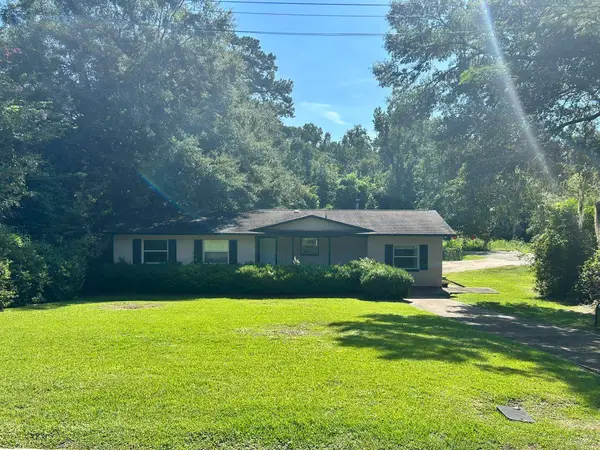 $294,900Active3 beds 2 baths1,464 sq. ft.
301 Inglewood Drive, Tallahassee, FL 32301
MLS# 404171Listed by: BEYCOME OF FLORIDA LLC - Open Sun, 2 to 4pmNew
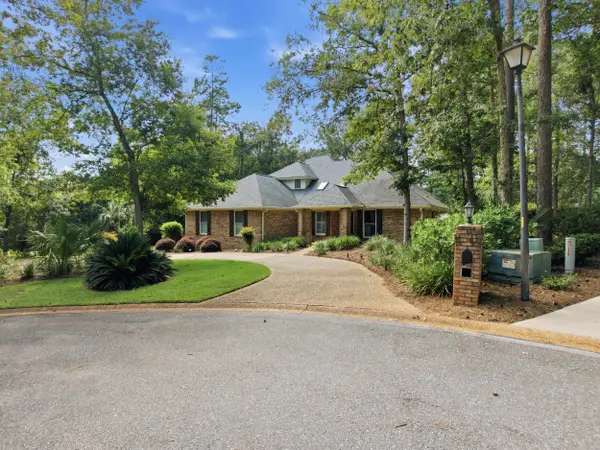 $625,000Active3 beds 3 baths3,075 sq. ft.
2961 Medinah Court, Tallahassee, FL 32312
MLS# 404174Listed by: HILL SPOONER & ELLIOTT INC - Open Sun, 2 to 4pmNew
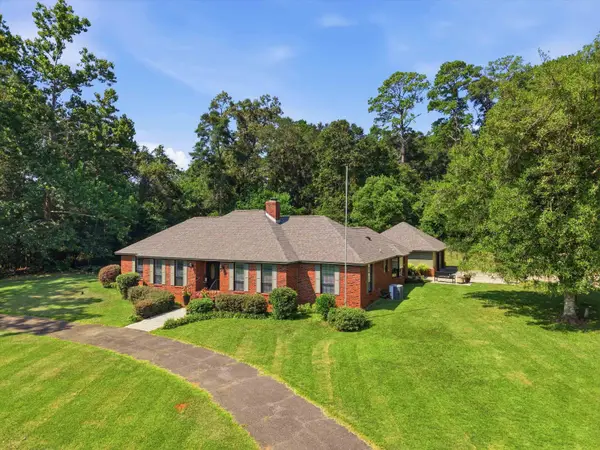 $679,000Active4 beds 3 baths2,345 sq. ft.
2596 Arendell Way, Tallahassee, FL 32308
MLS# 404168Listed by: HILL SPOONER & ELLIOTT INC - New
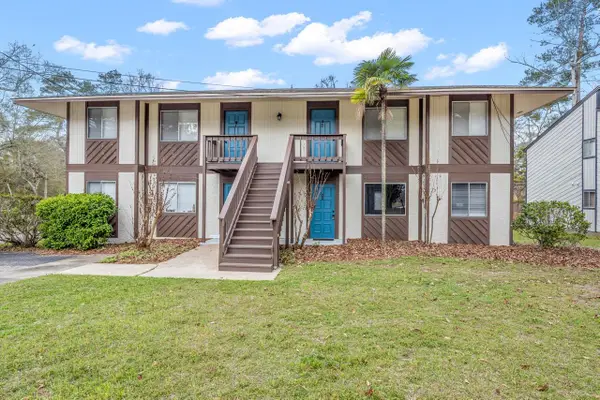 $550,000Active-- beds -- baths3,456 sq. ft.
1402 Ramble Brook #A, Tallahassee, FL 32301
MLS# 404160Listed by: JOAN H. RALEY, REALTOR - New
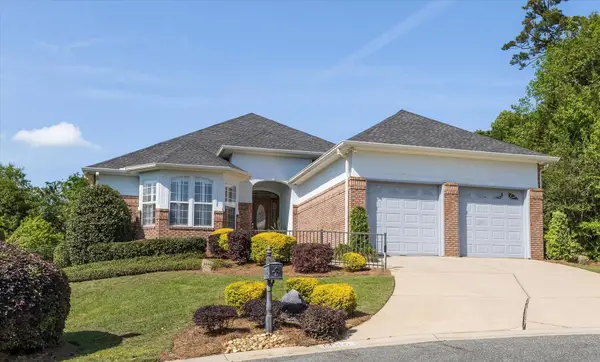 $875,000Active3 beds 3 baths3,028 sq. ft.
1486 Saint Charles Place, Tallahassee, FL 32308
MLS# 404154Listed by: CURETON & ASSOCIATES REAL ESTA - New
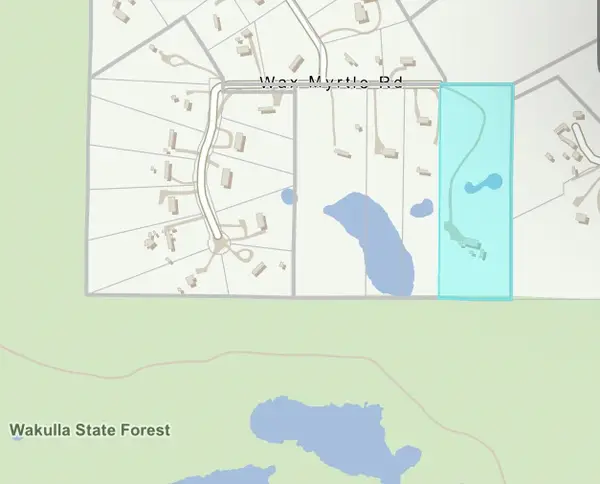 $79,000Active7.18 Acres
1781 Wax Myrtle Road, Tallahassee, FL 32305
MLS# 404157Listed by: KELLER WILLIAMS TOWN & COUNTRY - New
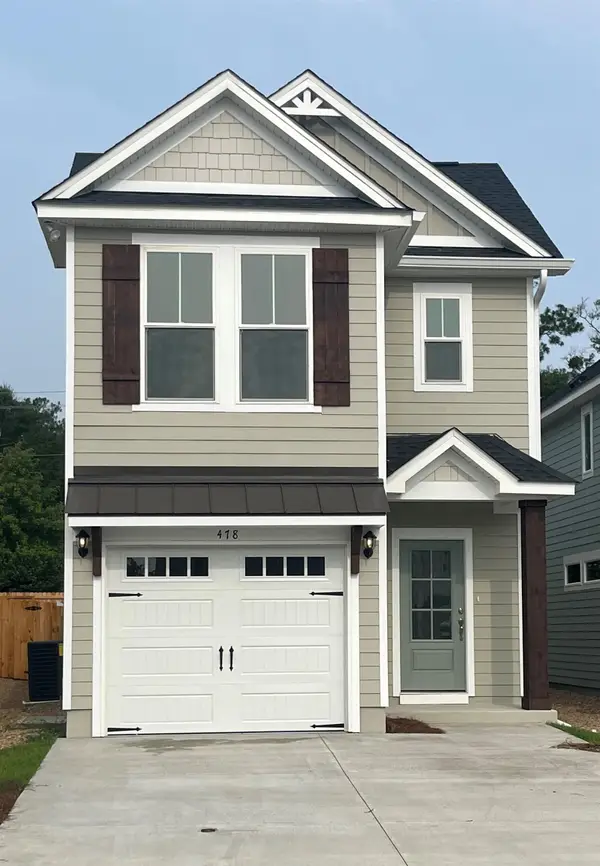 $441,512Active3 beds 3 baths1,802 sq. ft.
8388 Bull Headley Road, Tallahassee, FL 32312
MLS# 404152Listed by: CAPITAL PROPERTY CONSULTANTS - New
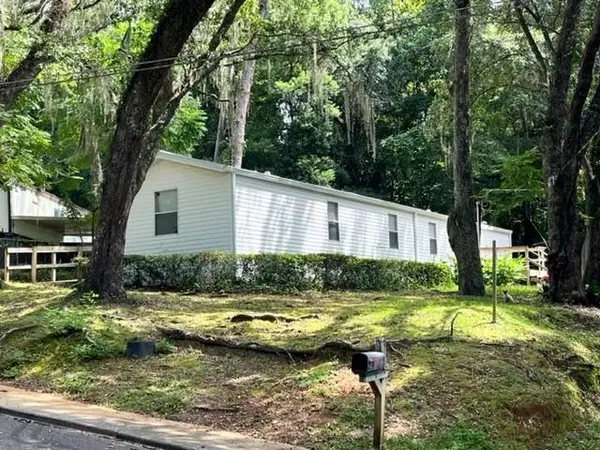 $125,000Active3 beds 2 baths980 sq. ft.
1427 Rita Road, Tallahassee, FL 32311
MLS# 404143Listed by: TLH REALTY INC. - New
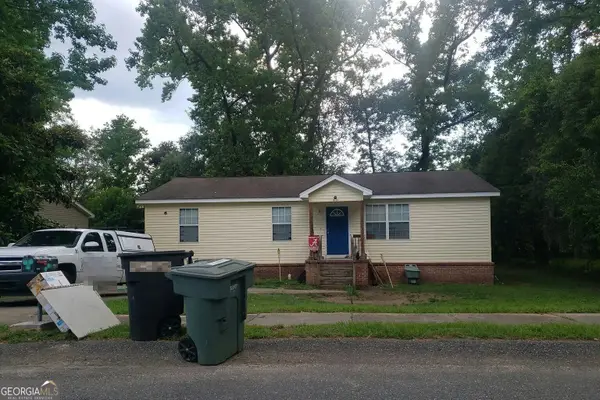 $110,000Active4 beds 2 baths1,392 sq. ft.
2418 Pontiac Drive, Tallahassee, FL 32301
MLS# 10833049Listed by: Federa
- New
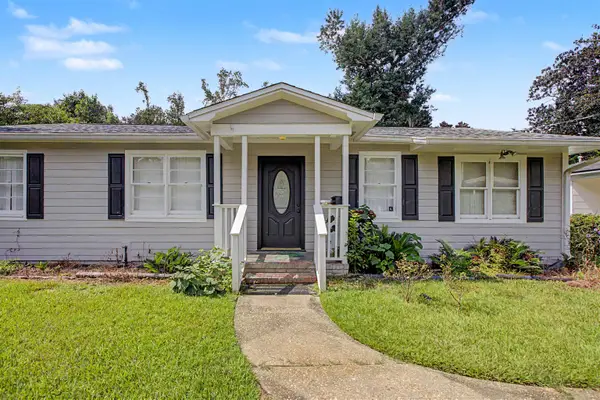 $225,000Active4 beds 2 baths1,186 sq. ft.
903 Delores Drive, Tallahassee, FL 32301
MLS# 404140Listed by: THE NAUMANN GROUP REAL ESTATE


Protect your home and budget from life's surprises with an Assurant Home Warranty, backed by a partner that supports you through every step of homeownership. Explore Plans.
©2026 Century 21 Real Estate LLC. All rights reserved. CENTURY 21®, the CENTURY 21 Logo and C21® are service marks owned by Century 21 Real Estate LLC. Century 21 Real Estate LLC fully supports the principles of the Fair Housing Act and the Equal Opportunity Act. Each office is independently owned and operated. Listing information is deemed reliable but not guaranteed accurate.