
2238 Monaghan Drive, Tallahassee, FL 32309
Local realty services provided by:CENTURY 21 Beggins Enterprises
2238 Monaghan Drive,Tallahassee, FL 32309
$549,900
- 4 Beds
- 3 Baths
- 2,608 sq. ft.
- Single family
- Active
Listed by: beth allen
Office: r. j. allen & associates, inc.
MLS#:406097
Source:FL_TBR
Price summary
- Price:$549,900
- Price per sq. ft.:$210.85
About this home
LOCATION LOCATION LOCATION $10K rate buydown w/acceptable offer. Mid-Century Modern Living! Fully renovated blends timeless style and modern finishes, like distinctive fluted foyer walls, sets the tone for thoughtful details thruout. Waterfall quartz counters, stainless appliances, and pot filler create a kitchen designed for entertaining. The stone wood-burning fireplace, featuring gas functionality, provides a beautiful focal point for gathering. Two primary suites for multigenerational living. Backyard escape, complete with 50' x 25' screened-in pool and hot tub. The 18' x 12' screened porch to unwind or entertain while enjoying the Florida weather. A two-car carport and 13' x 10' storage shed round out the amenities. Convenient near shopping, restaurants, I-10, top schools.
Contact an agent
Home facts
- Year built:1967
- Subdivision & Development:KILLEARN ESTATES
- Listing ID #:406097
- Added:1 day(s) ago
- Updated:October 17, 2026 at 06:06 PM
Rooms and interior
- Bedrooms:4
- Total bathrooms:3
- Full bathrooms:3
- Flooring:Plank, Tile, Vinyl
- Kitchen Description:Dishwasher, Ice Maker, Microwave, Oven, Pantry, Range, Refrigerator
- Bedroom Description:Split Bedrooms
- Living area:2,608 sq. ft.
Heating and cooling
- Cooling:Ceiling Fans, Central Air, Electric, Heat Pump
- Heating:Central, Electric, Fireplaces, Heat Pump, Wood
- Central air:Yes
Structure and exterior
- Year built:1967
- Building area:2,608 sq. ft.
- Lot area:0.47 Acres
- Architectural Style:Contemporary/Modern, Ranch
- Construction Materials:Fiber Cement, Stone, Stucco
- Exterior Features:Porch, Screened
- Foundation Description:Crawlspace
- Levels:1 Story
Schools
- High school:LINCOLN
- Middle school:William J. Montford Middle School
- Elementary school:GILCHRIST
Utilities
- Sewer:Public Sewer
Finances and disclosures
- Price:$549,900
- Price per sq. ft.:$210.85
- Tax amount:$7,183
Features and amenities
- Amenities:Entrance Foyer, Walk-In Closets
- Pool features:In Ground, Liner, Pool Equipment, Screen Enclosure, Vinyl
Parking
- Parking description:2 Carport Space(s), Carport, Two Spaces
- Carport spaces:2
New listings near 2238 Monaghan Drive
- New
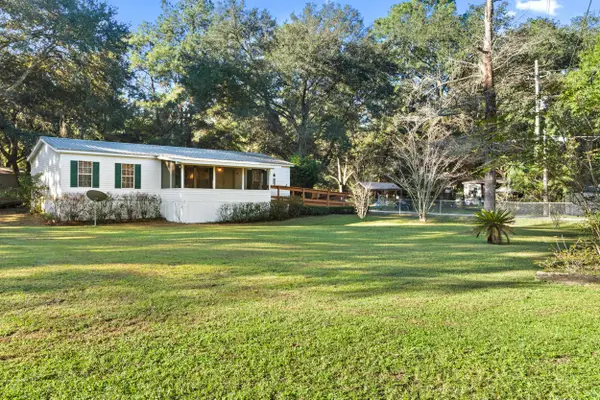 $125,000Active3 beds 2 baths1,404 sq. ft.
4771 Preston Johnson Road, Tallahassee, FL 32310
MLS# 406096Listed by: COLDWELL BANKER HARTUNG - New
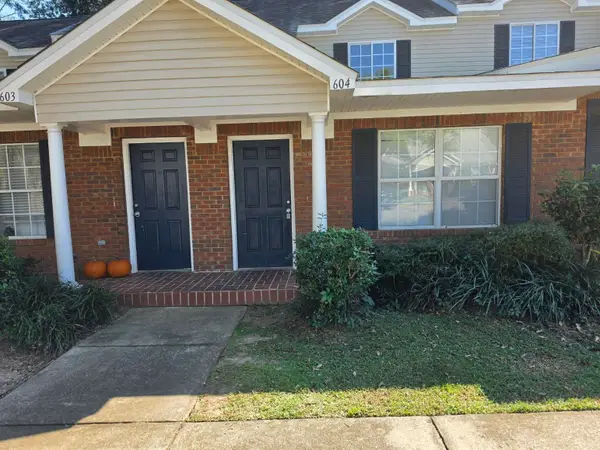 $148,900Active3 beds 3 baths1,209 sq. ft.
2738 W Tharpe Street #604, Tallahassee, FL 32303
MLS# 406091Listed by: KELLER WILLIAMS TOWN & COUNTRY - New
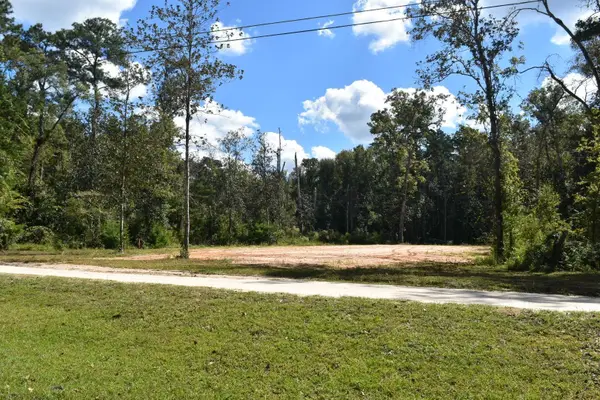 $110,000Active4.97 Acres
XXX Ranch Road, Tallahassee, FL 32311
MLS# 406094Listed by: SILO HILL PROPERTIES - New
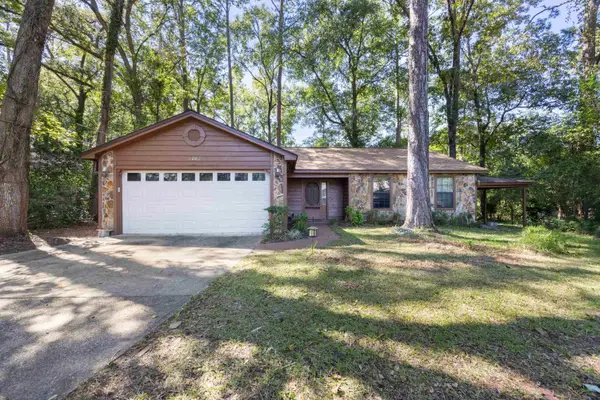 $290,000Active3 beds 2 baths1,442 sq. ft.
2002 Ted Hines Court, Tallahassee, FL 32308
MLS# 406095Listed by: KELLER WILLIAMS TOWN & COUNTRY - Open Sun, 2 to 4pmNew
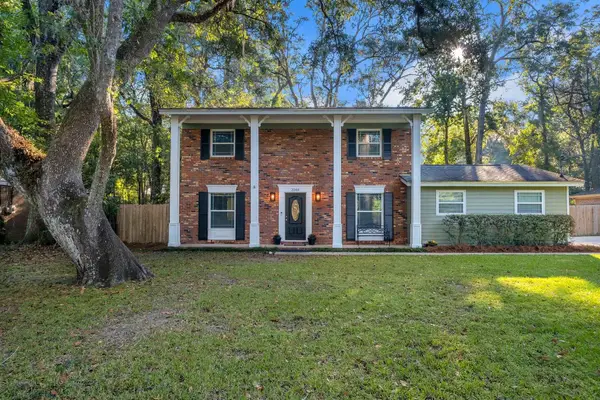 $375,000Active3 beds 3 baths1,792 sq. ft.
2048 Doomar Drive, Tallahassee, FL 32308
MLS# 406083Listed by: THE NAUMANN GROUP REAL ESTATE - New
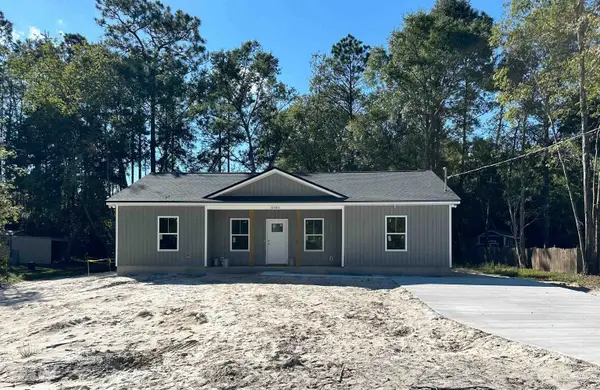 $284,900Active3 beds 2 baths1,401 sq. ft.
10380 Crystalline Court, Tallahassee, FL 32305
MLS# 406084Listed by: UNIVERSAL REALTY, LLC - New
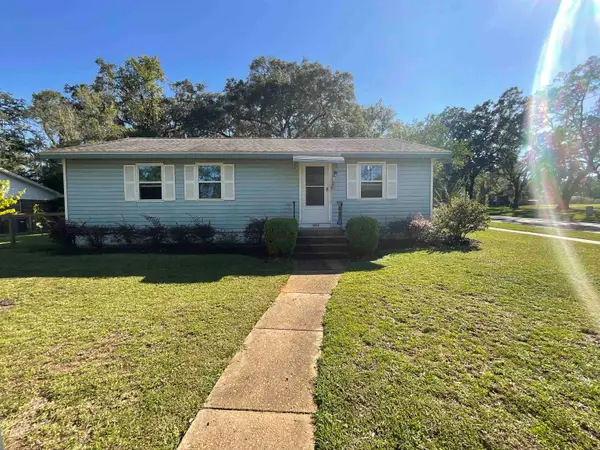 $183,000Active3 beds 1 baths1,216 sq. ft.
2835 Boatner Street, Tallahassee, FL 32310
MLS# 406085Listed by: TNC REAL ESTATE SERVICES - New
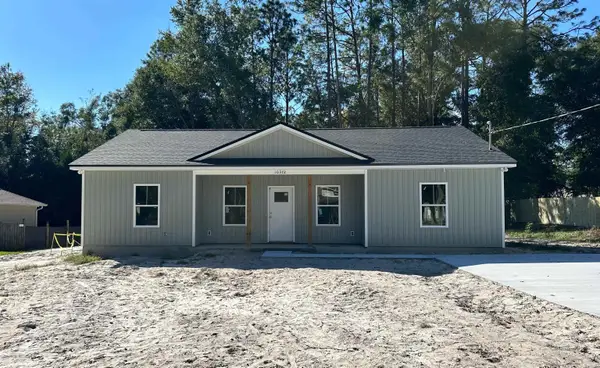 $284,900Active3 beds 2 baths1,401 sq. ft.
10372 Crystalline Court, Tallahassee, FL 32305
MLS# 406086Listed by: UNIVERSAL REALTY, LLC - New
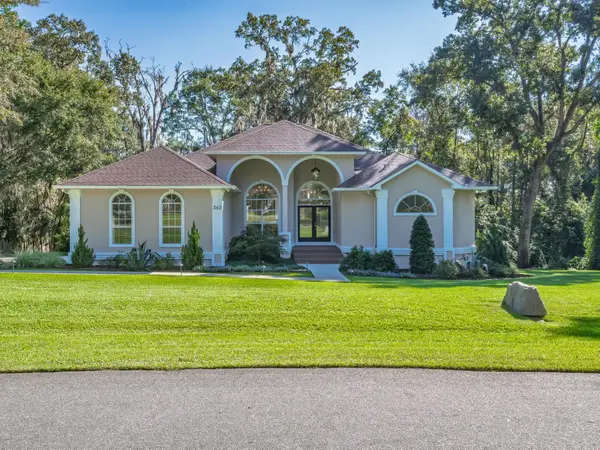 $610,000Active4 beds 3 baths2,357 sq. ft.
363 Milestone Drive, Tallahassee, FL 32312
MLS# 406087Listed by: TNC REAL ESTATE SERVICES


Protect your home and budget from life's surprises with an Assurant Home Warranty, backed by a partner that supports you through every step of homeownership. Explore Plans.
©2026 Century 21 Real Estate LLC. All rights reserved. CENTURY 21®, the CENTURY 21 Logo and C21® are service marks owned by Century 21 Real Estate LLC. Century 21 Real Estate LLC fully supports the principles of the Fair Housing Act and the Equal Opportunity Act. Each office is independently owned and operated. Listing information is deemed reliable but not guaranteed accurate.