
363 Milestone Drive, Tallahassee, FL 32312
Local realty services provided by:CENTURY 21 First Story Real Estate
363 Milestone Drive,Tallahassee, FL 32312
$610,000
- 4 Beds
- 3 Baths
- 2,357 sq. ft.
- Single family
- Active
Listed by: jennifer campbell
Office: tnc real estate services
MLS#:406087
Source:FL_TBR
Price summary
- Price:$610,000
- Price per sq. ft.:$258.8
About this home
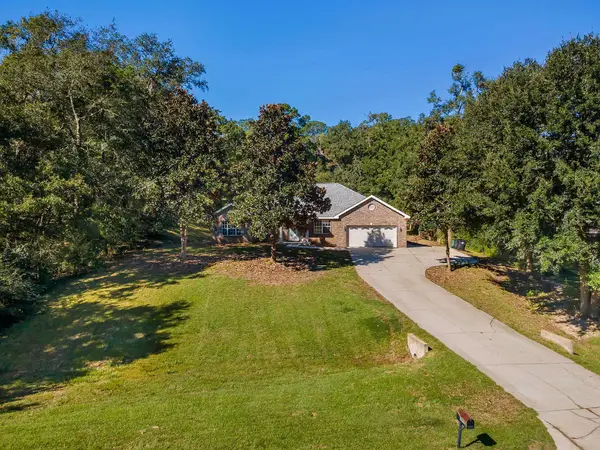
Beautiful 4-bedroom, 3-full-bath home with soaring ceilings, expansive windows, and lovely views throughout. Enjoy the best of both worlds where modern conveniences meet traditional style. The home offers formal living and dining spaces while also featuring an open kitchen and family-room layout ideal for everyday living and entertaining.The large kitchen is equipped with high-end appliances and opens to the family room, where floor-to-ceiling windows overlook the private backyard. Cozy up by the fireplace, enjoy nature and wildlife from the large screened wraparound porch, or entertain on the expansive deck—recently painted for a refreshed outdoor setting.Thoughtful architectural details include crown molding and tray ceilings. The fourth bedroom features its own private full bath, making it an ideal in-law suite, home office, guest space, or Zoom room.This home has been extensively improved inside and out, including a new sidewalk and driveway, SureFlow gutter installation, exterior painting, whole-house interior painting, refreshed landscaping with landscape lighting, a remodeled bathroom, updated kitchen tile, and a whole-house generator for added peace of mind....
Contact an agent
Home facts
- Year built:1992
- Subdivision & Development:Ox Bottom Manor
- Listing ID #:406087
- Added:1 day(s) ago
- Updated:October 17, 2026 at 12:47 AM
Rooms and interior
- Bedrooms:4
- Total bathrooms:3
- Full bathrooms:3
- Flooring:Carpet, Engineered Hardwood, Tile
- Bathrooms Description:Garden Tub/Roman Tub
- Kitchen Description:Dishwasher, Disposal, Ice Maker, Microwave, Oven, Pantry, Range, Refrigerator
- Bedroom Description:Split Bedrooms
- Living area:2,357 sq. ft.
Heating and cooling
- Cooling:Ceiling Fans, Central Air, Electric, Heat Pump
- Heating:Central, Electric, Fireplaces, Heat Pump
- Central air:Yes
Structure and exterior
- Year built:1992
- Building area:2,357 sq. ft.
- Lot area:0.66 Acres
- Architectural Style:Spanish/Mediterranean
- Construction Materials:Stucco
- Exterior Features:Covered, Deck, Porch, Screened
- Levels:1 Story
Schools
- High school:CHILES
- Middle school:DEERLAKE
- Elementary school:HAWKS RISE
Utilities
- Sewer:Public Sewer
Finances and disclosures
- Price:$610,000
- Price per sq. ft.:$258.8
Features and amenities
- Laundry features:Dryer, Washer
- Amenities:Entrance Foyer, High Ceilings, Security System Owned, Tray Ceilings, Vaulted Ceilings, Walk-In Closets, Wet Bar
Parking
- Parking description:Garage, Two Car Garage
- Garage:Yes
- Garage spaces:2
New listings near 363 Milestone Drive
- New
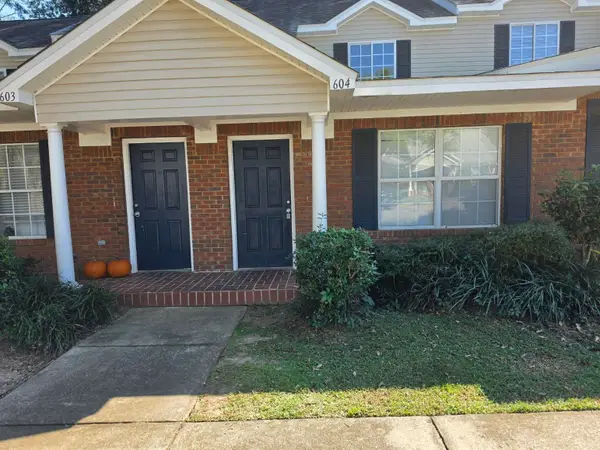 $148,900Active3 beds 3 baths1,209 sq. ft.
2738 W Tharpe Street, Tallahassee, FL 32303
MLS# 406091Listed by: KELLER WILLIAMS TOWN & COUNTRY - Open Sun, 2 to 4pmNew
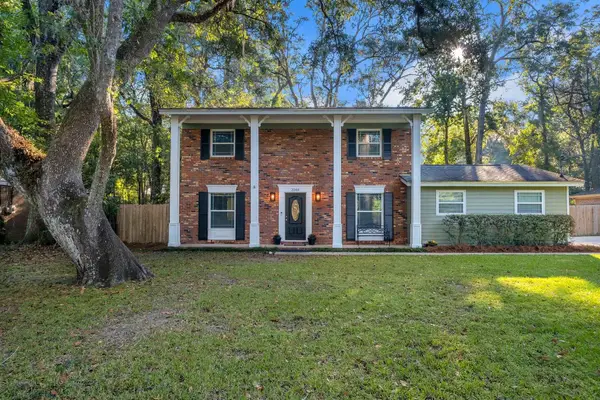 $375,000Active3 beds 3 baths1,792 sq. ft.
2048 Doomar Drive, Tallahassee, FL 32308
MLS# 406083Listed by: THE NAUMANN GROUP REAL ESTATE - New
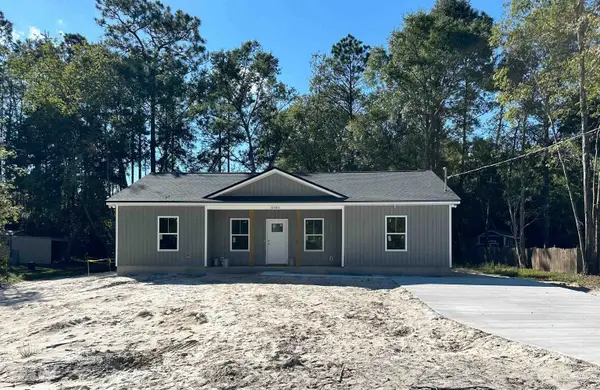 $284,900Active3 beds 2 baths1,401 sq. ft.
10380 Crystalline Court, Tallahassee, FL 32305
MLS# 406084Listed by: UNIVERSAL REALTY, LLC - New
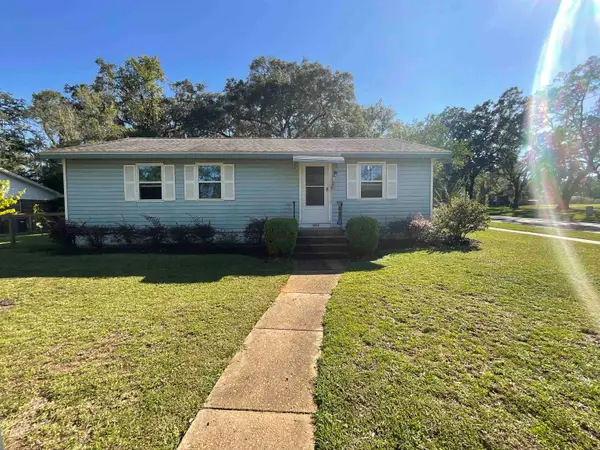 $183,000Active3 beds 1 baths1,216 sq. ft.
2835 Boatner Street, Tallahassee, FL 32310
MLS# 406085Listed by: TNC REAL ESTATE SERVICES - New
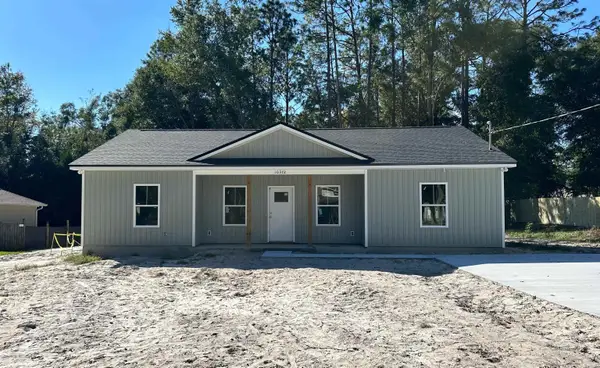 $284,900Active3 beds 2 baths1,401 sq. ft.
10372 Crystalline Court, Tallahassee, FL 32305
MLS# 406086Listed by: UNIVERSAL REALTY, LLC - New
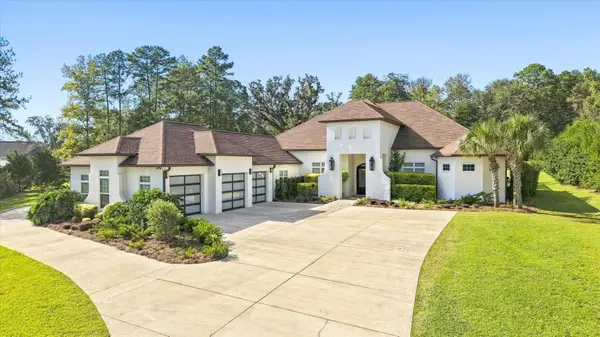 $1,895,000Active4 beds 5 baths4,920 sq. ft.
6376 Ox Bow Run, Tallahassee, FL 32312
MLS# 406090Listed by: CAPITAL CITY REAL ESTATE GROUP - New
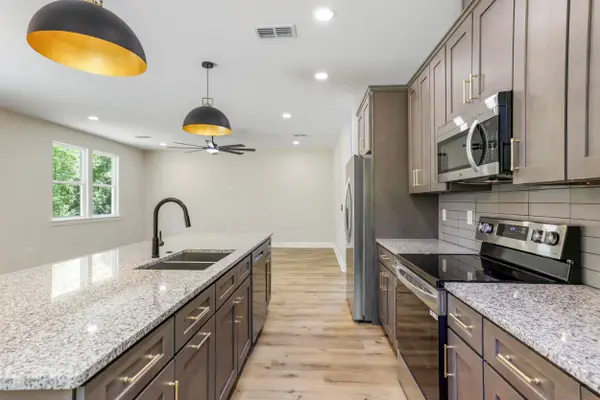 $399,000Active3 beds 3 baths2,169 sq. ft.
933 Cap Tram Road, Tallahassee, FL 32317
MLS# 405884Listed by: HAMILTON REALTY ADVISORS LLC - New
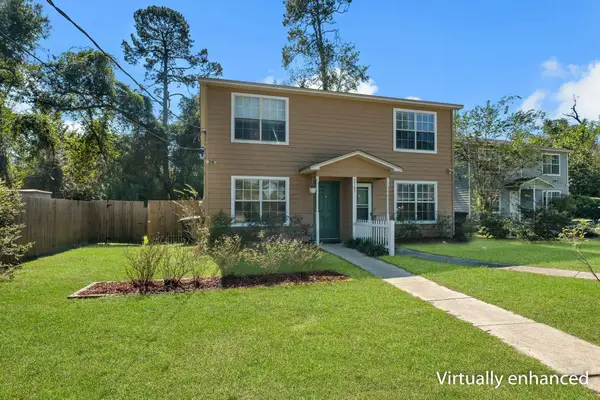 $150,000Active2 beds 3 baths1,056 sq. ft.
2569 Mcelroy Street #1, Tallahassee, FL 32310
MLS# 406054Listed by: COLDWELL BANKER HARTUNG - New
 $425,000Active4 beds 3 baths2,471 sq. ft.
2006 Longspur Lane, Tallahassee, FL 32317
MLS# 406059Listed by: XCELLENCE


Protect your home and budget from life's surprises with an Assurant Home Warranty, backed by a partner that supports you through every step of homeownership. Explore Plans.
©2026 Century 21 Real Estate LLC. All rights reserved. CENTURY 21®, the CENTURY 21 Logo and C21® are service marks owned by Century 21 Real Estate LLC. Century 21 Real Estate LLC fully supports the principles of the Fair Housing Act and the Equal Opportunity Act. Each office is independently owned and operated. Listing information is deemed reliable but not guaranteed accurate.