
2310 W Tennessee Street, Tallahassee, FL 32304
Local realty services provided by:CENTURY 21 Beggins Enterprises
2310 W Tennessee Street,Tallahassee, FL 32304
$179,000
- 3 Beds
- 1 Baths
- 1,480 sq. ft.
- Single family
- Active
Listed by: damon hutchison
Office: capital city real estate group
MLS#:404567
Source:FL_TBR
Price summary
- Price:$179,000
- Price per sq. ft.:$120.95
About this home
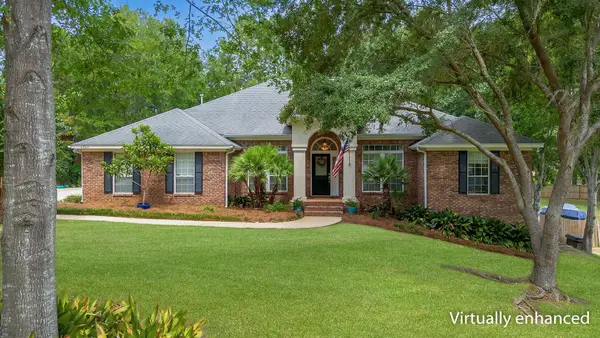
Fantastic Renovated home close to FSU and TSC. Large Yard, Hardwood Floors, New HVAC, New Dishwasher, Recent Appliances, Recent Roof and so much more!
Contact an agent
Home facts
- Year built:1951
- Subdivision & Development:WHITE ACRES
- Listing ID #:404567
- Added:1 day(s) ago
- Updated:September 04, 2026 at 07:45 PM
Rooms and interior
- Bedrooms:3
- Total bathrooms:1
- Full bathrooms:1
- Flooring:Hardwood, Plank, Vinyl
- Kitchen Description:Dishwasher, Oven, Range, Refrigerator
- Living area:1,480 sq. ft.
Heating and cooling
- Cooling:Ceiling Fans, Central Air, Electric
- Heating:Central, Electric, Fireplaces
- Central air:Yes
Structure and exterior
- Year built:1951
- Building area:1,480 sq. ft.
- Lot area:0.3 Acres
- Architectural Style:Craftsman
- Construction Materials:Brick
- Exterior Features:Patio
- Levels:1 Story
Schools
- High school:GODBY
- Middle school:GRIFFIN
- Elementary school:RILEY
Utilities
- Sewer:Public Sewer
Finances and disclosures
- Price:$179,000
- Price per sq. ft.:$120.95
Features and amenities
- Laundry features:Dryer, Washer
- Amenities:Entrance Foyer, Window Treatments
Parking
- Parking description:Driveway
New listings near 2310 W Tennessee Street
- New
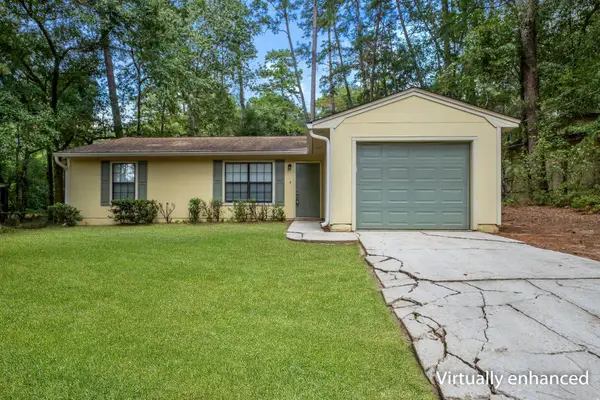 $189,000Active3 beds 2 baths1,053 sq. ft.
2426 Jolene Lane, Tallahassee, FL 32303
MLS# 404572Listed by: COLDWELL BANKER HARTUNG - New
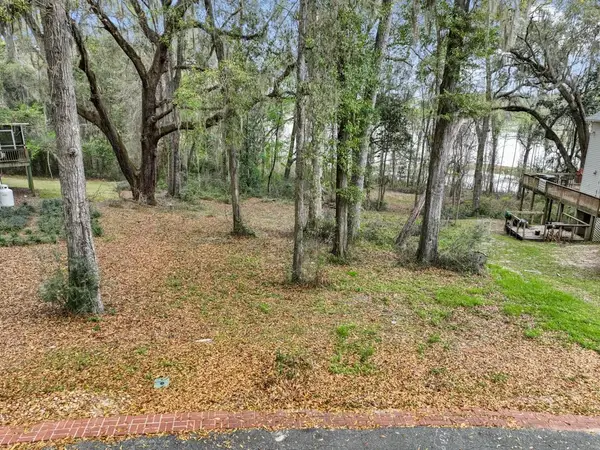 $59,000Active0.47 Acres
Lot 3 Grandview Court, Tallahassee, FL 32303
MLS# 404550Listed by: THE NAUMANN GROUP REAL ESTATE - New
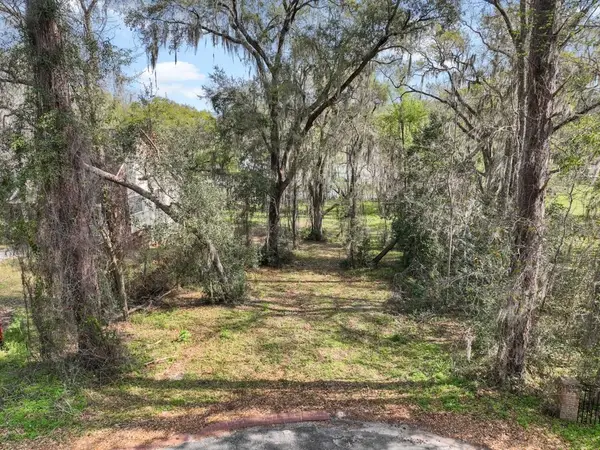 $49,000Active0.42 Acres
Lot 7 Grandview Court, Tallahassee, FL 32303
MLS# 404551Listed by: THE NAUMANN GROUP REAL ESTATE - New
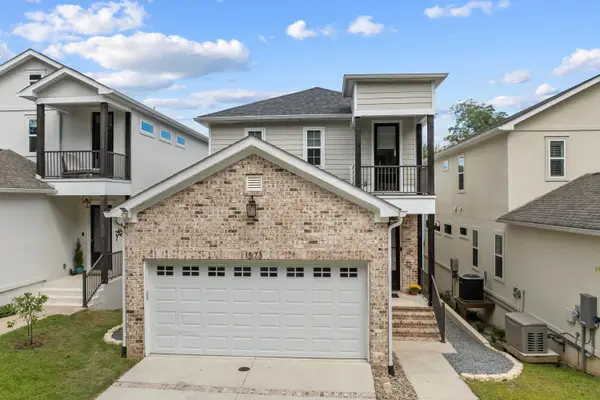 $609,000Active3 beds 4 baths2,210 sq. ft.
1573 Pine Street, Tallahassee, FL 32303
MLS# 404552Listed by: ENGEL & VLKERS TALLAHASSEE - New
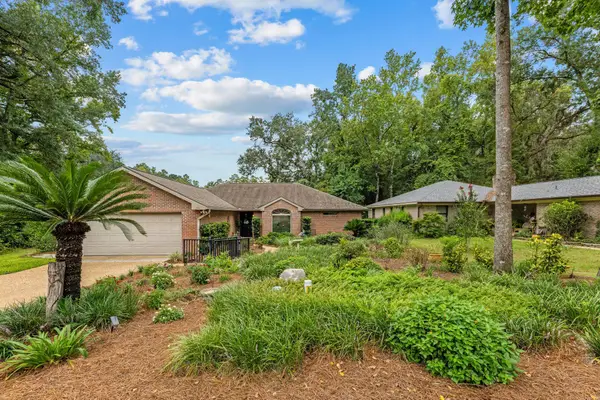 $400,000Active3 beds 2 baths1,758 sq. ft.
341 Hunters Crossing, Tallahassee, FL 32312
MLS# 404555Listed by: BIG FISH REAL ESTATE SERVICES - New
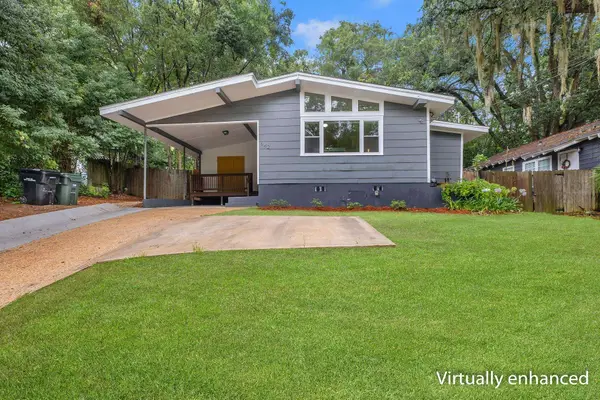 $250,000Active3 beds 1 baths1,008 sq. ft.
642 W 7th Avenue, Tallahassee, FL 32303
MLS# 404559Listed by: XCELLENCE - New
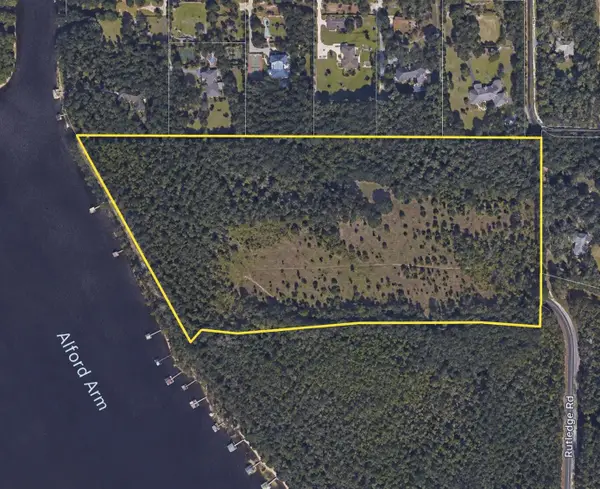 $240,000Active11.86 Acres
0 Rutledge Road, Tallahassee, FL 32317
MLS# 404560Listed by: FLORIDA MANAGEMENT ASSOCIATES, - New
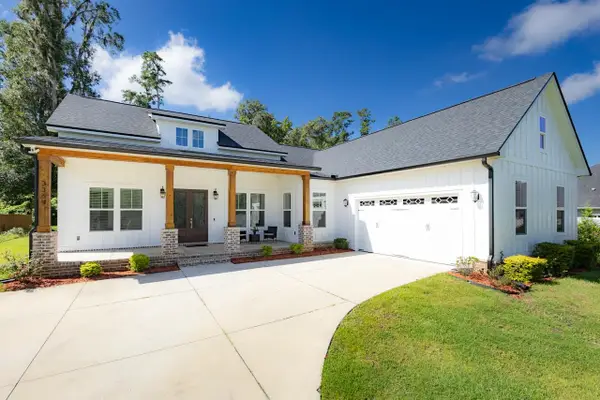 $650,000Active4 beds 4 baths2,582 sq. ft.
3369 Mariana Oaks Drive, Tallahassee, FL 32311
MLS# 404563Listed by: KELLER WILLIAMS TOWN & COUNTRY - New
 $574,900Active4 beds 3 baths2,309 sq. ft.
6904 Spicewood Lane, Tallahassee, FL 32312
MLS# 404565Listed by: EXP REALTY, LLC


Protect your home and budget from life's surprises with an Assurant Home Warranty, backed by a partner that supports you through every step of homeownership. Explore Plans.
©2026 Century 21 Real Estate LLC. All rights reserved. CENTURY 21®, the CENTURY 21 Logo and C21® are service marks owned by Century 21 Real Estate LLC. Century 21 Real Estate LLC fully supports the principles of the Fair Housing Act and the Equal Opportunity Act. Each office is independently owned and operated. Listing information is deemed reliable but not guaranteed accurate.