
2339 Lake Hall Road, Tallahassee, FL 32309
Local realty services provided by:CENTURY 21 First Story Real Estate
Upcoming open houses
- Sun, Aug 0202:00 pm - 04:00 pm
Listed by: damian costantino
Office: keller williams town & country
MLS#:401091
Source:FL_TBR
Price summary
- Price:$620,000
- Price per sq. ft.:$227.19
About this home
(One or more photo(s) has been virtually staged) Stunning New Century Modern home (2019) in Northeast Tallahassee’s desirable Upper East subdivision, backing 5.5 acres of protected conservation with direct backyard access to serene walking trails; this home features dramatic 24-foot entry, soaring 10-foot ceilings, a show-stopping floating wood staircase, vinyl plank flooring, open-concept living and dining with stackable glass doors to a private fenced backyard, main-floor guest suite/office and half bath, a sleek kitchen with an 8'x8' butler’s pantry, upstairs primary suite plus two bedrooms with a Jack-and-Jill bath, and a bright loft ideal for a home office; HOA delivers low-maintenance living covering yard/landscaping, 7.5 acres of community green space, pest control & termite bond, exterior pressure washing, and roof & gutter cleaning.
Contact an agent
Home facts
- Year built:2019
- Subdivision & Development:Upper East
- Listing ID #:401091
- Added:49 day(s) ago
- Updated:July 29, 2026 at 04:23 PM
Rooms and interior
- Bedrooms:4
- Total bathrooms:4
- Full bathrooms:3
- Half bathrooms:1
- Flooring:Carpet, Plank, Tile, Vinyl
- Kitchen Description:Dishwasher, Disposal, Ice Maker, Microwave, Oven, Pantry, Range, Refrigerator
- Living area:2,729 sq. ft.
Heating and cooling
- Cooling:Ceiling Fans, Central Air, Electric
- Heating:Central, Electric, Heat Pump
- Central air:Yes
Structure and exterior
- Year built:2019
- Building area:2,729 sq. ft.
- Lot area:0.15 Acres
- Architectural Style:Contemporary/Modern
- Construction Materials:Fiber Cement
- Exterior Features:Covered, Fully Fenced, Patio, Porch, Sprinkler Irrigation
- Foundation Description:Slab
- Levels:2 Story
Schools
- High school:LEON
- Middle school:RAA
- Elementary school:GILCHRIST
Utilities
- Sewer:Public Sewer
Finances and disclosures
- Price:$620,000
- Price per sq. ft.:$227.19
- Tax amount:$7,705
Features and amenities
- Amenities:Entrance Foyer, High Ceilings, Walk-In Closets
Parking
- Parking description:Garage, Two Car Garage
- Garage:Yes
- Garage spaces:2
New listings near 2339 Lake Hall Road
- New
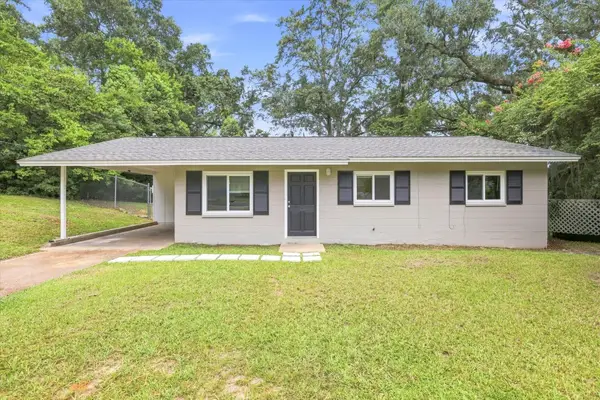 $162,500Active3 beds 1 baths864 sq. ft.
2608 Ridgeway Street, Tallahassee, FL 32310
MLS# 403125Listed by: AMAC REAL ESTATE CO. - New
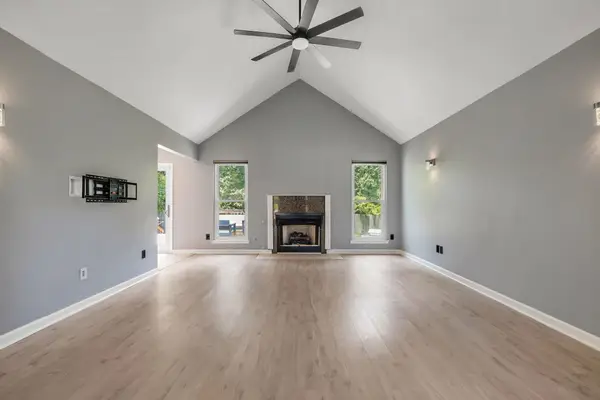 $399,000Active3 beds 2 baths1,634 sq. ft.
4916 Heathe Drive, Tallahassee, FL 32309
MLS# 403121Listed by: COLDWELL BANKER HARTUNG - New
 $589,900Active3 beds 3 baths2,851 sq. ft.
210 Meadow Ridge Drive, Tallahassee, FL 32312
MLS# 403122Listed by: COLDWELL BANKER HARTUNG - Open Sat, 2 to 4pmNew
 $205,000Active3 beds 3 baths1,177 sq. ft.
3362 Fort Collins Lane, Tallahassee, FL 32304
MLS# 403124Listed by: BEVIS REALTY - New
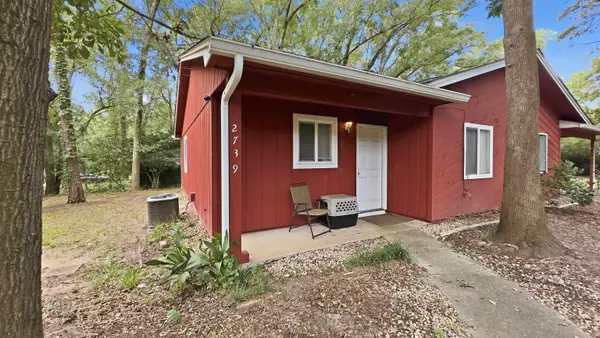 $150,000Active2 beds 1 baths828 sq. ft.
2739 W Tharpe Street, Tallahassee, FL 32303
MLS# 403112Listed by: ELEV8 REALTY GROUP - New
 $150,000Active2 beds 1 baths828 sq. ft.
2741 W Tharpe Street, Tallahassee, FL 32303
MLS# 403117Listed by: ELEV8 REALTY GROUP - Open Sun, 11am to 2pmNew
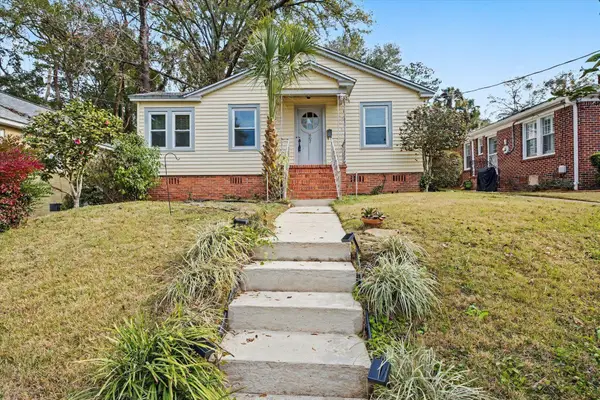 $250,000Active2 beds 2 baths1,387 sq. ft.
607 Talaflo Street, Tallahassee, FL 32308
MLS# 403118Listed by: THE NAUMANN GROUP REAL ESTATE - New
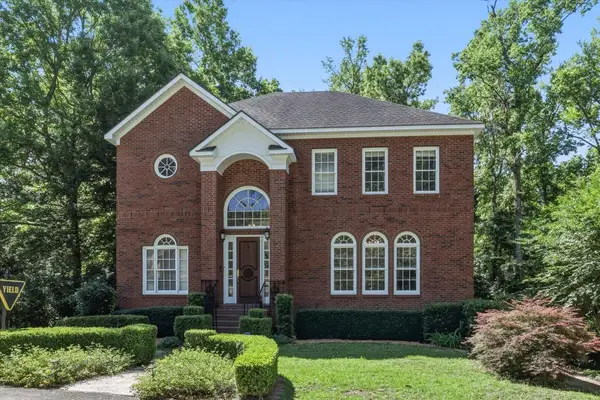 $675,000Active4 beds 4 baths3,564 sq. ft.
1262 Millstream Road, Tallahassee, FL 32312
MLS# 403119Listed by: KELLER WILLIAMS TOWN & COUNTRY - New
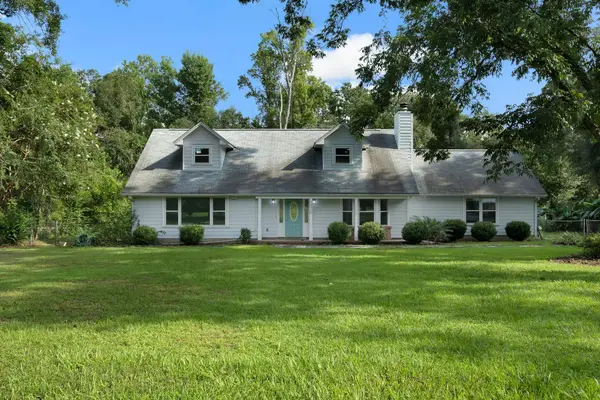 $499,999Active4 beds 2 baths2,853 sq. ft.
7420 Hickock Ct, Tallahassee, FL 32311
MLS# 403106Listed by: SILO HILL PROPERTIES - New
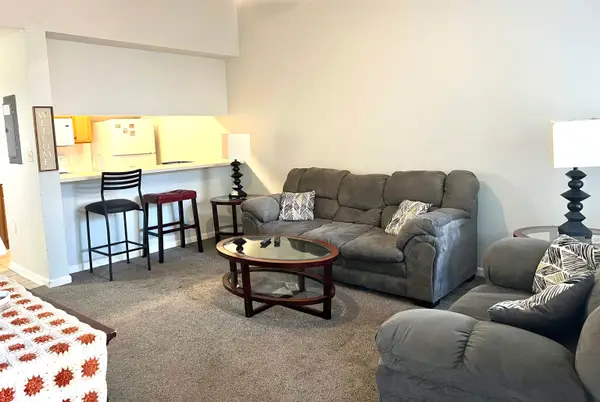 $157,000Active3 beds 3 baths1,209 sq. ft.
2738 W Tharpe Street #802, Tallahassee, FL 32303
MLS# 403108Listed by: THE BROKERAGE


Protect your home and budget from life's surprises with an Assurant Home Warranty, backed by a partner that supports you through every step of homeownership. Explore Plans.
©2026 Century 21 Real Estate LLC. All rights reserved. CENTURY 21®, the CENTURY 21 Logo and C21® are service marks owned by Century 21 Real Estate LLC. Century 21 Real Estate LLC fully supports the principles of the Fair Housing Act and the Equal Opportunity Act. Each office is independently owned and operated. Listing information is deemed reliable but not guaranteed accurate.