
2407 Dozier Drive, Tallahassee, FL 32301
Local realty services provided by:CENTURY 21 Beggins Enterprises
2407 Dozier Drive,Tallahassee, FL 32301
$155,000
- 3 Beds
- 1 Baths
- 1,000 sq. ft.
- Single family
- Active
Upcoming open houses
- Sun, Nov 0112:00 pm - 02:00 pm
Listed by: eileen waller
Office: keller williams town & country
MLS#:406512
Source:FL_TBR
Price summary
- Price:$155,000
- Price per sq. ft.:$155
About this home
Welcome home to this solid concrete block gem nestled on a spacious one quarter acre lot with a lovely, shady backyard—perfect for relaxing, entertaining, or enjoying your morning coffee. Inside, you’ll find beautiful wood floors and a warm, cottage-inspired feel that makes this home extra inviting. Conveniently located near shopping, dining, universities, and everyday essentials, this sweet home offers the perfect blend of comfort, charm, and convenience. A cozy little place with plenty of room to make it your own!
Contact an agent
Home facts
- Year built:1956
- Subdivision & Development:OSCEOLA HEIGHTS
- Listing ID #:406512
- Added:1 day(s) ago
- Updated:October 29, 2026 at 02:53 AM
Rooms and interior
- Bedrooms:3
- Total bathrooms:1
- Full bathrooms:1
- Flooring:Hardwood, Plank, Vinyl
- Kitchen Description:Dishwasher, Oven, Range, Refrigerator
- Living area:1,000 sq. ft.
Heating and cooling
- Cooling:Central Air, Electric
- Heating:Central, Electric
- Central air:Yes
Structure and exterior
- Year built:1956
- Building area:1,000 sq. ft.
- Lot area:0.25 Acres
- Architectural Style:Cottage, Ranch, Traditional
- Construction Materials:Block, Concrete
- Exterior Features:Covered, Deck, Patio, Porch
- Foundation Description:Crawlspace
- Levels:1 Story
Schools
- High school:RICKARDS
- Middle school:FAIRVIEW
- Elementary school:HARTSFIELD
Utilities
- Sewer:Public Sewer
Finances and disclosures
- Price:$155,000
- Price per sq. ft.:$155
- Tax amount:$1,487
Features and amenities
- Amenities:Walk-In Closets
Parking
- Parking description:1 Carport Space(s), Carport, One Space
- Carport spaces:1
New listings near 2407 Dozier Drive
- New
 $230,000Active3 beds 2 baths1,240 sq. ft.
4020 Elder Lane, Tallahassee, FL 32303
MLS# 406518Listed by: ROI REALTY LLC - New
 $299,900Active-- beds -- baths1,841 sq. ft.
816 Putnam Drive #1-2, Tallahassee, FL 32301
MLS# 406519Listed by: SUPERIOR REALTY GROUP LLC - New
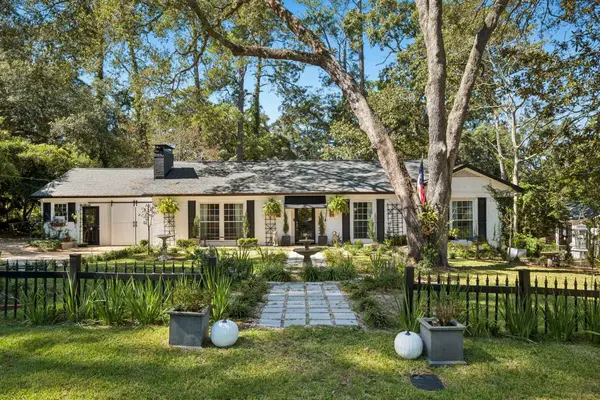 $574,900Active4 beds 2 baths1,895 sq. ft.
2120 Jenette Street, Tallahassee, FL 32308
MLS# 406513Listed by: AVENUE REALTY FL - New
 $299,000Active2 beds 2 baths1,262 sq. ft.
1842 Fernando Lane, Tallahassee, FL 32303
MLS# 406504Listed by: KELLER WILLIAMS TOWN & COUNTRY - Open Sat, 2 to 4pmNew
 $165,000Active2 beds 1 baths1,028 sq. ft.
1525 Patrick Avenue, Tallahassee, FL 32304
MLS# 406510Listed by: SOUTHERN CHARM REALTY - New
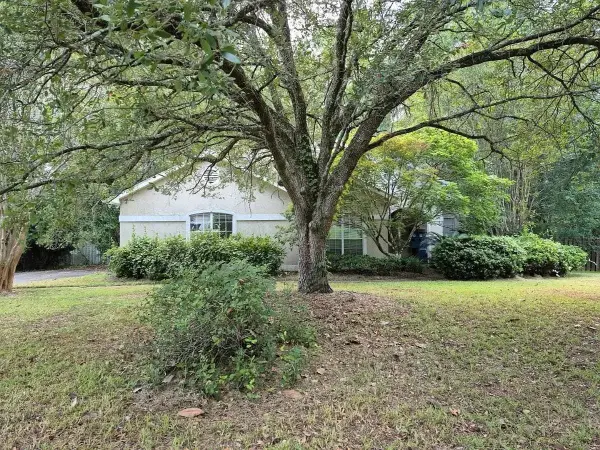 $5,000Active3 beds 2 baths2,163 sq. ft.
3493 Hyde Park Way, Tallahassee, FL 32309
MLS# 406502Listed by: JAMIE L BOONE LLC - New
 $559,540Active3 beds 3 baths2,130 sq. ft.
5158 Candlebrook Drive, Tallahassee, FL 32317
MLS# 406483Listed by: TALLAHASSEE HOMES REALTY LLC - New
 $324,500Active4 beds 2 baths1,417 sq. ft.
4522 Rivers Landing Drive, Tallahassee, FL 32303
MLS# 406488Listed by: EDEN & COMPANY - Open Sun, 2 to 4pmNew
 $799,900Active2 beds 3 baths2,350 sq. ft.
430 Lacy Woods Court, Tallahassee, FL 32312
MLS# 406492Listed by: HILL SPOONER & ELLIOTT INC


Protect your home and budget from life's surprises with an Assurant Home Warranty, backed by a partner that supports you through every step of homeownership. Explore Plans.
©2026 Century 21 Real Estate LLC. All rights reserved. CENTURY 21®, the CENTURY 21 Logo and C21® are service marks owned by Century 21 Real Estate LLC. Century 21 Real Estate LLC fully supports the principles of the Fair Housing Act and the Equal Opportunity Act. Each office is independently owned and operated. Listing information is deemed reliable but not guaranteed accurate.