
2501 Colleen Drive, Tallahassee, FL 32303
Local realty services provided by:CENTURY 21 Beggins Enterprises
2501 Colleen Drive,Tallahassee, FL 32303
$295,000
- 4 Beds
- 2 Baths
- 1,447 sq. ft.
- Single family
- Active
Upcoming open houses
- Sat, Aug 0802:00 pm - 04:00 pm
- Sun, Aug 0902:00 pm - 04:00 pm
Listed by: devin odom
Office: frog real estate company, llc.
MLS#:403404
Source:FL_TBR
Price summary
- Price:$295,000
- Price per sq. ft.:$203.87
About this home
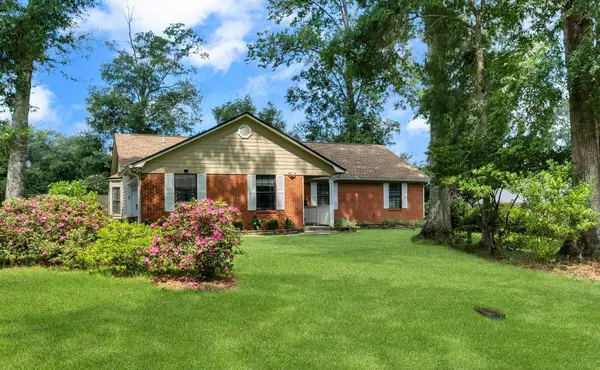
Some Pictures have been digitally enhanced. This quarter-acre corner lot home has been thoughtfully renovated throughout to be beautiful and move in ready! Tucked away in a quiet neighborhood 8 minutes north of FSU, this home is sporting all new windows, floors, baseboards, paint, new front and interior doors with matching knobs and hinges. The kitchen is all new from the cabinets and countertops, to the appliances. The bathrooms have been updated with new tile, vanities, and toilets. Off the kitchen there’s a large multi-level deck that leads to concrete patios and a large private back yard. Schedule to see today! Open houses Saturday & Sunday 2pm-4pm Buyer to verify all measurements.
Contact an agent
Home facts
- Year built:1973
- Subdivision & Development:ASTORIA PARK
- Listing ID #:403404
- Added:1 day(s) ago
- Updated:August 07, 2026 at 08:45 PM
Rooms and interior
- Bedrooms:4
- Total bathrooms:2
- Full bathrooms:2
- Flooring:Plank, Vinyl
- Kitchen Description:Dishwasher, Ice Maker, Microwave, Oven, Range, Refrigerator
- Living area:1,447 sq. ft.
Heating and cooling
- Cooling:Central Air
- Heating:Central, Electric
- Central air:Yes
Structure and exterior
- Year built:1973
- Building area:1,447 sq. ft.
- Lot area:0.28 Acres
- Architectural Style:Ranch
- Construction Materials:Brick, Vinyl Siding
- Exterior Features:Deck, Patio
- Foundation Description:Crawlspace
- Levels:1 Story
Schools
- High school:GODBY
- Middle school:GRIFFIN
- Elementary school:ASTORIA PARK
Utilities
- Sewer:Public Sewer
Finances and disclosures
- Price:$295,000
- Price per sq. ft.:$203.87
- Tax amount:$1,586
Parking
- Parking description:Garage, Two Car Garage
- Garage:Yes
- Garage spaces:2
New listings near 2501 Colleen Drive
- New
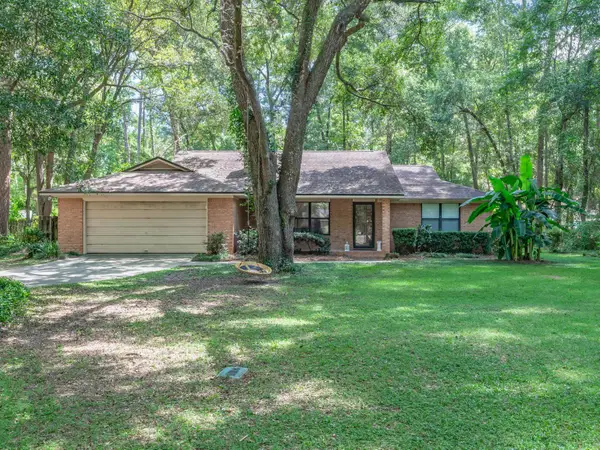 $325,000Active3 beds 2 baths1,648 sq. ft.
1792 Folkstone Road, Tallahassee, FL 32312
MLS# 403420Listed by: RE/MAX PROFESSIONALS REALTY - New
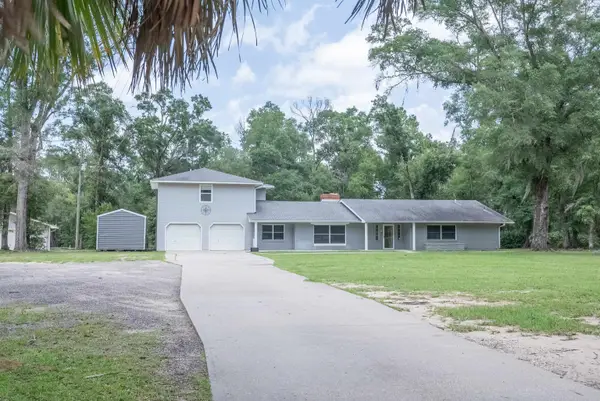 $599,900Active5 beds 3 baths3,528 sq. ft.
6060 Blountstown Highway, Tallahassee, FL 32310
MLS# 403298Listed by: THE NAUMANN GROUP REAL ESTATE - New
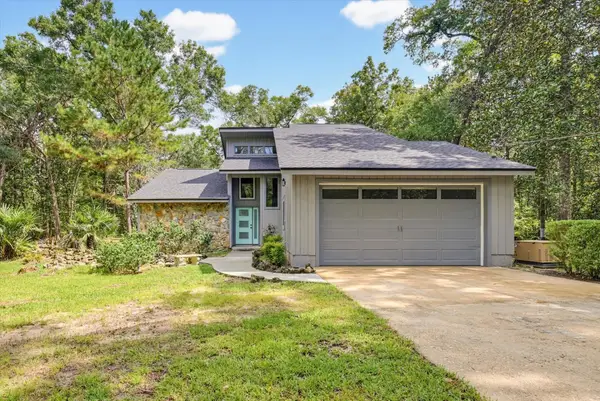 $385,000Active3 beds 3 baths1,732 sq. ft.
6051 Flintlock Loop, Tallahassee, FL 32311
MLS# 403416Listed by: CAPITAL CITY REAL ESTATE GROUP - New
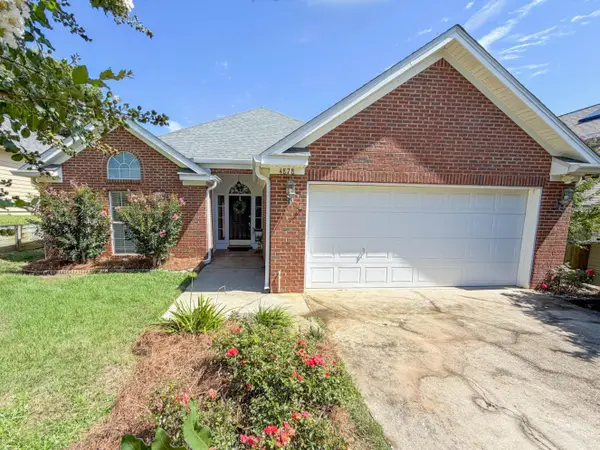 $345,000Active3 beds 2 baths1,533 sq. ft.
4878 Planters Ridge Drive, Tallahassee, FL 32311
MLS# 403418Listed by: KELLY & KELLY PROPERTIES, INC - Open Sun, 2 to 4pmNew
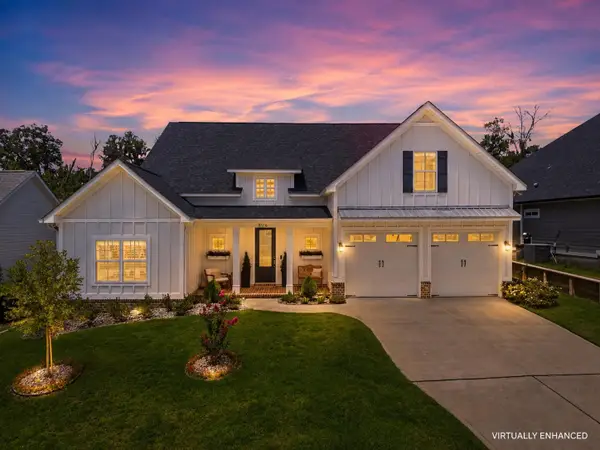 $765,000Active4 beds 4 baths2,647 sq. ft.
8516 Castle Pine Drive, Tallahassee, FL 32312
MLS# 403405Listed by: HILL SPOONER & ELLIOTT INC - New
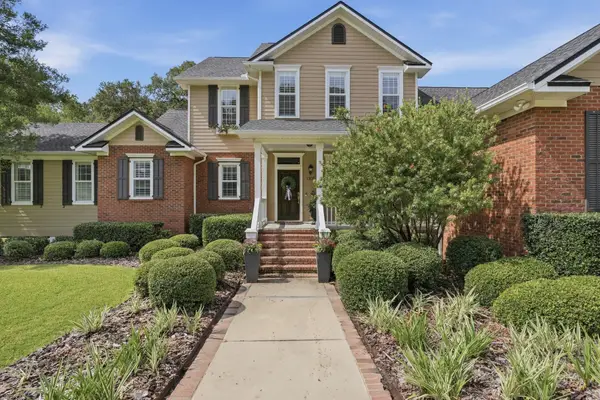 $1,950,000Active6 beds 6 baths5,337 sq. ft.
1305 Single Tree Trace, Tallahassee, FL 32312
MLS# 403406Listed by: THE NAUMANN GROUP REAL ESTATE - New
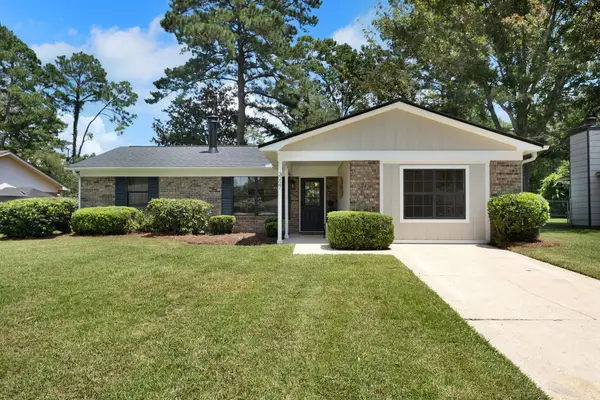 $299,900Active3 beds 2 baths1,446 sq. ft.
3227 Varnell Drive, Tallahassee, FL 32309
MLS# 403396Listed by: FROG REAL ESTATE COMPANY, LLC - New
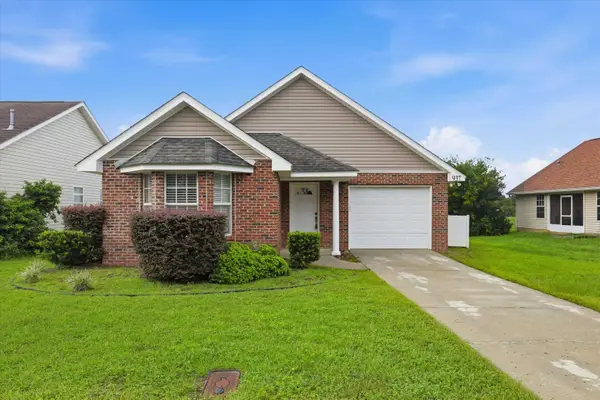 $255,000Active3 beds 2 baths1,440 sq. ft.
937 Saddle Creek Run, Tallahassee, FL 32316
MLS# 403400Listed by: REGAL HOMES, LLC - New
 $399,000Active4 beds 2 baths1,844 sq. ft.
1516 E Blockford Court, Tallahassee, FL 32317
MLS# 403394Listed by: COLDWELL BANKER HARTUNG


Protect your home and budget from life's surprises with an Assurant Home Warranty, backed by a partner that supports you through every step of homeownership. Explore Plans.
©2026 Century 21 Real Estate LLC. All rights reserved. CENTURY 21®, the CENTURY 21 Logo and C21® are service marks owned by Century 21 Real Estate LLC. Century 21 Real Estate LLC fully supports the principles of the Fair Housing Act and the Equal Opportunity Act. Each office is independently owned and operated. Listing information is deemed reliable but not guaranteed accurate.