
2544 Carthage Lane, Tallahassee, FL 32312
Local realty services provided by:CENTURY 21 Beggins Enterprises
2544 Carthage Lane,Tallahassee, FL 32312
$519,900
- 4 Beds
- 3 Baths
- 2,108 sq. ft.
- Single family
- Active
Listed by: trenton fewox
Office: keller williams town & country
MLS#:404367
Source:FL_TBR
Price summary
- Price:$519,900
- Price per sq. ft.:$246.63
About this home
Located in Bull Run, one of Tallahassee’s most desirable neighborhoods, this stunning 4 bedroom, 3 bath home has been meticulously maintained, thoughtfully cared for, and updated throughout. Highlights include new 2025 LG kitchen appliances, a whole home Generac generator, 2022 HVAC system, and 10 foot tray ceilings. Outside, enjoy a custom patio with fireplace, professional landscaping, and a spacious backyard that backs up to green space for added privacy. Beautifully maintained, modernized, and truly move in ready, this is a home that has been cared for inside and out.
Contact an agent
Home facts
- Year built:2011
- Subdivision & Development:Bull Run
- Listing ID #:404367
- Added:3 day(s) ago
- Updated:September 04, 2026 at 06:06 PM
Rooms and interior
- Bedrooms:4
- Total bathrooms:3
- Full bathrooms:3
- Flooring:Carpet, Hardwood, Tile
- Bathrooms Description:Garden Tub/Roman Tub
- Kitchen Description:Cooktop, Dishwasher, Disposal, Ice Maker, Microwave, Oven, Refrigerator
- Bedroom Description:Split Bedrooms
- Living area:2,108 sq. ft.
Heating and cooling
- Cooling:Central Air
- Heating:Central, Fireplaces, Natural Gas
- Central air:Yes
Structure and exterior
- Year built:2011
- Building area:2,108 sq. ft.
- Lot area:0.21 Acres
- Architectural Style:Craftsman
- Construction Materials:Brick, Fiber Cement
- Exterior Features:Patio, Sprinkler Irrigation
- Levels:1 Story
Schools
- High school:CHILES
- Middle school:DEERLAKE
- Elementary school:HAWKS RISE
Utilities
- Sewer:Public Sewer
Finances and disclosures
- Price:$519,900
- Price per sq. ft.:$246.63
- Tax amount:$5,045
Features and amenities
- Amenities:High Ceilings, Tray Ceilings, Vaulted Ceilings
Parking
- Parking description:Garage, Parking Spaces, Two Car Garage
- Garage:Yes
- Garage spaces:2
New listings near 2544 Carthage Lane
- New
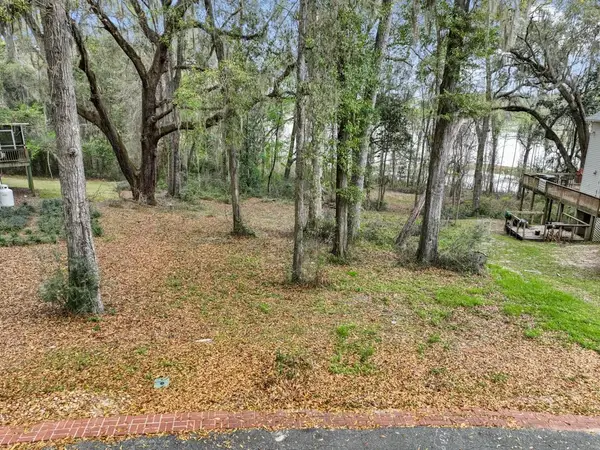 $59,000Active0.47 Acres
Lot 3 Grandview Court, Tallahassee, FL 32303
MLS# 404550Listed by: THE NAUMANN GROUP REAL ESTATE - New
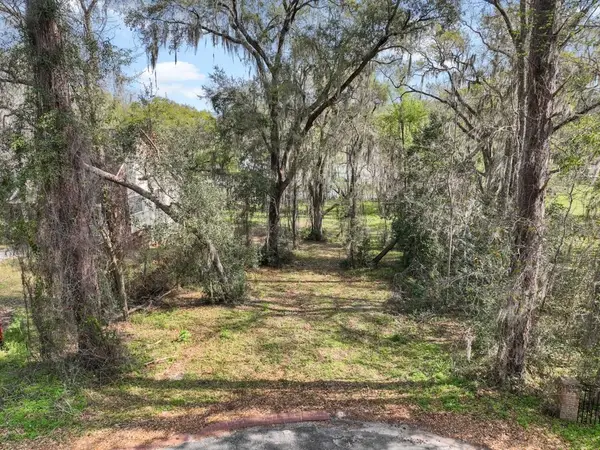 $49,000Active0.42 Acres
Lot 7 Grandview Court, Tallahassee, FL 32303
MLS# 404551Listed by: THE NAUMANN GROUP REAL ESTATE - New
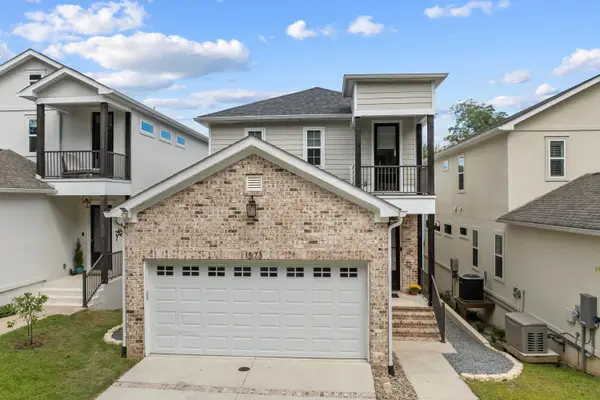 $609,000Active3 beds 4 baths2,210 sq. ft.
1573 Pine Street, Tallahassee, FL 32303
MLS# 404552Listed by: ENGEL & VLKERS TALLAHASSEE - New
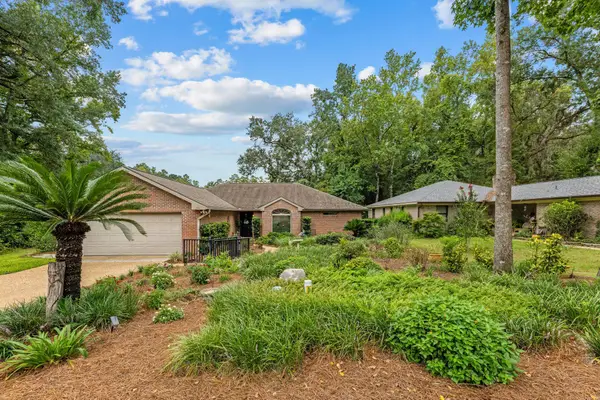 $400,000Active3 beds 2 baths1,758 sq. ft.
341 Hunters Crossing, Tallahassee, FL 32312
MLS# 404555Listed by: BIG FISH REAL ESTATE SERVICES - New
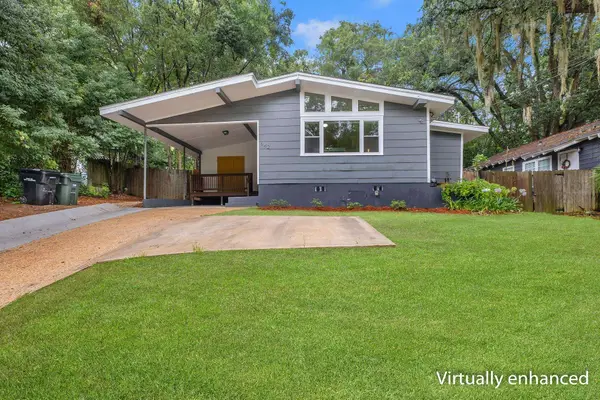 $250,000Active3 beds 1 baths1,008 sq. ft.
642 W 7th Avenue, Tallahassee, FL 32303
MLS# 404559Listed by: XCELLENCE - New
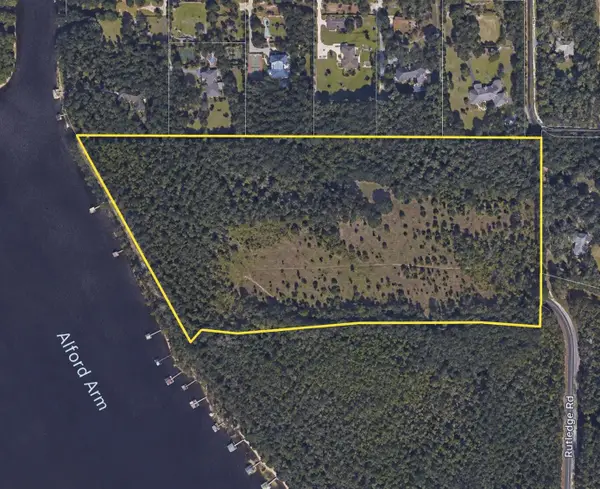 $240,000Active11.86 Acres
0 Rutledge Road, Tallahassee, FL 32317
MLS# 404560Listed by: FLORIDA MANAGEMENT ASSOCIATES, - New
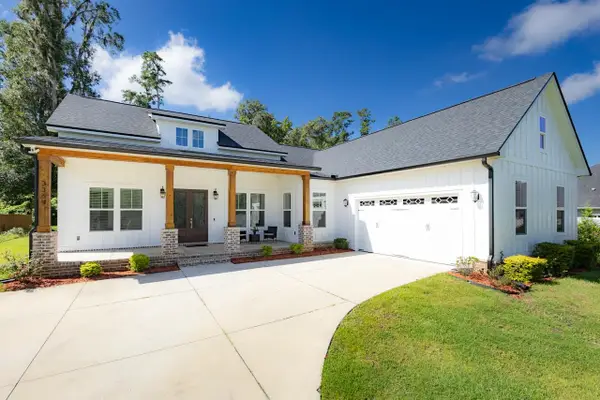 $650,000Active4 beds 4 baths2,582 sq. ft.
3369 Mariana Oaks Drive, Tallahassee, FL 32311
MLS# 404563Listed by: KELLER WILLIAMS TOWN & COUNTRY - New
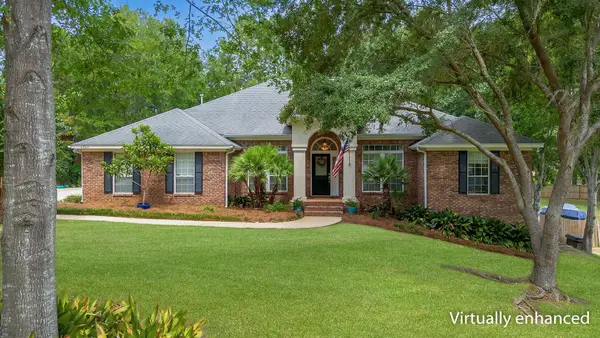 $574,900Active4 beds 3 baths2,309 sq. ft.
6904 Spicewood Lane, Tallahassee, FL 32312
MLS# 404565Listed by: EXP REALTY, LLC - New
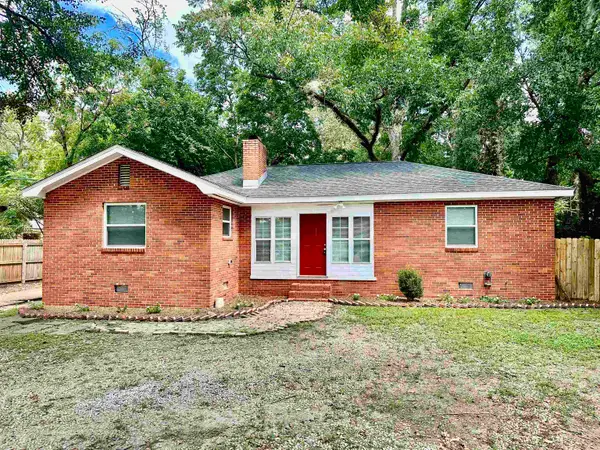 $179,000Active3 beds 1 baths1,480 sq. ft.
2310 W Tennessee Street, Tallahassee, FL 32304
MLS# 404567Listed by: CAPITAL CITY REAL ESTATE GROUP - New
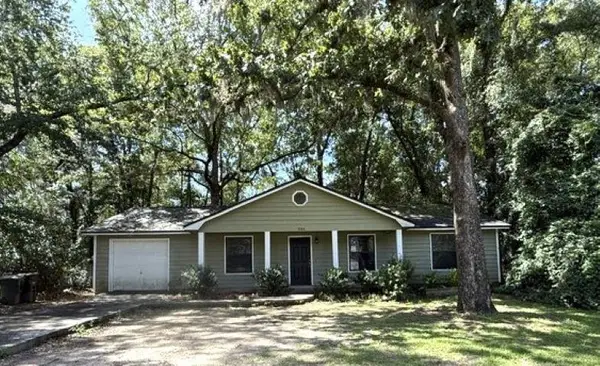 $169,000Active3 beds 2 baths1,255 sq. ft.
2981 Byington Circle, Tallahassee, FL 32303
MLS# 404543Listed by: LORD & STANLEY REALTY, INC.


Protect your home and budget from life's surprises with an Assurant Home Warranty, backed by a partner that supports you through every step of homeownership. Explore Plans.
©2026 Century 21 Real Estate LLC. All rights reserved. CENTURY 21®, the CENTURY 21 Logo and C21® are service marks owned by Century 21 Real Estate LLC. Century 21 Real Estate LLC fully supports the principles of the Fair Housing Act and the Equal Opportunity Act. Each office is independently owned and operated. Listing information is deemed reliable but not guaranteed accurate.