
2596 Arendell Way, Tallahassee, FL 32308
Local realty services provided by:CENTURY 21 First Story Real Estate
2596 Arendell Way,Tallahassee, FL 32308
$679,000
- 4 Beds
- 3 Baths
- 2,345 sq. ft.
- Single family
- Active
Listed by: jake dodson
Office: hill spooner & elliott inc
MLS#:404168
Source:FL_TBR
Price summary
- Price:$679,000
- Price per sq. ft.:$289.55
About this home
Welcome to your own 5-acre piece of paradise, conveniently located just minutes from Publix, Costco, Backwoods Crossing, and approximately 15 minutes from downtown Tallahassee. This charming 4-bedroom, 2.5-bath pool home offers the perfect combination of comfortable living, entertaining space, and room to enjoy the outdoors. The property is thoughtfully laid out with the home and beautiful pool area situated on the front three acres, while the private two-acre back portion provides plenty of space. The back acreage currently includes a chicken coop and workshop, with ample room to expand the workshop, add a pole barn for your boat, RV, or other recreational toys, or turn the current workshop into a barn and bring your horses. Inside, the home features a welcoming brick foyer, a front office with built-in shelving, a separate hobby room or second office just off the kitchen, and a spacious laundry room. The primary suite offers the convenience of his-and-her closets. Step outside to the updated pool area, where a large covered space provides a comfortable spot to relax and escape the sun. The pool is surrounded by beautiful pavers and a fully fenced area, creating an ideal setting for entertaining, relaxing, and enjoying Florida outdoor living. There’s still time to make this your new home and enjoy the pool before the cooler weather arrives!...
Contact an agent
Home facts
- Year built:1978
- Subdivision & Development:Arendell Hill
- Listing ID #:404168
- Added:1 day(s) ago
- Updated:August 26, 2026 at 09:48 PM
Rooms and interior
- Bedrooms:4
- Total bathrooms:3
- Full bathrooms:2
- Half bathrooms:1
- Flooring:Tile
- Kitchen Description:Dishwasher, Disposal, Ice Maker, Microwave, Oven, Pantry, Range, Refrigerator
- Living area:2,345 sq. ft.
Structure and exterior
- Year built:1978
- Building area:2,345 sq. ft.
- Lot area:5 Acres
- Architectural Style:Traditional
- Construction Materials:Brick
- Exterior Features:Covered, Fully Fenced, Patio, Porch
- Foundation Description:Slab
- Levels:1 Story
Schools
- High school:LINCOLN
- Middle school:SWIFT CREEK
- Elementary school:WT MOORE
Utilities
- Sewer:Septic Tank
Finances and disclosures
- Price:$679,000
- Price per sq. ft.:$289.55
Features and amenities
- Laundry features:Dryer, Washer
- Amenities:Entrance Foyer, Walk-In Closets
- Pool features:In Ground, Liner, Pool Equipment, Vinyl
Parking
- Parking description:Garage, Two Car Garage
- Garage:Yes
- Garage spaces:2
New listings near 2596 Arendell Way
- New
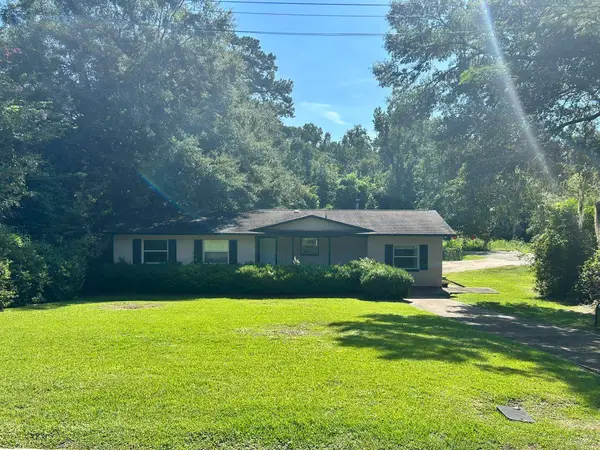 $294,900Active3 beds 2 baths1,464 sq. ft.
301 Inglewood Drive, Tallahassee, FL 32301
MLS# 404171Listed by: BEYCOME OF FLORIDA LLC - New
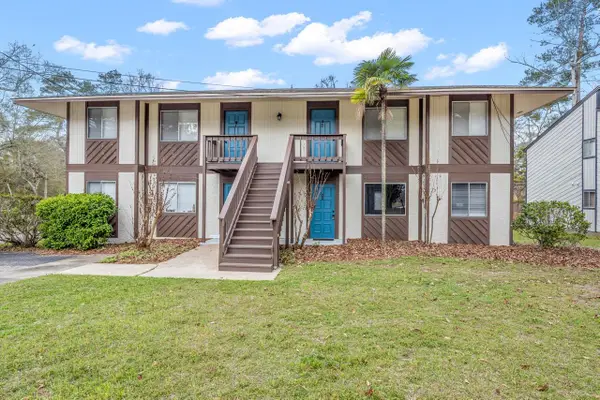 $550,000Active-- beds -- baths3,456 sq. ft.
1402 Ramble Brook #A, Tallahassee, FL 32301
MLS# 404160Listed by: JOAN H. RALEY, REALTOR - New
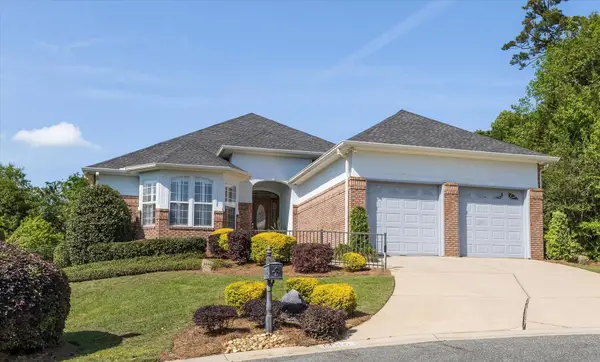 $875,000Active3 beds 3 baths3,028 sq. ft.
1486 Saint Charles Place, Tallahassee, FL 32308
MLS# 404154Listed by: CURETON & ASSOCIATES REAL ESTA - New
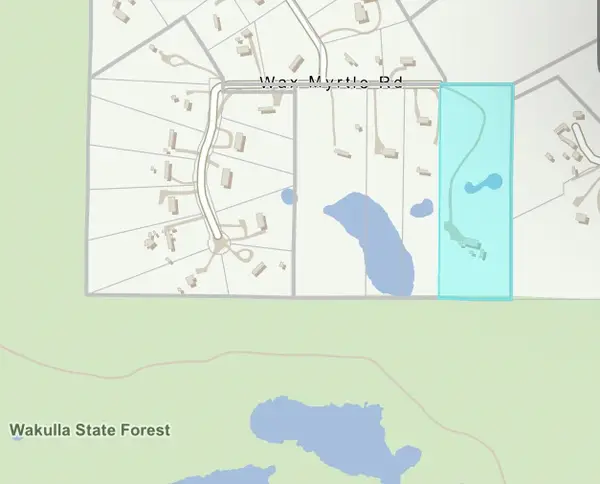 $79,000Active7.18 Acres
1781 Wax Myrtle Road, Tallahassee, FL 32305
MLS# 404157Listed by: KELLER WILLIAMS TOWN & COUNTRY - New
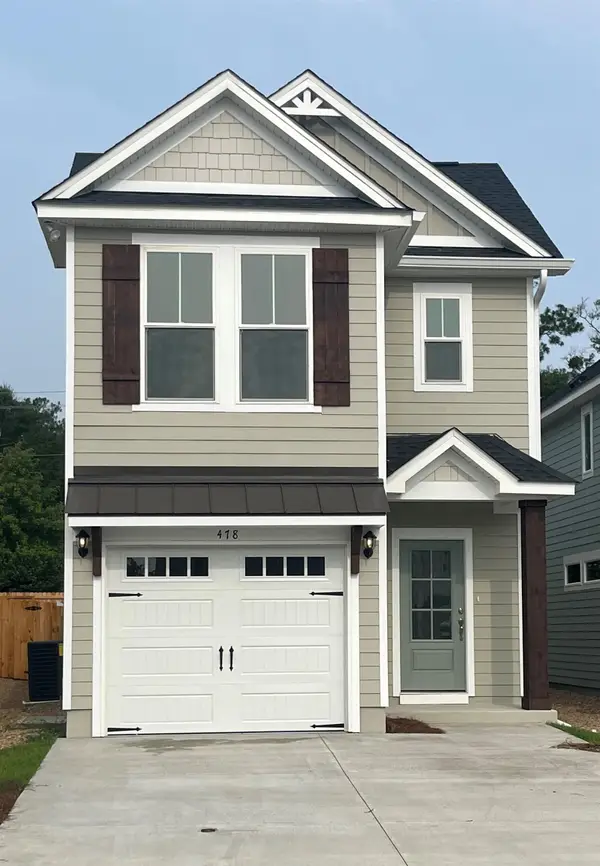 $441,512Active3 beds 3 baths1,802 sq. ft.
8388 Bull Headley Road, Tallahassee, FL 32312
MLS# 404152Listed by: CAPITAL PROPERTY CONSULTANTS - New
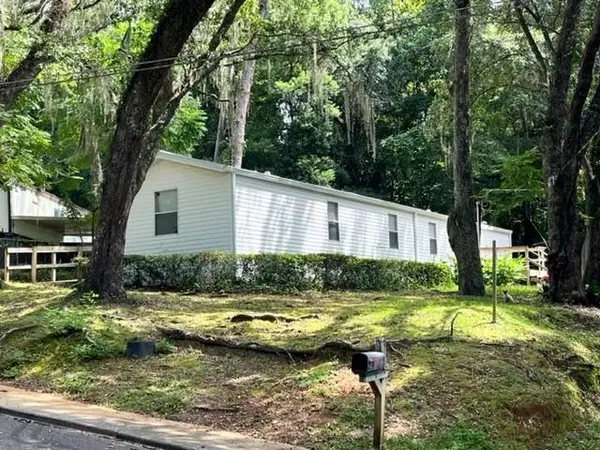 $125,000Active3 beds 2 baths980 sq. ft.
1427 Rita Road, Tallahassee, FL 32311
MLS# 404143Listed by: TLH REALTY INC. - New
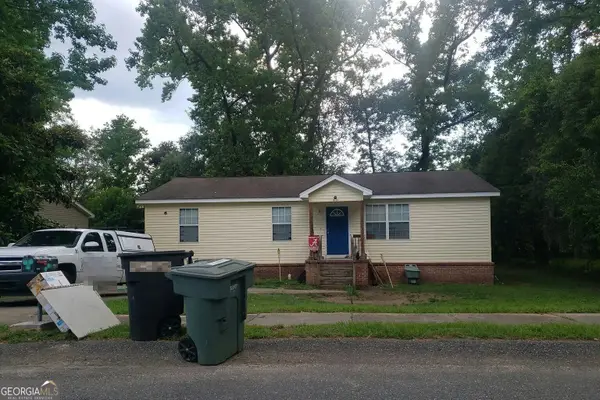 $110,000Active4 beds 2 baths1,392 sq. ft.
2418 Pontiac Drive, Tallahassee, FL 32301
MLS# 10833049Listed by: Federa
- New
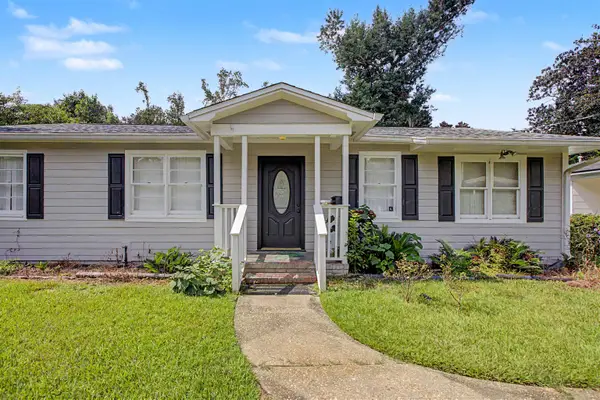 $225,000Active4 beds 2 baths1,186 sq. ft.
903 Delores Drive, Tallahassee, FL 32301
MLS# 404140Listed by: THE NAUMANN GROUP REAL ESTATE - New
 $465,000Active3 beds 4 baths2,744 sq. ft.
916 Hillcrest Court, TALLAHASSEE, FL 32308
MLS# OM731038Listed by: BLACKHORSE REAL ESTATE LLC


Protect your home and budget from life's surprises with an Assurant Home Warranty, backed by a partner that supports you through every step of homeownership. Explore Plans.
©2026 Century 21 Real Estate LLC. All rights reserved. CENTURY 21®, the CENTURY 21 Logo and C21® are service marks owned by Century 21 Real Estate LLC. Century 21 Real Estate LLC fully supports the principles of the Fair Housing Act and the Equal Opportunity Act. Each office is independently owned and operated. Listing information is deemed reliable but not guaranteed accurate.