
2758 Deborah Drive, Tallahassee, FL 32310
Local realty services provided by:CENTURY 21 Beggins Enterprises
2758 Deborah Drive,Tallahassee, FL 32310
$395,900
- 4 Beds
- 2 Baths
- 1,414 sq. ft.
- Single family
- Active
Listed by: stephanie hopkins
Office: keller williams town & country
MLS#:404499
Source:FL_TBR
Price summary
- Price:$395,900
- Price per sq. ft.:$279.99
About this home
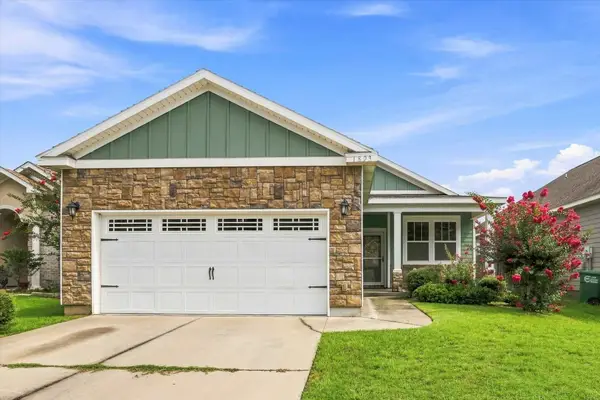
Peaceful Lake Talquin Retreat with Endless Possibilities! This charming home on Lake Talquin offers the perfect opportunity for a weekend getaway, fishing retreat, or full-time residence. The house comes FULLY furnished if desired. Featuring four bedrooms, including a spacious primary suite on the main level, this home provides plenty of room to relax and enjoy lake living. Take in the beautiful scenery from the front porch with sliding mylar windows overlooking Lake Talquin, or head down to the boat dock for easy access to the water. Roof 2021 Tadlock roofing , Range 2022, Refrigerator 2024, Termite bond - Terminex.
Contact an agent
Home facts
- Year built:1990
- Subdivision & Development:McNeil Tracts
- Listing ID #:404499
- Added:1 day(s) ago
- Updated:September 03, 2026 at 04:48 PM
Rooms and interior
- Bedrooms:4
- Total bathrooms:2
- Full bathrooms:2
- Flooring:Plank, Vinyl
- Kitchen Description:Oven, Range, Refrigerator, Stove
- Living area:1,414 sq. ft.
Heating and cooling
- Cooling:Central Air
- Heating:Central
- Central air:Yes
Structure and exterior
- Year built:1990
- Building area:1,414 sq. ft.
- Lot area:0.6 Acres
- Architectural Style:Traditional
- Construction Materials:Vinyl Siding
Schools
- High school:GODBY
- Middle school:FT. BRADEN
- Elementary school:FT. BRADEN
Utilities
- Sewer:Septic Tank
Finances and disclosures
- Price:$395,900
- Price per sq. ft.:$279.99
Features and amenities
- Laundry features:Dryer, Washer
Parking
- Parking description:Driveway
New listings near 2758 Deborah Drive
- New
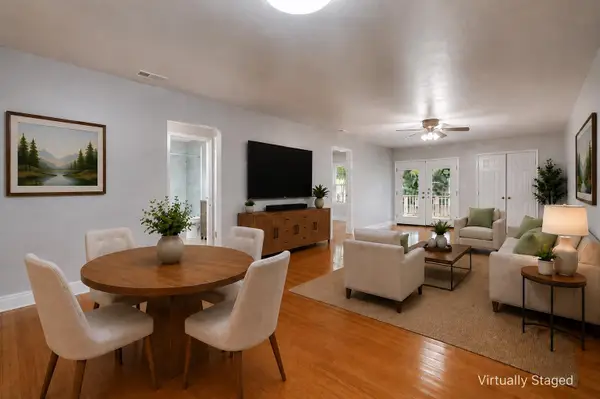 $179,000Active2 beds 2 baths1,055 sq. ft.
1822 Meriadoc Road, Tallahassee, FL 32303
MLS# 404508Listed by: PROPER REAL ESTATE ADVISORS - New
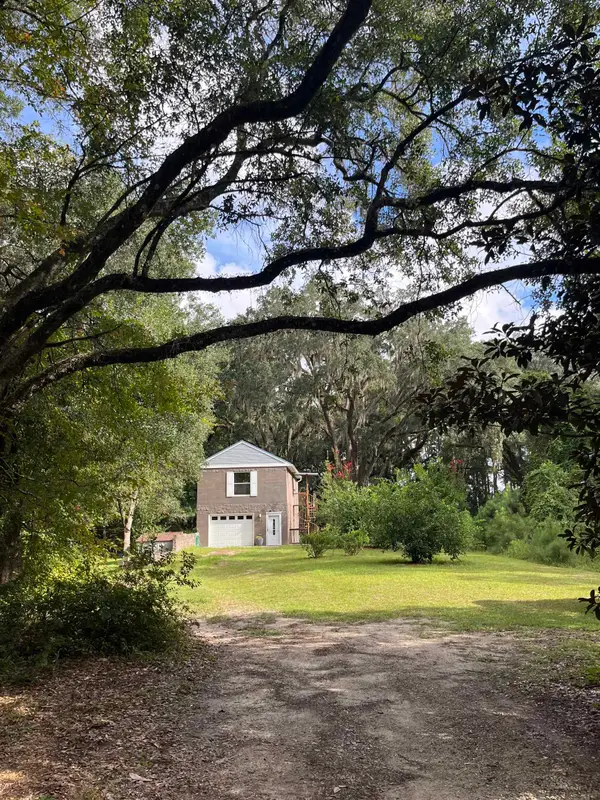 $350,000Active1 beds 1 baths1,282 sq. ft.
1858 Old Briar Trail, Tallahassee, FL 32305
MLS# 404505Listed by: KELLER WILLIAMS TOWN & COUNTRY - New
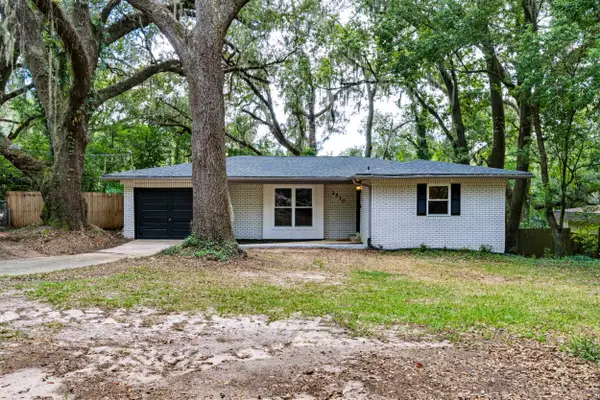 $245,000Active3 beds 2 baths1,119 sq. ft.
2510 Old Bainbridge, Tallahassee, FL 32303
MLS# 404355Listed by: HAMILTON REALTY ADVISORS LLC - New
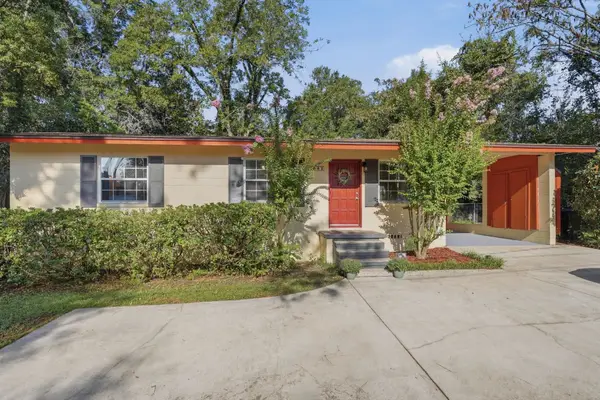 $179,000Active3 beds 1 baths1,000 sq. ft.
2002 Fannie Drive, Tallahassee, FL 32303
MLS# 404498Listed by: KOZLOSKI REALTY, LLC - New
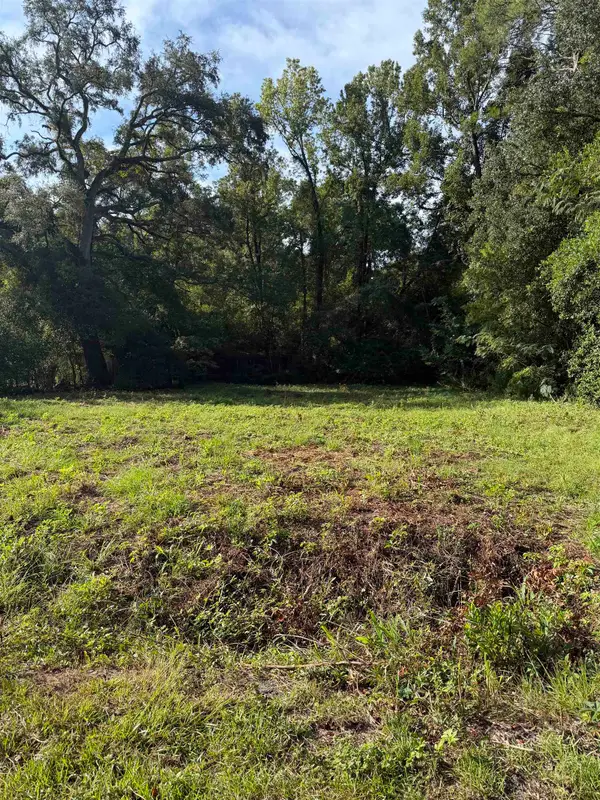 $55,000Active0.31 Acres
4843 Jackson Cove Road, Tallahassee, FL 32303
MLS# 404503Listed by: CLOVER KEY REALTY - New
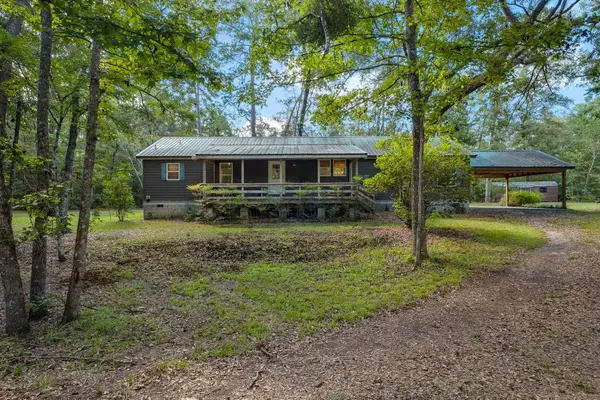 $389,000Active3 beds 2 baths1,782 sq. ft.
12457 Holey Road, Tallahassee, FL 32317
MLS# 404497Listed by: MCCLELLAN REALTY, LLC - New
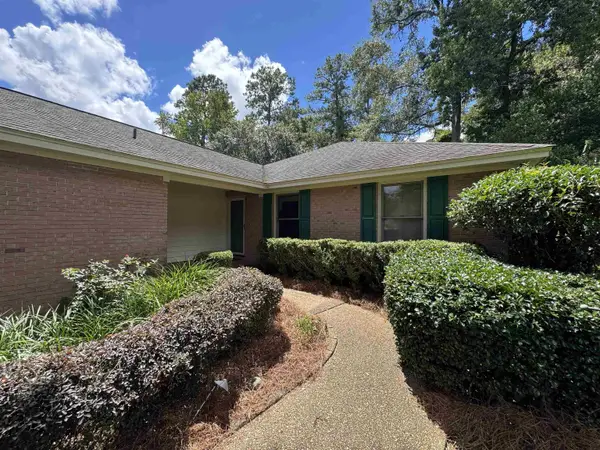 $349,500Active2 beds 2 baths1,998 sq. ft.
3314 Remington Run, Tallahassee, FL 32312
MLS# 404495Listed by: PROPER REAL ESTATE ADVISORS - New
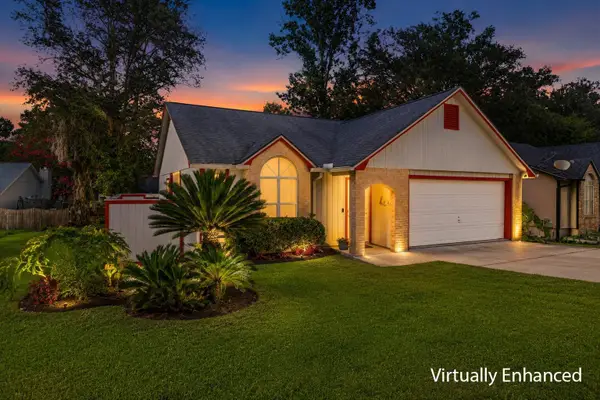 $250,000Active3 beds 2 baths1,200 sq. ft.
1512 Bent Willow Drive, Tallahassee, FL 32311
MLS# 404494Listed by: HILL SPOONER & ELLIOTT INC - New
 $315,000Active3 beds 2 baths1,576 sq. ft.
1893 Sagebrook Drive, Tallahassee, FL 32303
MLS# 404491Listed by: HILL SPOONER & ELLIOTT INC


Protect your home and budget from life's surprises with an Assurant Home Warranty, backed by a partner that supports you through every step of homeownership. Explore Plans.
©2026 Century 21 Real Estate LLC. All rights reserved. CENTURY 21®, the CENTURY 21 Logo and C21® are service marks owned by Century 21 Real Estate LLC. Century 21 Real Estate LLC fully supports the principles of the Fair Housing Act and the Equal Opportunity Act. Each office is independently owned and operated. Listing information is deemed reliable but not guaranteed accurate.