
3178 S Fulmer Circle, Tallahassee, FL 32303
Local realty services provided by:CENTURY 21 First Story Real Estate
3178 S Fulmer Circle,Tallahassee, FL 32303
$285,000
- 3 Beds
- 2 Baths
- 1,390 sq. ft.
- Single family
- Active
Listed by: elina galoyan, elena akopyan
Office: e2 executives llc.
MLS#:406004
Source:FL_TBR
Price summary
- Price:$285,000
- Price per sq. ft.:$205.04
About this home
Beautifully Updated 3 Bedrooms 2 bathrooms Home in Settlers Creek! This Home features a split bedroom floor plan, a spacious 2 car garage, and numerous recent updates throughout.Enjoy peace of mind with a 2018 roof and 2026 water heater. The HVAC system was installed in 2014. Step inside to discover fresh interior paint, beautiful new luxury vinyl plank flooring and brand -new carpeting in the bedrooms.The updated bathrooms add a modern touch, while the kitchen shines with new appliances and gorgeous quartz countertops.House has new deck. Must see....
Contact an agent
Home facts
- Year built:1994
- Subdivision & Development:Settlers Creek
- Listing ID #:406004
- Added:1 day(s) ago
- Updated:October 15, 2026 at 05:05 PM
Rooms and interior
- Bedrooms:3
- Total bathrooms:2
- Full bathrooms:2
- Flooring:Carpet, Plank, Tile, Vinyl
- Kitchen Description:Disposal, Ice Maker, Oven, Pantry, Range, Refrigerator, Stove
- Bedroom Description:Split Bedrooms
- Living area:1,390 sq. ft.
Heating and cooling
- Cooling:Ceiling Fans, Central Air, Electric, Heat Pump
- Heating:Central, Electric, Wood
- Central air:Yes
Structure and exterior
- Year built:1994
- Building area:1,390 sq. ft.
- Lot area:0.56 Acres
- Architectural Style:Split-Foyer, Traditional
- Construction Materials:Brick, Fiber Cement
- Exterior Features:Deck, Fully Fenced
- Levels:1 Story
Schools
- High school:GODBY
- Middle school:GRIFFIN
- Elementary school:ASTORIA PARK
Finances and disclosures
- Price:$285,000
- Price per sq. ft.:$205.04
Features and amenities
- Amenities:Entrance Foyer, High Ceilings, Tray Ceilings, Vaulted Ceilings, Walk-In Closets
Parking
- Parking description:Garage, Two Car Garage
- Garage:Yes
- Garage spaces:2
New listings near 3178 S Fulmer Circle
- New
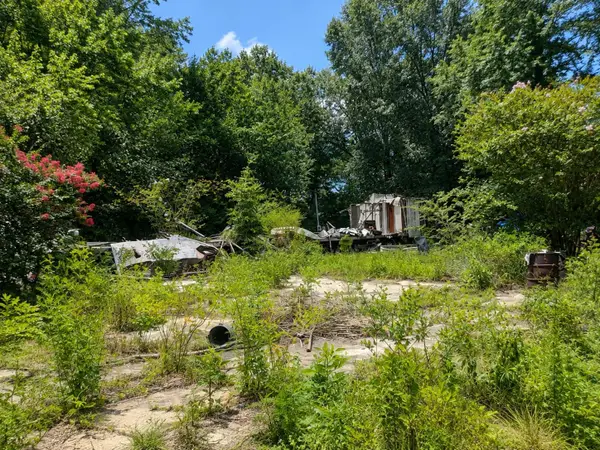 $32,000Active0.27 Acres
5006 Dust Bowl Lane, Tallahassee, FL 32305
MLS# 403333Listed by: KELLER WILLIAMS TOWN & COUNTRY - New
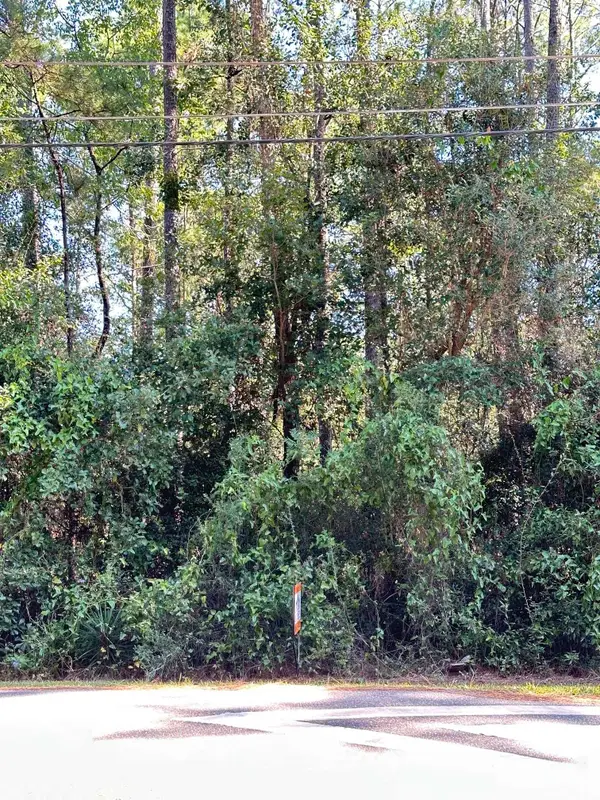 $65,000Active1 Acres
0 Lonnie Rd, Tallahassee, FL 32308
MLS# 406006Listed by: LEGACY REALTY, INC. - New
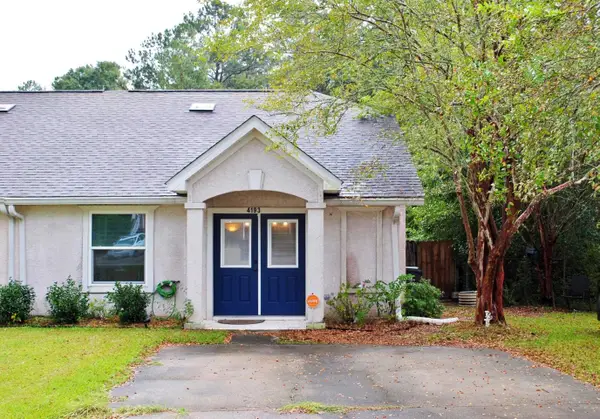 $179,900Active2 beds 2 baths1,008 sq. ft.
4193 Mission Trace Boulevard, Tallahassee, FL 32303
MLS# 406007Listed by: KELLER WILLIAMS TOWN & COUNTRY - New
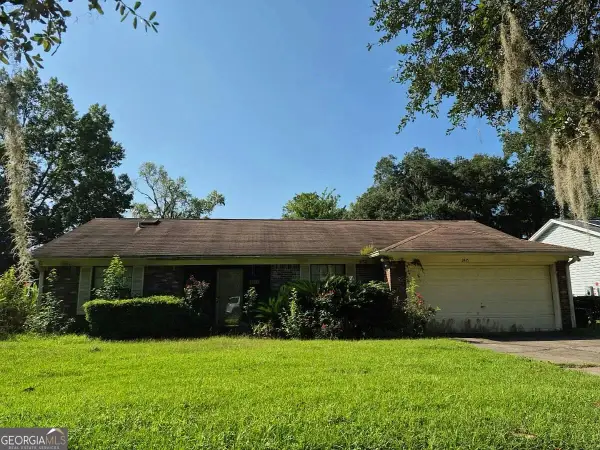 $90,000Active3 beds 2 baths1,351 sq. ft.
2415 Vega Drive, Tallahassee, FL 32303
MLS# 10873159Listed by: Federa
- New
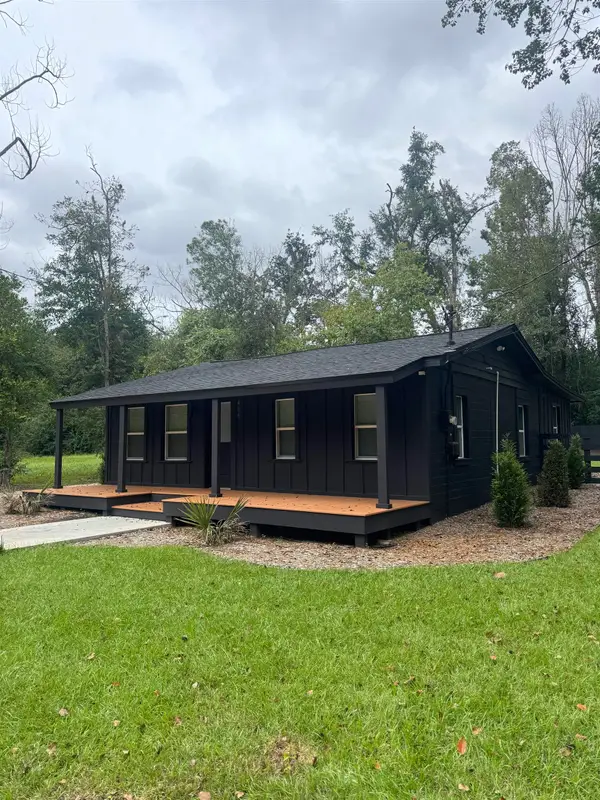 $240,000Active3 beds 1 baths1,045 sq. ft.
406 Wallis Street, Tallahassee, FL 32301
MLS# 405833Listed by: KELLER WILLIAMS TOWN & COUNTRY - New
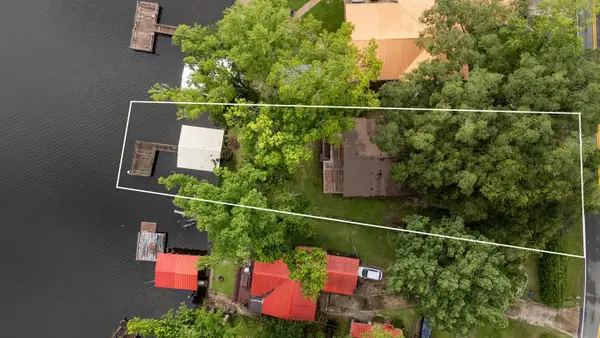 $599,900Active3 beds 2 baths1,800 sq. ft.
24390 Lanier, Tallahassee, FL 32310
MLS# 406000Listed by: BIG FISH REAL ESTATE SERVICES - New
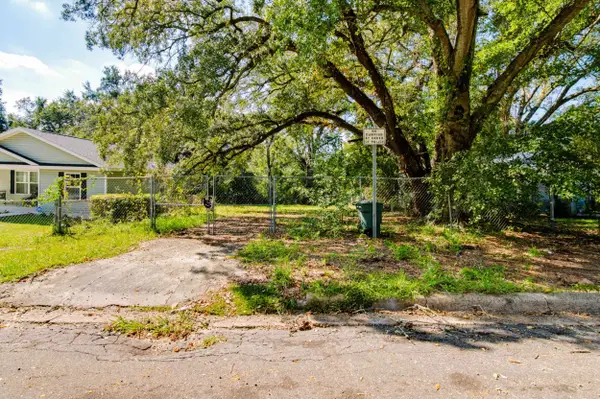 $25,000Active0.13 Acres
XX Harlem Street, Tallahassee, FL 32304
MLS# 406001Listed by: KELLER WILLIAMS TOWN & COUNTRY - New
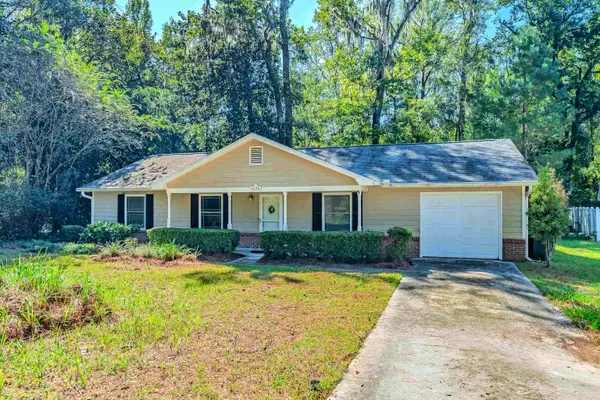 $235,000Active3 beds 2 baths1,288 sq. ft.
2780 Faringdon Drive, Tallahassee, FL 32303
MLS# 406002Listed by: BEVIS REALTY - New
 $689,000Active3 beds 3 baths2,600 sq. ft.
7036 Proctor Road, Tallahassee, FL 32309
MLS# 405996Listed by: PEARSON REALTY INC.


Protect your home and budget from life's surprises with an Assurant Home Warranty, backed by a partner that supports you through every step of homeownership. Explore Plans.
©2026 Century 21 Real Estate LLC. All rights reserved. CENTURY 21®, the CENTURY 21 Logo and C21® are service marks owned by Century 21 Real Estate LLC. Century 21 Real Estate LLC fully supports the principles of the Fair Housing Act and the Equal Opportunity Act. Each office is independently owned and operated. Listing information is deemed reliable but not guaranteed accurate.