
406 Wallis Street, Tallahassee, FL 32301
Local realty services provided by:CENTURY 21 First Story Real Estate
Upcoming open houses
- Sun, Oct 1802:00 pm - 04:00 pm
Listed by: kenley stringer
Office: keller williams town & country
MLS#:405833
Source:FL_TBR
Price summary
- Price:$240,000
- Price per sq. ft.:$229.67
About this home
OPEN HOUSE SUN OCT 18TH 2-4 *Showings start Monday, Oct 19th* This impressive home renovated in boho-luxe style is surrounded by wooded lots yet offers convenient access to downtown, Cascades Park, SoMo Art District, universities and state offices. With a fully-fenced yard including side vehicle gate and parking for up to four vehicles it's a great spot to dwell and also to entertain! Current owners have utilized the property as a short-term rental and are open to negotiating all furnishings.
Contact an agent
Home facts
- Year built:1961
- Subdivision & Development:GOLF DRIVE MANOR
- Listing ID #:405833
- Added:1 day(s) ago
- Updated:October 16, 2026 at 08:48 PM
Rooms and interior
- Bedrooms:3
- Total bathrooms:1
- Full bathrooms:1
- Flooring:Carpet
- Kitchen Description:Dishwasher, Oven, Range, Refrigerator, Stove
- Living area:1,045 sq. ft.
Heating and cooling
- Cooling:Ceiling Fans, Central Air, Electric
- Heating:Central, Electric
- Central air:Yes
Structure and exterior
- Year built:1961
- Building area:1,045 sq. ft.
- Lot area:0.22 Acres
- Architectural Style:Cottage
- Construction Materials:Block, Concrete
- Exterior Features:Patio
- Levels:1 Story
Schools
- High school:RICKARDS
- Middle school:GRIFFIN
- Elementary school:BOND
Finances and disclosures
- Price:$240,000
- Price per sq. ft.:$229.67
Features and amenities
- Laundry features:Dryer, Washer
Parking
- Parking description:Driveway
New listings near 406 Wallis Street
- New
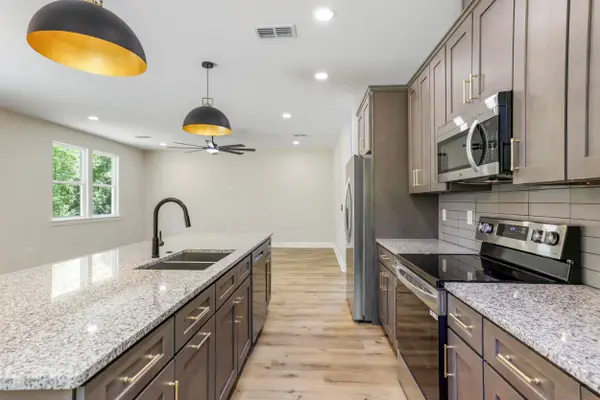 $399,000Active3 beds 3 baths2,169 sq. ft.
933 Cap Tram Road, Tallahassee, FL 32317
MLS# 405884Listed by: HAMILTON REALTY ADVISORS LLC - New
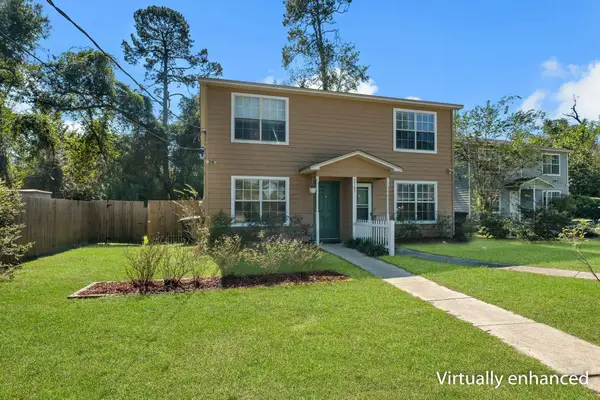 $150,000Active2 beds 3 baths1,056 sq. ft.
2569 Mcelroy Street #1, Tallahassee, FL 32310
MLS# 406054Listed by: COLDWELL BANKER HARTUNG - New
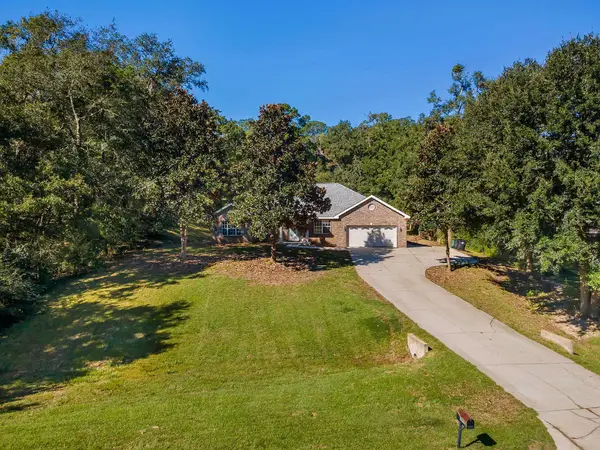 $425,000Active4 beds 3 baths2,471 sq. ft.
2006 Longspur Lane, Tallahassee, FL 32317
MLS# 406059Listed by: XCELLENCE - New
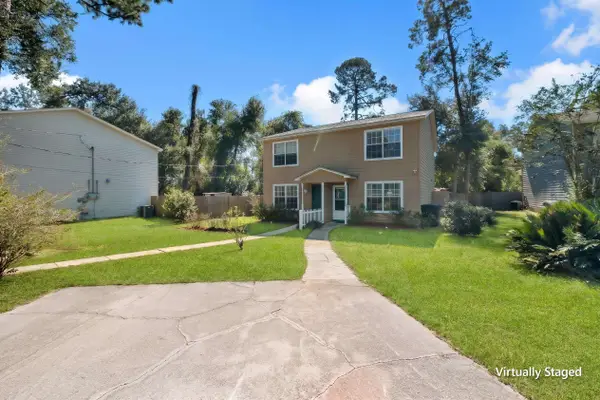 $150,000Active2 beds 3 baths1,056 sq. ft.
2569 Mcelroy Street #2, Tallahassee, FL 32310
MLS# 406061Listed by: COLDWELL BANKER HARTUNG - New
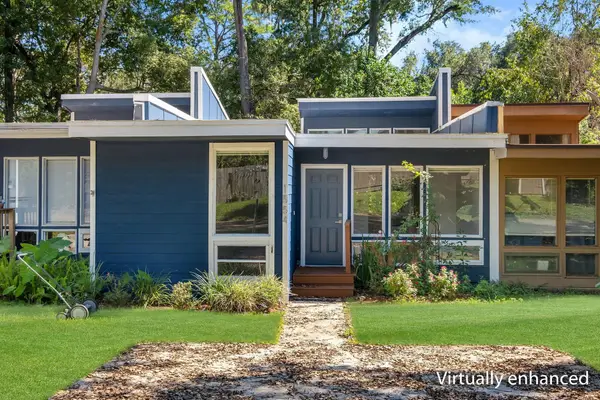 $215,000Active2 beds 2 baths1,018 sq. ft.
1554 Belmont Trace, Tallahassee, FL 32301
MLS# 406062Listed by: COLDWELL BANKER HARTUNG - New
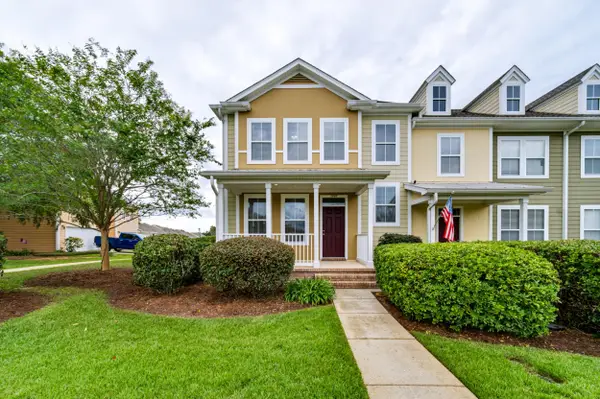 $435,000Active4 beds 5 baths2,280 sq. ft.
3097 Merchants Row Boulevard, Tallahassee, FL 32311
MLS# 406069Listed by: KELLER WILLIAMS TOWN & COUNTRY - New
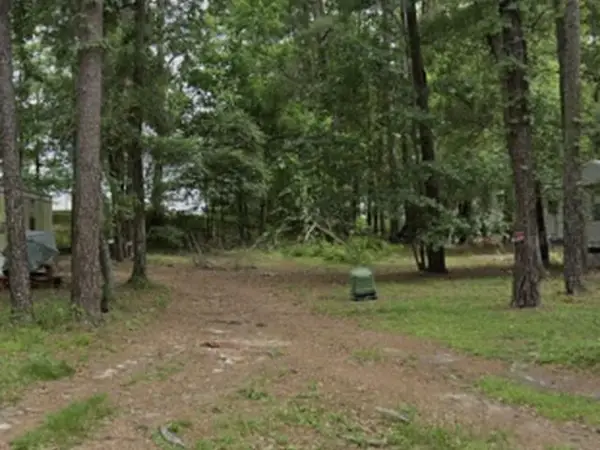 $8,000Active0.1 Acres
4300 Conifer Street, Tallahassee, FL 32304
MLS# 406070Listed by: COLDWELL BANKER HARTUNG - New
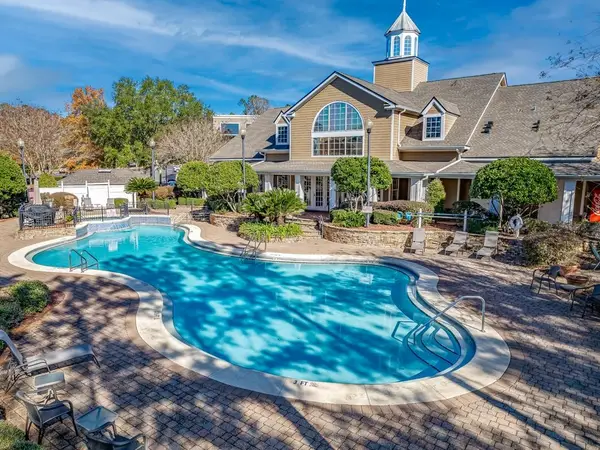 $155,000Active1 beds 1 baths829 sq. ft.
2801 Chancellorsville Drive #1104, Tallahassee, FL 32312
MLS# 406074Listed by: RE/MAX PROFESSIONALS REALTY - New
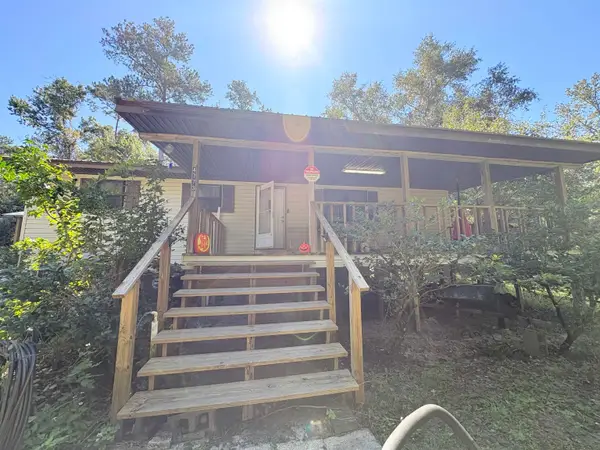 $165,000Active2 beds 2 baths1,104 sq. ft.
4773 Crooked Road, Tallahassee, FL 32310
MLS# 406075Listed by: THE AMERICAN DREAM - New
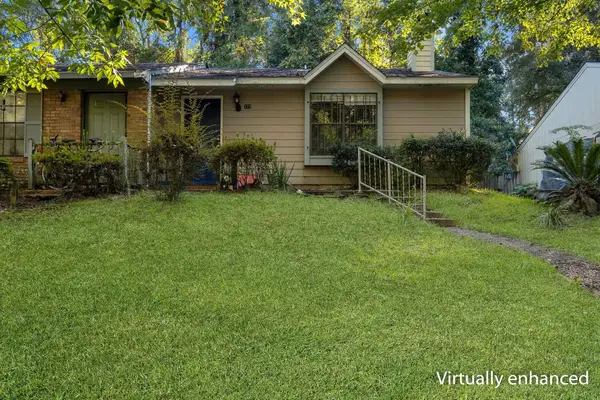 $175,000Active2 beds 2 baths1,008 sq. ft.
171 Whetherbine Way, Tallahassee, FL 32301
MLS# 406076Listed by: KELLER WILLIAMS TOWN & COUNTRY


Protect your home and budget from life's surprises with an Assurant Home Warranty, backed by a partner that supports you through every step of homeownership. Explore Plans.
©2026 Century 21 Real Estate LLC. All rights reserved. CENTURY 21®, the CENTURY 21 Logo and C21® are service marks owned by Century 21 Real Estate LLC. Century 21 Real Estate LLC fully supports the principles of the Fair Housing Act and the Equal Opportunity Act. Each office is independently owned and operated. Listing information is deemed reliable but not guaranteed accurate.