
3227 Bodmin Moor Drive, Tallahassee, FL 32317
Local realty services provided by:CENTURY 21 Beggins Enterprises
Listed by: christie perkins
Office: coldwell banker hartung
MLS#:404178
Source:FL_TBR
Price summary
- Price:$265,000
- Price per sq. ft.:$203.53
About this home
Original owner occupant loves this house so much, she is buying another one by the same builder. Thank goodness for you, her timing is just right: the late 1990's/early 2000's look is back. So, you can leave the bath and kitchen wall paper alone for now, and customize it later when 2015 styles are popular again. Thankfully, the hard elements are mostly neutrally-colored and in good shape: white counters in the kitchen, white cabinets throughout, newer vinyl plank flooring in the living/dining areas. Kitchen has a bar area, bay window breakfast nook, pantry and is fully open to the living area. Formal dining space just behind the living area. Living room has vaulted ceilings, architectural shelving, and a corner-oriented fireplace. Primary suite has sizable walk-in cloths closet, big linen closet, double sinks and vaulted ceilings as well. Formal entry foyer with loads of light thanks to the transom window atop the front door. Did we mention the backyard? The wide screened porch overlooks the fully privacy fenced backyard with plenty of lush grass. Backs to green belt for extra privacy. The icing on the cake is the location: you can WALK to a movie theatre, Costco, loads of restaurants and the Tom Brown Park system of hiking and biking trails....
Contact an agent
Home facts
- Year built:1999
- Subdivision & Development:Weems Plantation
- Listing ID #:404178
- Added:4 day(s) ago
- Updated:August 31, 2026 at 07:06 PM
Rooms and interior
- Bedrooms:3
- Total bathrooms:2
- Full bathrooms:2
- Flooring:Carpet, Plank, Tile, Vinyl
- Kitchen Description:Dishwasher, Disposal, Microwave, Oven, Pantry, Range, Refrigerator
- Bedroom Description:Split Bedrooms
- Living area:1,302 sq. ft.
Heating and cooling
- Cooling:Ceiling Fans, Central Air, Electric
- Heating:Central, Electric, Fireplaces
- Central air:Yes
Structure and exterior
- Year built:1999
- Building area:1,302 sq. ft.
- Lot area:0.14 Acres
- Architectural Style:Contemporary/Modern
- Construction Materials:Brick, Stucco, Vinyl Siding
- Exterior Features:Patio, Porch, Screened
- Foundation Description:Slab
- Levels:1 Story
Schools
- High school:LINCOLN
- Middle school:SWIFT CREEK
- Elementary school:WT MOORE
Utilities
- Sewer:Public Sewer
Finances and disclosures
- Price:$265,000
- Price per sq. ft.:$203.53
Features and amenities
- Amenities:Entrance Foyer, Security System Owned, Tray Ceilings, Vaulted Ceilings, Walk-In Closets, Window Treatments
Parking
- Parking description:Garage, Two Car Garage
- Garage:Yes
- Garage spaces:2
New listings near 3227 Bodmin Moor Drive
- New
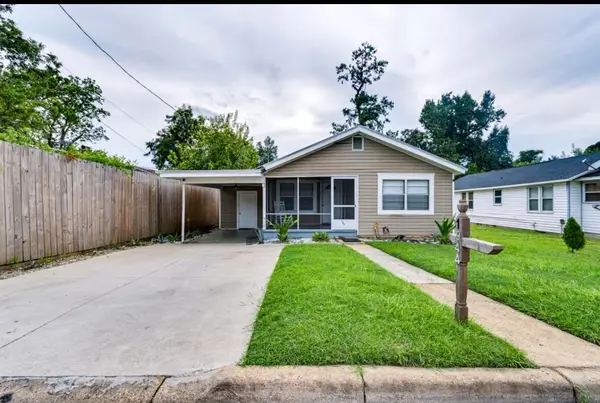 $180,000Active3 beds 1 baths1,022 sq. ft.
1944 Keith Street, Tallahassee, FL 32310
MLS# 404341Listed by: KETCHAM REALTY GROUP, INC. - New
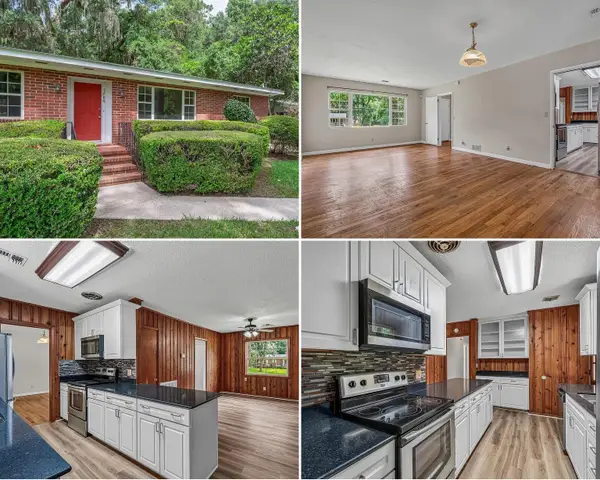 $219,000Active3 beds 2 baths1,475 sq. ft.
1908 Rosedale Drive, Tallahassee, FL 32303
MLS# 404342Listed by: SPOTLIGHT REAL ESTATE - New
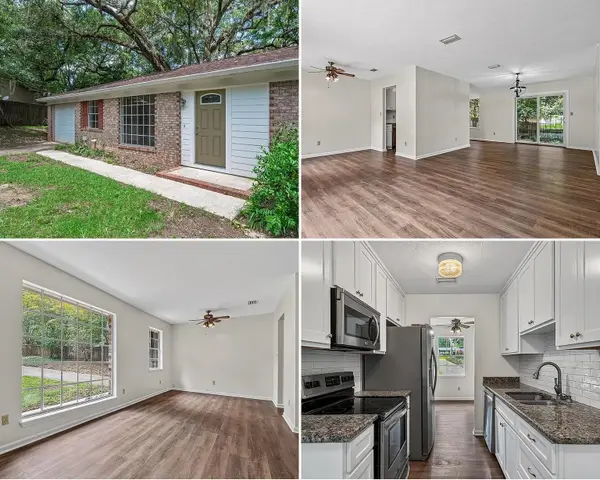 $219,000Active3 beds 2 baths1,238 sq. ft.
2413 Tree Top Court, Tallahassee, FL 32303
MLS# 404343Listed by: SPOTLIGHT REAL ESTATE - New
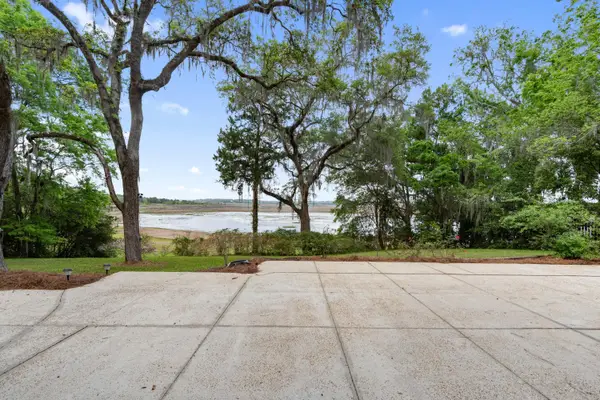 $866,500Active4 beds 4 baths3,522 sq. ft.
2628 & 2630 Lucerne Drive, Tallahassee, FL 32303
MLS# 404344Listed by: KETCHAM REALTY GROUP, INC. - New
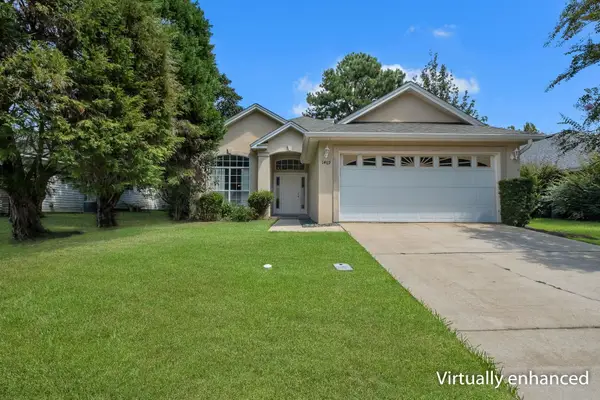 $335,000Active3 beds 2 baths1,657 sq. ft.
1469 Applewood Way, Tallahassee, FL 32312
MLS# 404318Listed by: PEARSON REALTY INC. - Open Sat, 12 to 2pmNew
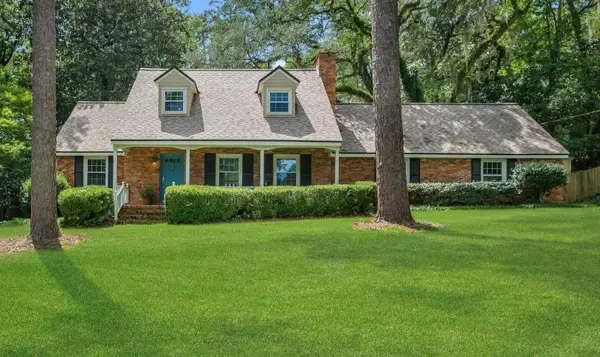 $495,000Active5 beds 3 baths2,784 sq. ft.
3124 Adwood Rd, Tallahassee, FL 32312
MLS# 404322Listed by: KELLER WILLIAMS TOWN & COUNTRY - Open Sun, 2 to 4pmNew
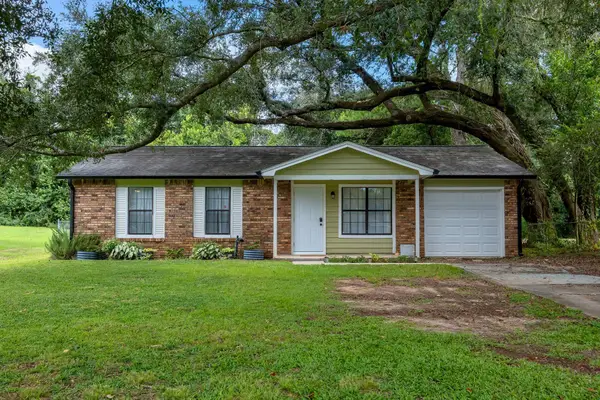 $230,000Active3 beds 2 baths1,103 sq. ft.
7512 Talley Ann Drive, Tallahassee, FL 32311
MLS# 404314Listed by: COLDWELL BANKER HARTUNG - New
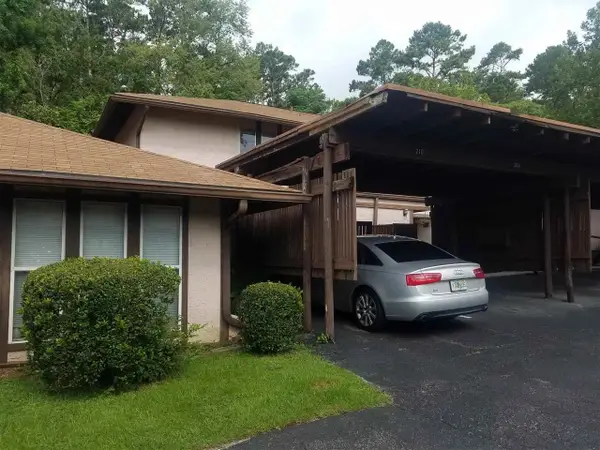 $99,500Active2 beds 4 baths1,220 sq. ft.
209 N Westwood #209, Tallahassee, FL 32304
MLS# 404309Listed by: INVESTORS REALTY OF TALLAHASSE - New
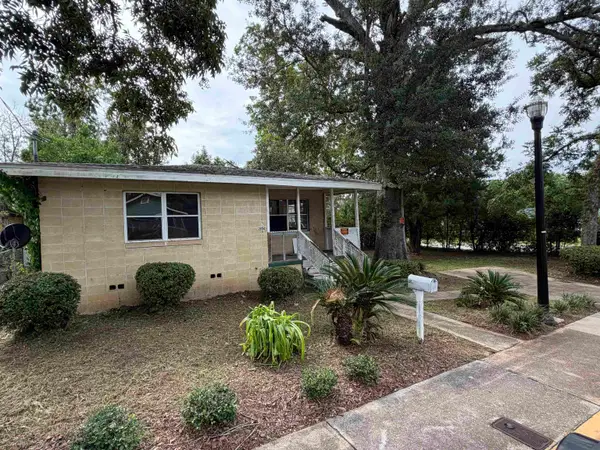 $155,000Active3 beds 2 baths1,356 sq. ft.
2104 Saxon Street, Tallahassee, FL 32310
MLS# 404306Listed by: REALTY ONE GROUP NEXT GEN - New
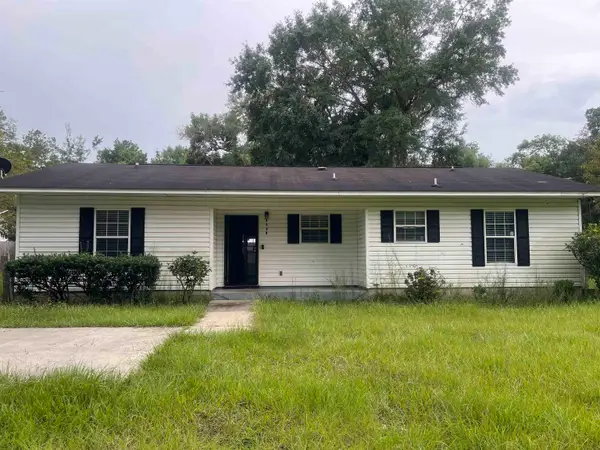 $150,000Active4 beds 2 baths1,232 sq. ft.
2705 Roberts Avenue, Tallahassee, FL 32310
MLS# 404303Listed by: KETCHAM REALTY GROUP, INC.


Protect your home and budget from life's surprises with an Assurant Home Warranty, backed by a partner that supports you through every step of homeownership. Explore Plans.
©2026 Century 21 Real Estate LLC. All rights reserved. CENTURY 21®, the CENTURY 21 Logo and C21® are service marks owned by Century 21 Real Estate LLC. Century 21 Real Estate LLC fully supports the principles of the Fair Housing Act and the Equal Opportunity Act. Each office is independently owned and operated. Listing information is deemed reliable but not guaranteed accurate.