
3481 Barnstaple Drive, Tallahassee, FL 32317
Local realty services provided by:CENTURY 21 Beggins Enterprises
Upcoming open houses
- Sun, Aug 3002:00 pm - 04:00 pm
Listed by: wilda sigler
Office: keller williams town & country
MLS#:402865
Source:FL_TBR
Price summary
- Price:$349,000
- Price per sq. ft.:$237.25
About this home
*Seller is offering a $15,000 credit toward roof & water heater replacement* Beautifully updated home featuring a renovated kitchen and bathrooms, gleaming hardwood floors, and vaulted ceilings that create an open, airy feel. Relax in the jetted tub or enjoy the convenience of a double vanity in the master bath. The covered front porch invites you to unwind outdoors, while the screened-in back porch offers a perfect spot for peaceful evenings. Located near shopping, restaurants, and banks, this home provides easy access to downtown Tallahassee and Interstate 10, combining comfort and convenience in one charming package.
Contact an agent
Home facts
- Year built:2004
- Subdivision & Development:WEEMS PLANTATION
- Listing ID #:402865
- Added:36 day(s) ago
- Updated:August 30, 2026 at 01:17 PM
Rooms and interior
- Bedrooms:3
- Total bathrooms:2
- Full bathrooms:2
- Flooring:Hardwood, Tile
- Kitchen Description:Dishwasher, Disposal, Ice Maker, Microwave, Oven, Range, Refrigerator
- Living area:1,471 sq. ft.
Heating and cooling
- Cooling:Ceiling Fans, Central Air, Electric
- Heating:Central, Electric
- Central air:Yes
Structure and exterior
- Year built:2004
- Building area:1,471 sq. ft.
- Lot area:0.16 Acres
- Architectural Style:Traditional
- Construction Materials:Stucco, Wood Siding
- Exterior Features:Covered, Fully Fenced, Patio, Porch
- Levels:1 Story
Schools
- High school:LINCOLN
- Middle school:SWIFT CREEK
- Elementary school:WT MOORE
Utilities
- Sewer:Public Sewer
Finances and disclosures
- Price:$349,000
- Price per sq. ft.:$237.25
- Tax amount:$2,175
Features and amenities
- Laundry features:Dryer, Washer
- Amenities:Entrance Foyer, High Ceilings, Tray Ceilings, Vaulted Ceilings, Walk-In Closets
Parking
- Parking description:Driveway, Garage, Two Car Garage
- Garage:Yes
- Garage spaces:2
New listings near 3481 Barnstaple Drive
- New
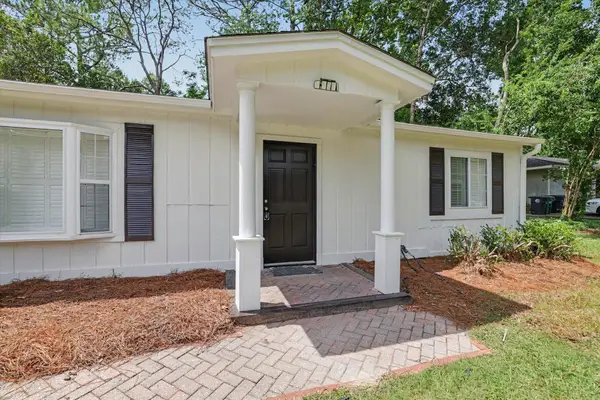 $295,000Active3 beds 2 baths1,253 sq. ft.
6842 Donerail Trail, Tallahassee, FL 32309
MLS# 404300Listed by: E2 EXECUTIVES LLC - New
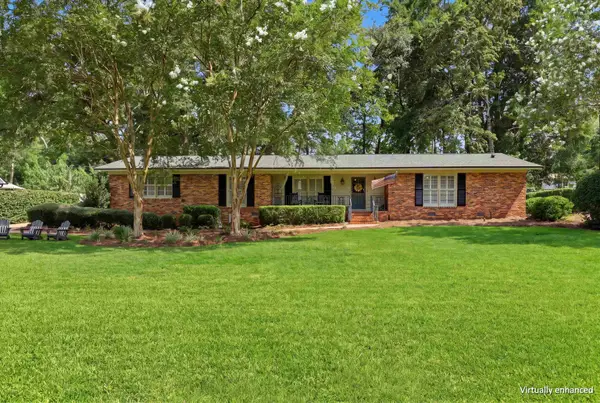 $475,000Active3 beds 2 baths1,807 sq. ft.
1306 Leewood Drive, Tallahassee, FL 32312
MLS# 404299Listed by: HILL SPOONER & ELLIOTT INC - New
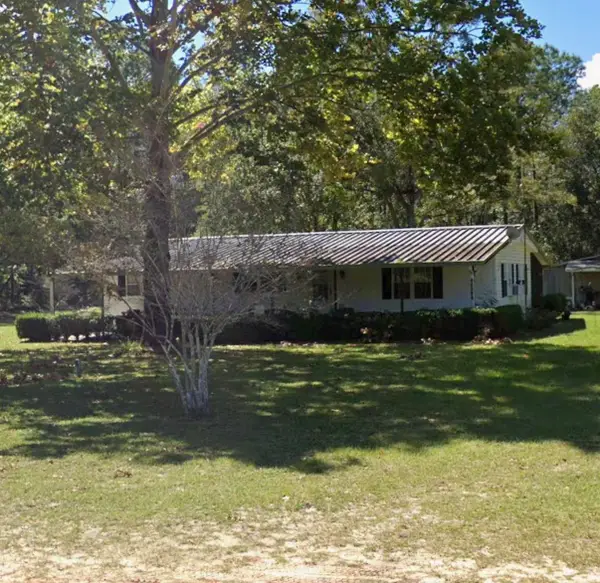 $180,000Active3 beds 2 baths1,344 sq. ft.
10247 Rebel Circle, Tallahassee, FL 32305
MLS# 404297Listed by: BLUEWATER REALTY GROUP - New
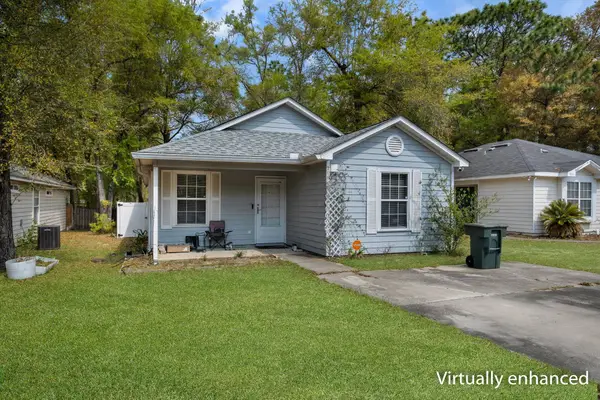 $214,900Active3 beds 2 baths1,300 sq. ft.
206 Wilson Green Blvd, Tallahassee, FL 32305
MLS# 404298Listed by: COLDWELL BANKER HARTUNG - New
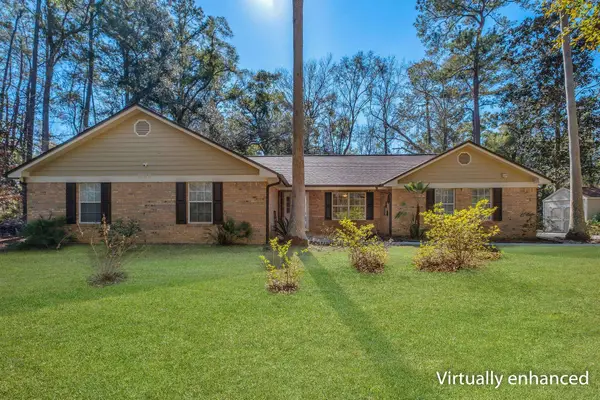 $360,000Active4 beds 2 baths1,798 sq. ft.
5049 Stanwood Court, Tallahassee, FL 32311
MLS# 404290Listed by: XCELLENCE - New
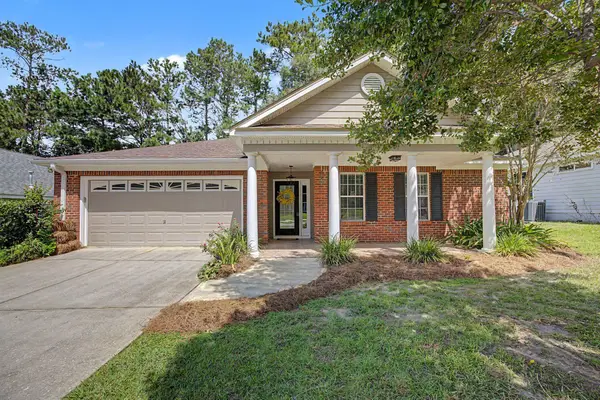 $339,000Active3 beds 2 baths1,491 sq. ft.
2826 Dumont Drive, Tallahassee, FL 32312
MLS# 404292Listed by: COTTON & COMPANY REAL ESTATE, - New
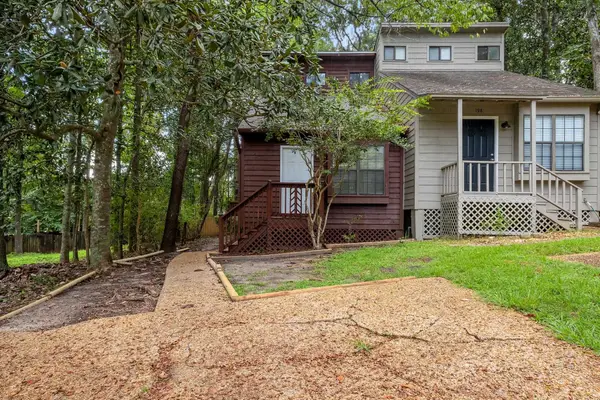 $215,000Active2 beds 2 baths960 sq. ft.
196 Parkbrook Circle, Tallahassee, FL 32301
MLS# 404287Listed by: COLDWELL BANKER HARTUNG - New
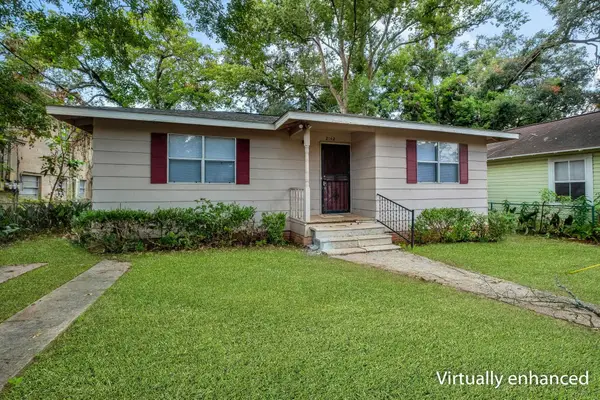 $127,500Active2 beds 1 baths756 sq. ft.
2142 Saxon Street, Tallahassee, FL 32310
MLS# 404196Listed by: SUPERIOR REALTY GROUP LLC - New
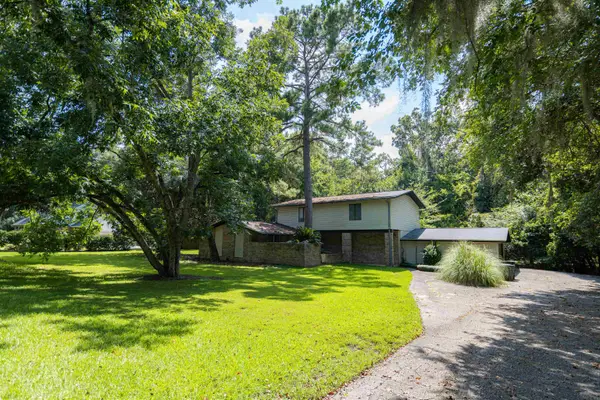 $350,000Active4 beds 3 baths2,702 sq. ft.
3708 Galway Drive, Tallahassee, FL 32309
MLS# 404228Listed by: FENSTERMAKER & ASSOCIATES REAL - New
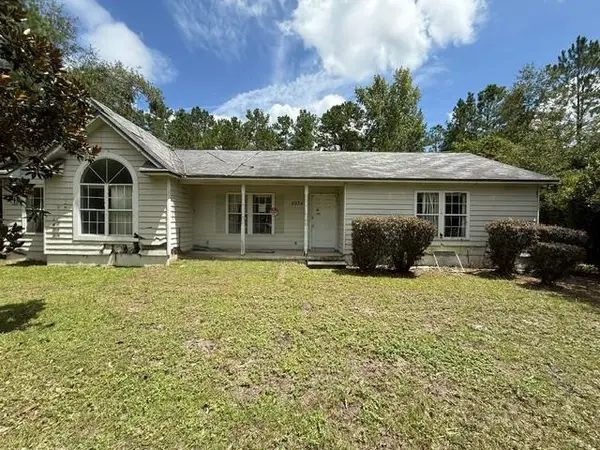 $91,520Active3 beds 2 baths1,564 sq. ft.
6934 Tom Roberts Road, Tallahassee, FL 32305
MLS# 404279Listed by: LORD & STANLEY REALTY, INC.


Protect your home and budget from life's surprises with an Assurant Home Warranty, backed by a partner that supports you through every step of homeownership. Explore Plans.
©2026 Century 21 Real Estate LLC. All rights reserved. CENTURY 21®, the CENTURY 21 Logo and C21® are service marks owned by Century 21 Real Estate LLC. Century 21 Real Estate LLC fully supports the principles of the Fair Housing Act and the Equal Opportunity Act. Each office is independently owned and operated. Listing information is deemed reliable but not guaranteed accurate.