
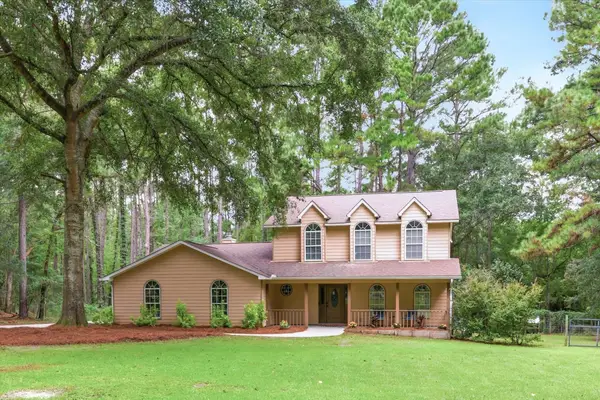
3708 Galway Drive, Tallahassee, FL 32309
Local realty services provided by:CENTURY 21 Beggins Enterprises
3708 Galway Drive,Tallahassee, FL 32309
$350,000
- 4 Beds
- 3 Baths
- 2,702 sq. ft.
- Single family
- Active
Upcoming open houses
- Sat, Aug 2911:00 am - 01:00 pm
Listed by: paul fenstermaker, zach meredith
Office: fenstermaker & associates real
MLS#:404228
Source:FL_TBR
Price summary
- Price:$350,000
- Price per sq. ft.:$129.53
About this home
Location location location. This beautiful time capsule is quintessential 1975 Killearn. Recent roof replacement, nearly all else original. Golf course frontage. Over half an acre. Pool. Priced according to condition. Well loved for many years, now ready for the next family to make it their own. ** Pretoured by Bobby Maxwell - Maxwell Construction, free consultation available by request.
Contact an agent
Home facts
- Year built:1971
- Subdivision & Development:Killearn Estates
- Listing ID #:404228
- Added:1 day(s) ago
- Updated:August 29, 2026 at 02:00 AM
Rooms and interior
- Bedrooms:4
- Total bathrooms:3
- Full bathrooms:2
- Half bathrooms:1
- Flooring:Carpet, Laminate
- Kitchen Description:Oven, Range, Refrigerator
- Living area:2,702 sq. ft.
Heating and cooling
- Cooling:Central Air
- Heating:Central, Wood
- Central air:Yes
Structure and exterior
- Year built:1971
- Building area:2,702 sq. ft.
- Lot area:0.57 Acres
- Lot Features:Near Golf Course
- Architectural Style:Ranch
- Construction Materials:Brick, Vinyl Siding
- Exterior Features:Deck, Fully Fenced, Patio
- Foundation Description:Crawlspace, Slab
- Levels:1 Story
Schools
- High school:LINCOLN
- Middle school:William J. Montford Middle School
- Elementary school:ROBERTS
Utilities
- Sewer:Public Sewer
Finances and disclosures
- Price:$350,000
- Price per sq. ft.:$129.53
Features and amenities
- Amenities:High Ceilings, Tray Ceilings, Vaulted Ceilings
- Pool features:Concrete, In Ground
Parking
- Parking description:Garage, Two Car Garage
- Garage:Yes
- Garage spaces:2
New listings near 3708 Galway Drive
- New
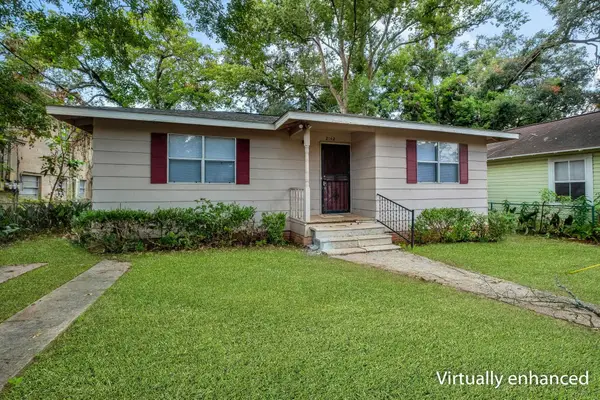 $127,500Active2 beds 1 baths756 sq. ft.
2142 Saxon Street, Tallahassee, FL 32310
MLS# 404196Listed by: SUPERIOR REALTY GROUP LLC - New
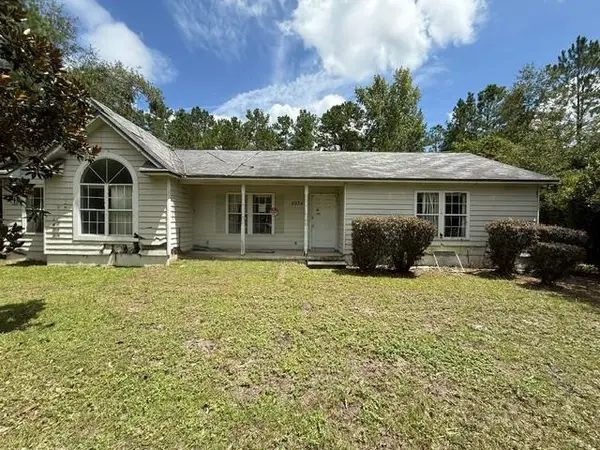 $91,520Active3 beds 2 baths1,564 sq. ft.
6934 Tom Roberts Road, Tallahassee, FL 32305
MLS# 404279Listed by: LORD & STANLEY REALTY, INC. - New
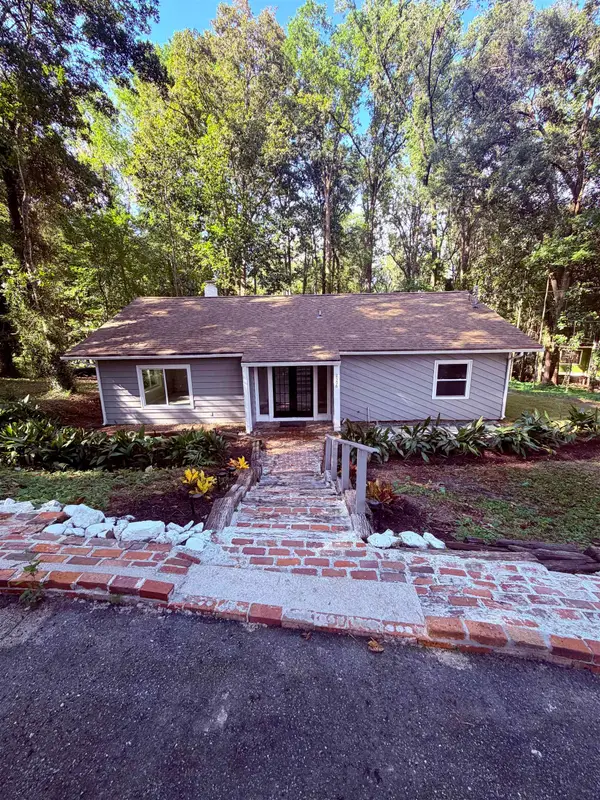 $350,000Active4 beds 2 baths1,561 sq. ft.
2306 Kami Creek Trail, Tallahassee, FL 32303
MLS# 404281Listed by: XCELLENCE - New
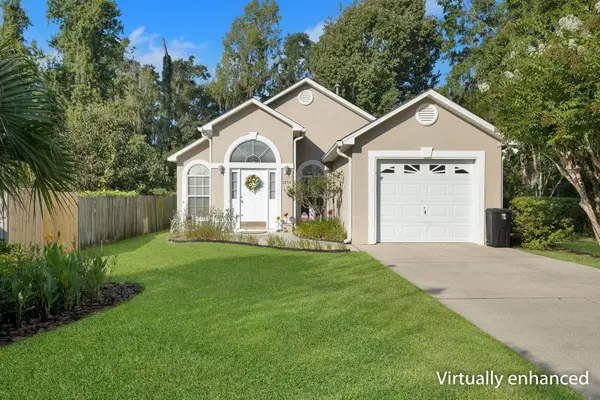 $234,900Active3 beds 2 baths1,213 sq. ft.
3274 Skyview Drive, Tallahassee, FL 32303
MLS# 404283Listed by: SUPERIOR REALTY GROUP LLC - New
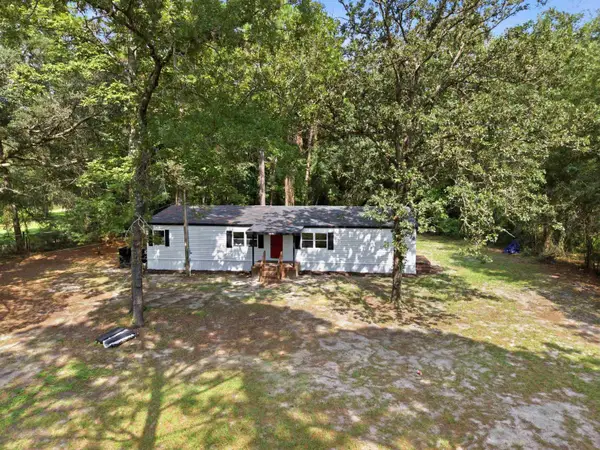 $199,900Active5 beds 2 baths1,456 sq. ft.
9399 Bartlett Lane, Tallahassee, FL 32305
MLS# 404276Listed by: COLDWELL BANKER HARTUNG - Open Sun, 12 to 4pmNew
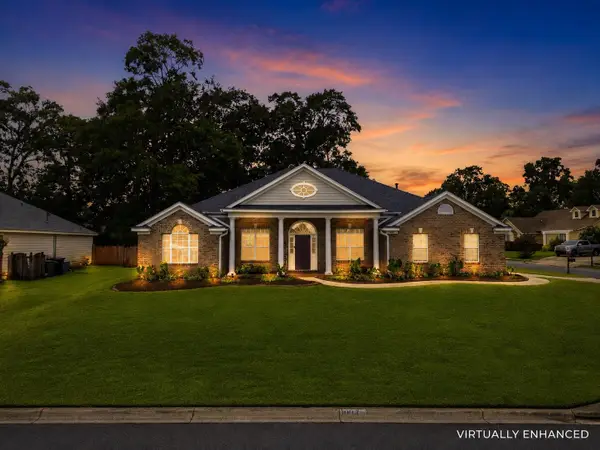 $499,000Active4 beds 3 baths2,371 sq. ft.
1004 Huron Trail, Tallahassee, FL 32317
MLS# 404272Listed by: HILL SPOONER & ELLIOTT INC - New
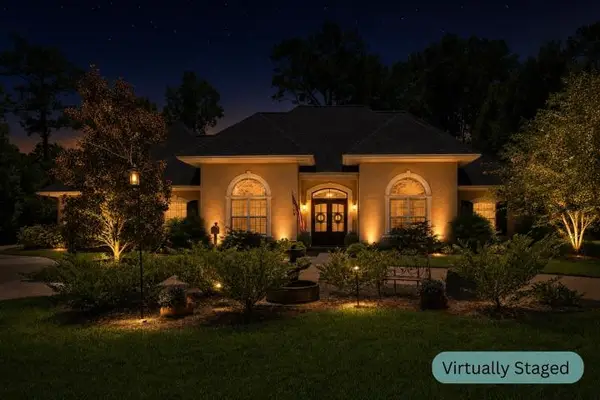 $1,300,000Active5 beds 5 baths4,755 sq. ft.
1485 Constitution Place, Tallahassee, FL 32308
MLS# 404266Listed by: KELLER WILLIAMS TOWN & COUNTRY - New
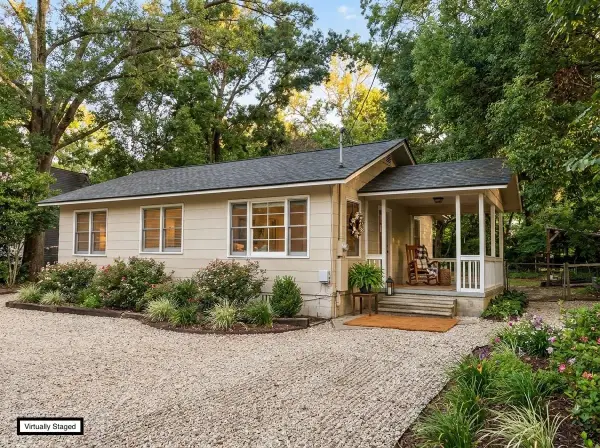 $249,000Active5 beds 2 baths1,717 sq. ft.
1725 Airport Drive, Tallahassee, FL 32304
MLS# 404270Listed by: KELLER WILLIAMS TOWN & COUNTRY - Open Sun, 2 to 4pmNew
 $465,000Active3 beds 3 baths1,928 sq. ft.
1401 Ferzon Way, Tallahassee, FL 32312
MLS# 404271Listed by: KELLER WILLIAMS TOWN & COUNTRY


Protect your home and budget from life's surprises with an Assurant Home Warranty, backed by a partner that supports you through every step of homeownership. Explore Plans.
©2026 Century 21 Real Estate LLC. All rights reserved. CENTURY 21®, the CENTURY 21 Logo and C21® are service marks owned by Century 21 Real Estate LLC. Century 21 Real Estate LLC fully supports the principles of the Fair Housing Act and the Equal Opportunity Act. Each office is independently owned and operated. Listing information is deemed reliable but not guaranteed accurate.