
3601 Jasmine Hill Road, Tallahassee, FL 32311
Local realty services provided by:CENTURY 21 Beggins Enterprises
3601 Jasmine Hill Road,Tallahassee, FL 32311
$445,000
- 3 Beds
- 3 Baths
- 1,704 sq. ft.
- Townhouse
- Active
Listed by: alexandra gardner
Office: keller williams town & country
MLS#:404686
Source:FL_TBR
Price summary
- Price:$445,000
- Price per sq. ft.:$261.15
About this home
Welcome home to this modern 2020-built, 1-story Craftsman-style paired townhouse offering thoughtful design and green space frontage. Situated directly in Tallahassee’s premier master-planned community, you are steps away from world-class amenities including the SouthWood Golf Club, Central Park's lake and walking trails, community pool, and tennis courts. Enjoy high walkability to neighborhood favorites like El Jalisco and the Town Center, plus the exciting addition of the new Metro Deli moving into the area! Featuring 3 spacious bedrooms, 2 full bathrooms, plus a dedicated study/office, this split floor plan home perfectly balances work, relaxation, and entertaining. Enjoy sweeping park views and moss-draped live oaks right from your covered front porch!
Contact an agent
Home facts
- Year built:2020
- Subdivision & Development:SOUTHWOOD UNIT 31 PHASE 3B
- Listing ID #:404686
- Added:1 day(s) ago
- Updated:September 09, 2026 at 05:06 PM
Rooms and interior
- Bedrooms:3
- Total bathrooms:3
- Full bathrooms:2
- Half bathrooms:1
- Flooring:Engineered Hardwood
- Kitchen Description:Dishwasher, Disposal, Ice Maker, Microwave, Oven, Pantry, Range, Refrigerator
- Bedroom Description:Split Bedrooms
- Living area:1,704 sq. ft.
Heating and cooling
- Cooling:Ceiling Fans, Central Air, Electric
- Heating:Central, Electric, Fireplaces, Heat Pump
- Central air:Yes
Structure and exterior
- Year built:2020
- Building area:1,704 sq. ft.
- Lot area:0.13 Acres
- Architectural Style:Craftsman
- Construction Materials:Fiber Cement
- Exterior Features:Covered, Patio, Porch, Sprinkler Irrigation
- Levels:1 Story
Schools
- High school:RICKARDS
- Middle school:FAIRVIEW
- Elementary school:CONLEY ELEMENTARY
Utilities
- Sewer:Public Sewer
Finances and disclosures
- Price:$445,000
- Price per sq. ft.:$261.15
- Tax amount:$4,787
Features and amenities
- Amenities:Entrance Foyer, High Ceilings, Tray Ceilings, Vaulted Ceilings, Walk-In Closets, Window Treatments
- Pool features:Community
Parking
- Parking description:Garage, One Car Garage
- Garage:Yes
- Garage spaces:1
New listings near 3601 Jasmine Hill Road
- New
 $169,900Active3 beds 2 baths1,632 sq. ft.
8316 Pin Oak Road, Tallahassee, FL 32305
MLS# 404708Listed by: SUPERIOR REALTY GROUP LLC - New
 $369,000Active4 beds 3 baths1,936 sq. ft.
1911 Faulk Drive, Tallahassee, FL 32303
MLS# 404704Listed by: COLDWELL BANKER HARTUNG - New
 $639,000Active4 beds 3 baths2,646 sq. ft.
7785 Cricklewood Drive, Tallahassee, FL 32312
MLS# 404597Listed by: SILO HILL PROPERTIES - New
 $153,450Active2 beds 2 baths1,100 sq. ft.
2319 Green Timbers Trail #C, Tallahassee, FL 32304
MLS# 404697Listed by: HOME SOLD REALTY LLC - New
 $599,000Active7.23 Acres
3392 Louvinia Drive, Tallahassee, FL 32311
MLS# 404698Listed by: KELLY & KELLY PROPERTIES, INC - Open Sat, 11am to 4pmNew
 $299,000Active2 beds 3 baths1,324 sq. ft.
4013 Colleton Court, Tallahassee, FL 32311
MLS# 404699Listed by: SUPERIOR REALTY GROUP LLC - New
 $189,000Active3 beds 1 baths1,224 sq. ft.
2112 Melanie Drive, Tallahassee, FL 32304
MLS# 404701Listed by: 850 REALTY, LLC 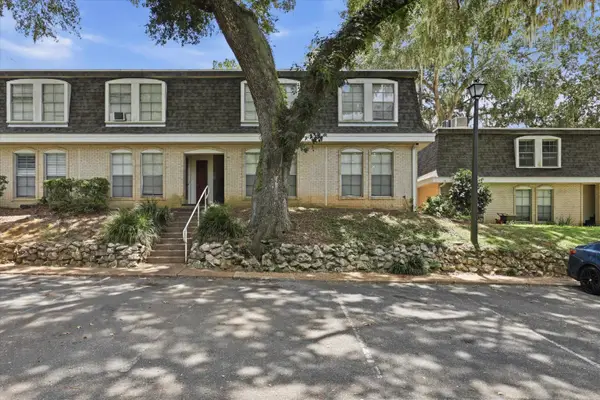 $70,000Active2 beds 2 baths1,000 sq. ft.
2020 Continental Avenue #224, Tallahassee, FL 32304
MLS# 403869Listed by: HILL SPOONER & ELLIOTT INC- New
 $199,000Active3 beds 3 baths1,344 sq. ft.
1833 Nena Hills Drive, Tallahassee, FL 32304
MLS# 404695Listed by: KENT STRAUSS MGT & REAL ESTATE - New
 $200,000Active3 beds 3 baths1,705 sq. ft.
1575 Paul Russell Road #2302, Tallahassee, FL 32301
MLS# 404688Listed by: KELLER WILLIAMS TOWN & COUNTRY


Protect your home and budget from life's surprises with an Assurant Home Warranty, backed by a partner that supports you through every step of homeownership. Explore Plans.
©2026 Century 21 Real Estate LLC. All rights reserved. CENTURY 21®, the CENTURY 21 Logo and C21® are service marks owned by Century 21 Real Estate LLC. Century 21 Real Estate LLC fully supports the principles of the Fair Housing Act and the Equal Opportunity Act. Each office is independently owned and operated. Listing information is deemed reliable but not guaranteed accurate.