
3609 Meadow Vista Lane, Tallahassee, FL 32308
Local realty services provided by:CENTURY 21 First Story Real Estate
3609 Meadow Vista Lane,Tallahassee, FL 32308
$330,000
- 3 Beds
- 3 Baths
- 1,280 sq. ft.
- Single family
- Active
Listed by: brittany bevis
Office: the naumann group real estate
MLS#:404851
Source:FL_TBR
Price summary
- Price:$330,000
- Price per sq. ft.:$257.81
About this home
Move-in ready in desirable Canopy Unit 4! This Portland model resale features 3 bedrooms, 2.5 bathrooms, and approximately 1,280 square feet of thoughtfully designed living space. Enjoy a functional open concept floor plan, modern finishes, and a fully fenced backyard (perfect for pets, play, or outdoor entertaining). Skip the wait for new construction and make this beautiful home yours today!
Contact an agent
Home facts
- Year built:2023
- Subdivision & Development:Canopy
- Listing ID #:404851
- Added:1 day(s) ago
- Updated:September 14, 2026 at 06:53 PM
Rooms and interior
- Bedrooms:3
- Total bathrooms:3
- Full bathrooms:2
- Half bathrooms:1
- Flooring:Carpet, Hardwood, Tile
- Kitchen Description:Dishwasher, Disposal, Ice Maker, Microwave, Oven, Range, Refrigerator
- Living area:1,280 sq. ft.
Heating and cooling
- Cooling:Ceiling Fans, Central Air, Electric, Heat Pump
- Heating:Central, Electric
- Central air:Yes
Structure and exterior
- Year built:2023
- Building area:1,280 sq. ft.
- Lot area:0.08 Acres
- Architectural Style:Craftsman, Traditional
- Construction Materials:Fiber Cement
- Exterior Features:Covered, Fully Fenced, Porch
- Foundation Description:Slab
Schools
- High school:LINCOLN
- Middle school:COBB
- Elementary school:WT MOORE
Utilities
- Sewer:Public Sewer
Finances and disclosures
- Price:$330,000
- Price per sq. ft.:$257.81
Features and amenities
- Amenities:Walk-In Closets, Window Treatments
- Pool features:Community
Parking
- Parking description:Driveway
New listings near 3609 Meadow Vista Lane
- New
 $130,000Active3 beds 2 baths2,293 sq. ft.
920 Chestwood Avenue, Tallahassee, FL 32303
MLS# 10845727Listed by: Federa
 $365,000Active3 beds 2 baths1,492 sq. ft.
2295 Hunters Moon Trail, Tallahassee, FL 32303
MLS# 401306Listed by: XCELLENCE- New
 $179,000Active2 beds 2 baths1,397 sq. ft.
2801 Chancellorsville Drive #138, Tallahassee, FL 32312
MLS# 404806Listed by: AVENUE REALTY FL - New
 $275,000Active3 beds 2 baths1,527 sq. ft.
4052 Blind Brook Court, Tallahassee, FL 32303
MLS# 404857Listed by: FENSTERMAKER & ASSOCIATES REAL - New
 $5,000Active4 beds 2 baths1,246 sq. ft.
3691 Wood Hill Drive, Tallahassee, FL 32303
MLS# 1087535Listed by: JAIME L BOONE LLC - New
 $5,000Active2 beds 1 baths1,026 sq. ft.
5872 Deer Park Circle, Tallahassee, FL 32308
MLS# 1087539Listed by: JAIME L BOONE LLC - New
 $284,900Active3 beds 2 baths1,401 sq. ft.
10372 Crystalline Court, Tallahassee, FL 32305
MLS# 404854Listed by: UNIVERSAL REALTY, LLC - New
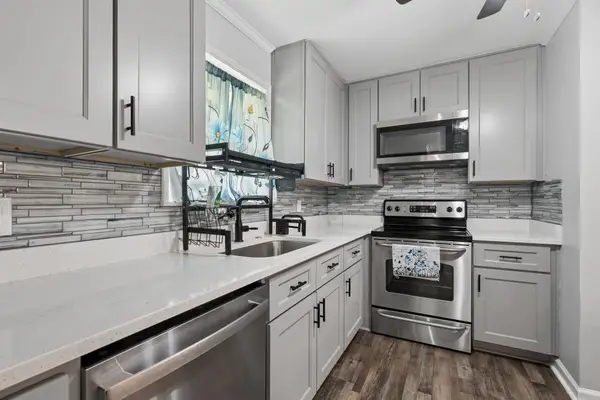 $318,999Active3 beds 3 baths1,638 sq. ft.
1201 Carrin Drive, Other, FL 00N/A
MLS# 1011927Listed by: THINK REAL ESTATE - New
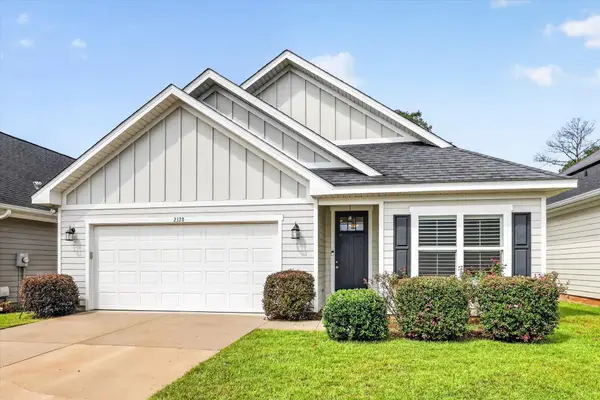 $397,500Active3 beds 2 baths1,681 sq. ft.
2328 Lexington Pond Way, Tallahassee, FL 32311
MLS# 404847Listed by: EDEN & COMPANY


Protect your home and budget from life's surprises with an Assurant Home Warranty, backed by a partner that supports you through every step of homeownership. Explore Plans.
©2026 Century 21 Real Estate LLC. All rights reserved. CENTURY 21®, the CENTURY 21 Logo and C21® are service marks owned by Century 21 Real Estate LLC. Century 21 Real Estate LLC fully supports the principles of the Fair Housing Act and the Equal Opportunity Act. Each office is independently owned and operated. Listing information is deemed reliable but not guaranteed accurate.