
3634 Meadow Vista Lane, Tallahassee, FL 32308
Local realty services provided by:CENTURY 21 First Story Real Estate
Listed by: christie perkins
Office: coldwell banker hartung
MLS#:404485
Source:FL_TBR
Price summary
- Price:$415,000
- Price per sq. ft.:$223.48
About this home
This Alexis floor plan is so hot, Premier Fine Homes JUST ran out of new construction versions of it in Canopy. Thankfully for you, these Sellers got to enjoy theirs less than two years before a job transfer, so you can move right in without waiting for permits and contractors to be done. This one shines…and it’s how they live everyday: in a sparkling clean and thoughtfully-decorated model home atmosphere (don't ask me how early they get up to make that happen before work). The clever office nook right behind the living area allows you to work Zoom or chill out with a book. Need a massive amount of quartz covered counterspace including a huge island? Need a separate coffee bar and a good-sized pantry? Done and done. A wall of windows in the kitchen overlooks the fenced backyard and patio. Primary bedroom suite has a room-length walk-in closet, cathedral ceilings with exposed beams, linen closet and oversized windows. Many people use the massive front bedroom closet space with window as an alternate office. Buyers used to fight over who got the versions of this floor that that had a balcony. Lucky you: this one has a northwest facing balcony that allows you to soak in the sunsets. Bonus: you are only one house away from guest parking and the covered mailboxes. While there are enough features to make you never leave the house, you can enjoy the adjacent Miccosukee Greenway seven-mile trail system (mostly shaded), the Canopy community pool (beach entry and lap pools), gym, pickle ball court, tennis court, club house, splash zone for kids. There are also HOA and neighbor-sponsored parties, food trucks and Holiday events, in case you want to be social and make new friends....
Contact an agent
Home facts
- Year built:2024
- Subdivision & Development:Canopy
- Listing ID #:404485
- Added:1 day(s) ago
- Updated:September 04, 2026 at 08:44 PM
Rooms and interior
- Bedrooms:3
- Total bathrooms:3
- Full bathrooms:2
- Half bathrooms:1
- Flooring:Carpet, Plank, Tile, Vinyl
- Kitchen Description:Dishwasher, Disposal, Ice Maker, Microwave, Oven, Pantry, Range, Refrigerator
- Living area:1,857 sq. ft.
Heating and cooling
- Cooling:Ceiling Fans, Central Air, Electric
- Heating:Central, Electric, Fireplaces
- Central air:Yes
Structure and exterior
- Year built:2024
- Building area:1,857 sq. ft.
- Lot area:0.08 Acres
- Architectural Style:Craftsman
- Construction Materials:Fiber Cement
- Exterior Features:Fully Fenced, Patio
- Foundation Description:Slab
- Levels:2 Story
Schools
- High school:LINCOLN
- Middle school:COBB
- Elementary school:WT MOORE
Utilities
- Sewer:Public Sewer
Finances and disclosures
- Price:$415,000
- Price per sq. ft.:$223.48
Features and amenities
- Amenities:Entrance Foyer, High Ceilings, Tray Ceilings, Vaulted Ceilings, Walk-In Closets, Window Treatments
- Pool features:Community
Parking
- Parking description:Garage, One Car Garage
- Garage:Yes
- Garage spaces:1
New listings near 3634 Meadow Vista Lane
- New
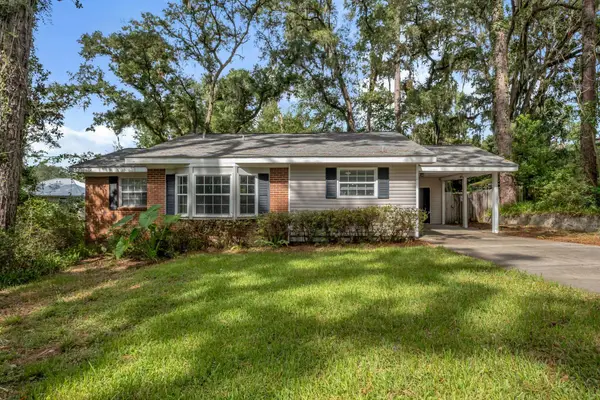 $209,000Active3 beds 1 baths1,315 sq. ft.
2222 Pontiac Drive, Tallahassee, FL 32301
MLS# 404583Listed by: COLDWELL BANKER HARTUNG - New
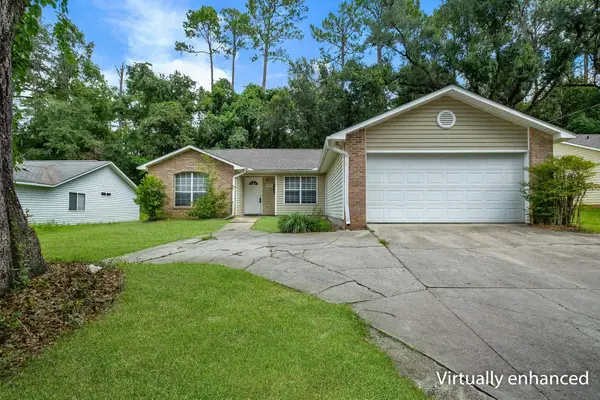 $299,900Active4 beds 2 baths1,642 sq. ft.
2214 Amelia Circle, Tallahassee, FL 32304
MLS# 404585Listed by: SUPERIOR REALTY GROUP LLC - New
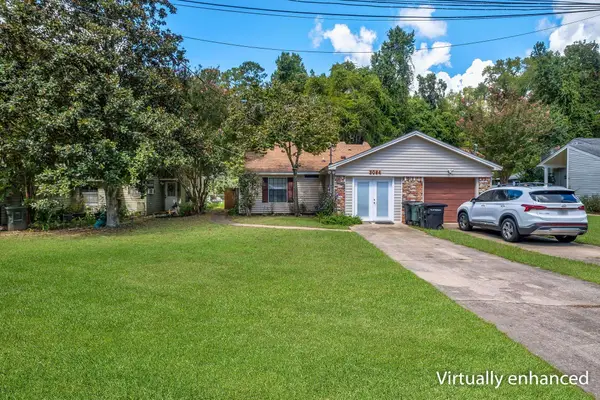 $190,000Active2 beds 2 baths1,166 sq. ft.
3084 Huntington Woods Boulevard, Tallahassee, FL 32303
MLS# 404519Listed by: COLDWELL BANKER HARTUNG - New
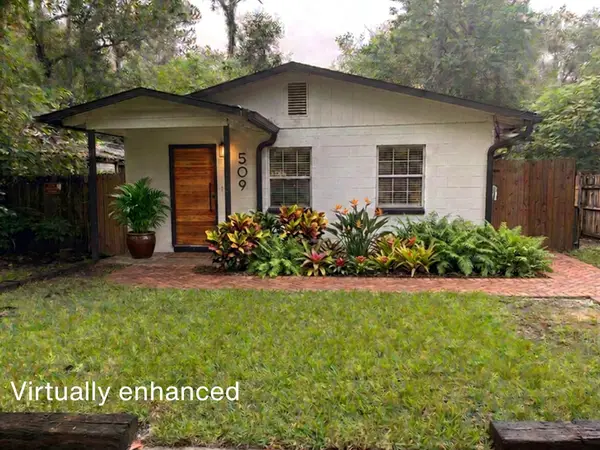 $125,000Active2 beds 1 baths768 sq. ft.
509 Yaeger St Yaeger Street, Tallahassee, FL 32301
MLS# 404578Listed by: KELLER WILLIAMS TOWN & COUNTRY - New
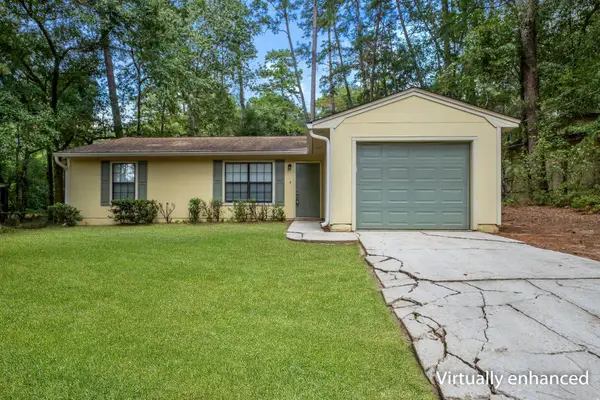 $189,000Active3 beds 2 baths1,053 sq. ft.
2426 Jolene Lane, Tallahassee, FL 32303
MLS# 404572Listed by: COLDWELL BANKER HARTUNG - New
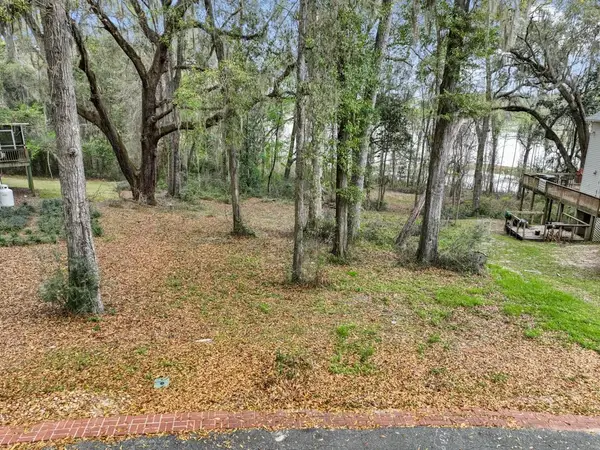 $59,000Active0.47 Acres
Lot 3 Grandview Court, Tallahassee, FL 32303
MLS# 404550Listed by: THE NAUMANN GROUP REAL ESTATE - New
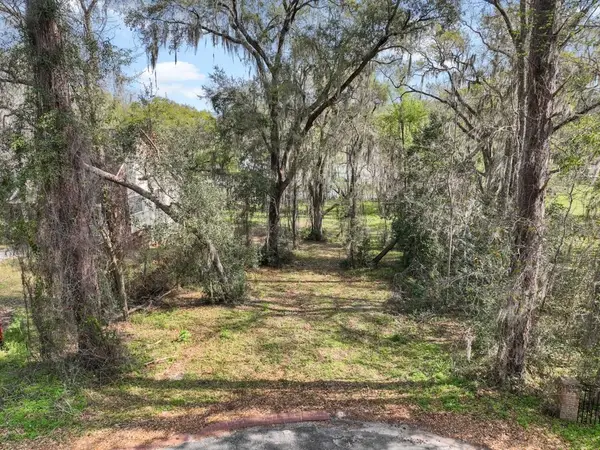 $49,000Active0.42 Acres
Lot 7 Grandview Court, Tallahassee, FL 32303
MLS# 404551Listed by: THE NAUMANN GROUP REAL ESTATE - New
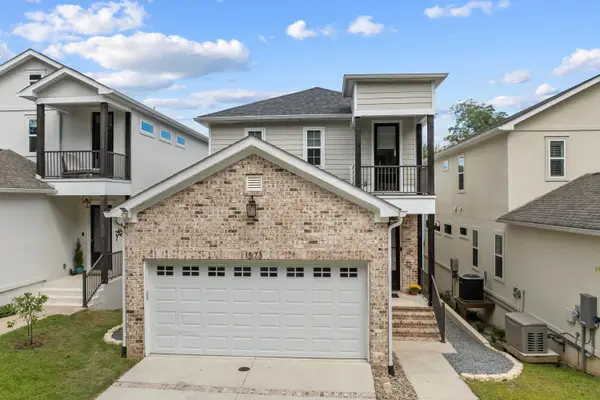 $609,000Active3 beds 4 baths2,210 sq. ft.
1573 Pine Street, Tallahassee, FL 32303
MLS# 404552Listed by: ENGEL & VLKERS TALLAHASSEE - New
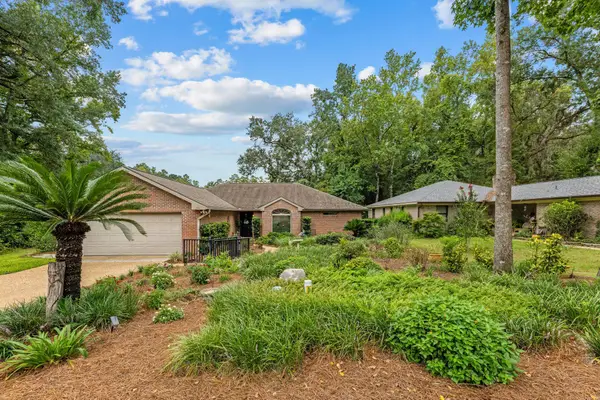 $400,000Active3 beds 2 baths1,758 sq. ft.
341 Hunters Crossing, Tallahassee, FL 32312
MLS# 404555Listed by: BIG FISH REAL ESTATE SERVICES - New
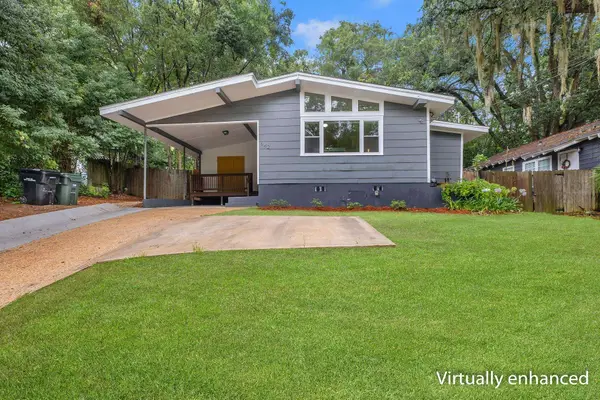 $250,000Active3 beds 1 baths1,008 sq. ft.
642 W 7th Avenue, Tallahassee, FL 32303
MLS# 404559Listed by: XCELLENCE


Protect your home and budget from life's surprises with an Assurant Home Warranty, backed by a partner that supports you through every step of homeownership. Explore Plans.
©2026 Century 21 Real Estate LLC. All rights reserved. CENTURY 21®, the CENTURY 21 Logo and C21® are service marks owned by Century 21 Real Estate LLC. Century 21 Real Estate LLC fully supports the principles of the Fair Housing Act and the Equal Opportunity Act. Each office is independently owned and operated. Listing information is deemed reliable but not guaranteed accurate.