
4512 Cavendish Court, Tallahassee, FL 32309
Local realty services provided by:CENTURY 21 Beggins Enterprises
Listed by: cindy cooper, sophia callahan
Office: coldwell banker hartung
MLS#:401681
Source:FL_TBR
Price summary
- Price:$569,000
- Price per sq. ft.:$243.16
About this home
Welcome home! Thoughtful updates, beautiful architectural details, and exceptional storage come together in this inviting home. The big-ticket items are already done with a 2024 roof, 2024 HVAC, and brand-new water heater, allowing you to focus on enjoying the home from day one. The welcoming front porch leads into a foyer with a built-in drop zone, complete with seating and storage. The living room offers a coffered ceiling and a fireplace surrounded by built-in cabinetry and shelving, creating a comfortable space to gather. The open kitchen is designed with both function and style in mind, featuring gorgeous cabinetry, wall storage with dish racks, pantry cabinets with pull-out shelves, and a 5-burner gas range with a custom-style hood that coordinates beautifully with the cabinets. There’s plenty of room for casual meals in the eat-in kitchen area, while the separate formal dining room adds an elegant touch with its trey ceiling and wainscoting. Storage is one of this home’s standout features, with lots of extra spaces throughout, including additional pantry/storage in the laundry room, plus cabinets and a sink. Outside, the privacy-fenced backyard offers a garden area and room to enjoy outdoor living. With its welcoming spaces, smart storage, attractive architectural features and important recent updates, this is a home that makes everyday living feel easy....
Contact an agent
Home facts
- Year built:2007
- Subdivision & Development:Cavendish Cove
- Listing ID #:401681
- Added:76 day(s) ago
- Updated:September 04, 2026 at 01:06 AM
Rooms and interior
- Bedrooms:3
- Total bathrooms:2
- Full bathrooms:2
- Flooring:Carpet, Laminate, Tile
- Bathrooms Description:Jetted Tub
- Kitchen Description:Dishwasher, Disposal, Ice Maker, Microwave, Oven, Pantry, Range, Refrigerator
- Bedroom Description:Split Bedrooms
- Living area:2,340 sq. ft.
Heating and cooling
- Cooling:Ceiling Fans, Central Air, Electric
- Heating:Central, Fireplaces, Natural Gas
- Central air:Yes
Structure and exterior
- Year built:2007
- Building area:2,340 sq. ft.
- Lot area:0.28 Acres
- Architectural Style:Craftsman, Traditional
- Construction Materials:Brick, Vinyl Siding
- Exterior Features:Covered, Fully Fenced, Patio, Porch, Screened
- Levels:1 Story
Schools
- High school:CHILES
- Middle school:William J. Montford Middle School
- Elementary school:ROBERTS
Utilities
- Sewer:Public Sewer
Finances and disclosures
- Price:$569,000
- Price per sq. ft.:$243.16
Features and amenities
- Laundry features:Dryer, Washer
- Amenities:Entrance Foyer, High Ceilings, Security System Owned, Tray Ceilings, Vaulted Ceilings, Walk-In Closets, Window Treatments
Parking
- Parking description:Garage, Two Car Garage
- Garage:Yes
- Garage spaces:2
New listings near 4512 Cavendish Court
- New
 $639,000Active4 beds 3 baths2,646 sq. ft.
7785 Cricklewood Drive, Tallahassee, FL 32312
MLS# 404597Listed by: SILO HILL PROPERTIES - New
 $153,450Active2 beds 2 baths1,100 sq. ft.
2319 Green Timbers Trail #C, Tallahassee, FL 32304
MLS# 404697Listed by: HOME SOLD REALTY LLC - New
 $599,000Active7.23 Acres
3392 Louvinia Drive, Tallahassee, FL 32311
MLS# 404698Listed by: KELLY & KELLY PROPERTIES, INC - Open Sat, 11am to 4pmNew
 $299,000Active2 beds 3 baths1,324 sq. ft.
4013 Colleton Court, Tallahassee, FL 32311
MLS# 404699Listed by: SUPERIOR REALTY GROUP LLC 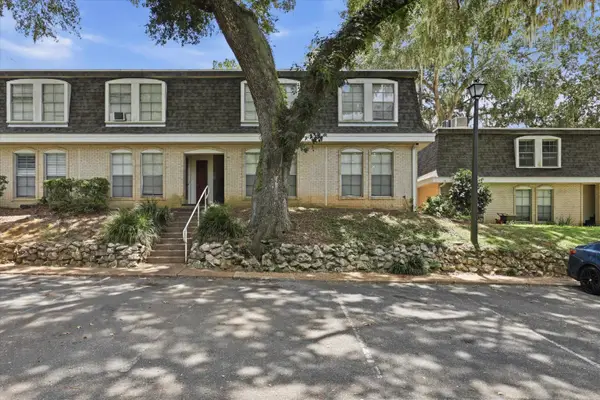 $70,000Active2 beds 2 baths1,000 sq. ft.
2020 Continental Avenue #224, Tallahassee, FL 32304
MLS# 403869Listed by: HILL SPOONER & ELLIOTT INC- New
 $199,000Active3 beds 3 baths1,344 sq. ft.
1833 Nena Hills Drive, Tallahassee, FL 32304
MLS# 404695Listed by: KENT STRAUSS MGT & REAL ESTATE - New
 $200,000Active3 beds 3 baths1,705 sq. ft.
1575 Paul Russell Road #2302, Tallahassee, FL 32301
MLS# 404688Listed by: KELLER WILLIAMS TOWN & COUNTRY - New
 $549,900Active4 beds 3 baths2,800 sq. ft.
3313 Northshore Circle, Tallahassee, FL 32312
MLS# 404691Listed by: HILL SPOONER & ELLIOTT INC - New
 $445,000Active3 beds 3 baths1,704 sq. ft.
3601 Jasmine Hill Road, Tallahassee, FL 32311
MLS# 404686Listed by: KELLER WILLIAMS TOWN & COUNTRY - Open Sun, 2 to 4pmNew
 $699,000Active4 beds 4 baths2,820 sq. ft.
1636 Woodgate Way, Tallahassee, FL 32308
MLS# 404687Listed by: THE NAUMANN GROUP REAL ESTATE


Protect your home and budget from life's surprises with an Assurant Home Warranty, backed by a partner that supports you through every step of homeownership. Explore Plans.
©2026 Century 21 Real Estate LLC. All rights reserved. CENTURY 21®, the CENTURY 21 Logo and C21® are service marks owned by Century 21 Real Estate LLC. Century 21 Real Estate LLC fully supports the principles of the Fair Housing Act and the Equal Opportunity Act. Each office is independently owned and operated. Listing information is deemed reliable but not guaranteed accurate.