
5436 Appledore Lane, Tallahassee, FL 32309
Local realty services provided by:CENTURY 21 Beggins Enterprises
5436 Appledore Lane,Tallahassee, FL 32309
$449,900
- 3 Beds
- 2 Baths
- 1,929 sq. ft.
- Single family
- Active
Listed by: bert pope
Office: bert pope realty, llc.
MLS#:406429
Source:FL_TBR
Price summary
- Price:$449,900
- Price per sq. ft.:$233.23
About this home
Hurry!!!This Lenox Mill Beauty is situated on a spacious 0.40-acre lot, offering privacy and convenience. The grand entryway opens to formal living/office and dining rooms, complemented by high tray ceilings. The kitchen features a breakfast nook overlooking the beautifully landscaped backyard. The private primary suite provides a relaxing retreat with huge master bath, while the spacious interior laundry room adds everyday convenience. Additional highlights include a side-entry two-car garage, whole-house Generac generator and a privacy-fenced backyard with double gates. Enjoy shopping and restaurants just around the corner. Don't miss your opportunity to make this Lenox Mill beauty your new home! Schedule your private showing today and come see all this wonderful property has to offer.
Contact an agent
Home facts
- Year built:1996
- Subdivision & Development:LENOX MILL
- Listing ID #:406429
- Added:1 day(s) ago
- Updated:October 29, 2026 at 03:44 AM
Rooms and interior
- Bedrooms:3
- Total bathrooms:2
- Full bathrooms:2
- Flooring:Carpet, Laminate, Tile
- Kitchen Description:Dishwasher, Disposal, Ice Maker, Microwave, Oven, Pantry, Range, Refrigerator
- Bedroom Description:Split Bedrooms
- Living area:1,929 sq. ft.
Heating and cooling
- Cooling:Ceiling Fans, Central Air, Electric, Heat Pump
- Heating:Central, Fireplaces, Heat Pump
- Central air:Yes
Structure and exterior
- Year built:1996
- Building area:1,929 sq. ft.
- Lot area:0.4 Acres
- Architectural Style:Traditional
- Construction Materials:Brick, Fiber Cement, Synthetic Stucco
- Exterior Features:Covered, Patio, Porch
- Levels:1 Story
Schools
- High school:CHILES
- Middle school:William J. Montford Middle School
- Elementary school:DESOTO TRAIL
Utilities
- Sewer:Public Sewer
Finances and disclosures
- Price:$449,900
- Price per sq. ft.:$233.23
- Tax amount:$6,014
Features and amenities
- Amenities:Entrance Foyer, High Ceilings, Tray Ceilings, Vaulted Ceilings, Walk-In Closets
Parking
- Parking description:Garage, Two Car Garage
- Garage:Yes
- Garage spaces:2
New listings near 5436 Appledore Lane
- New
 $230,000Active3 beds 2 baths1,240 sq. ft.
4020 Elder Lane, Tallahassee, FL 32303
MLS# 406518Listed by: ROI REALTY LLC - New
 $299,900Active-- beds -- baths1,841 sq. ft.
816 Putnam Drive #1-2, Tallahassee, FL 32301
MLS# 406519Listed by: SUPERIOR REALTY GROUP LLC - New
 $20,000Active0.16 Acres
XX Sw Capital Circle, Tallahassee, FL 32305
MLS# 406515Listed by: SOUTHERN OAKS REAL ESTATE - New
 $20,000Active0.16 Acres
0 Hibiscus Avenue, Tallahassee, FL 32305
MLS# 406517Listed by: SOUTHERN OAKS REAL ESTATE - Open Sun, 12 to 2pmNew
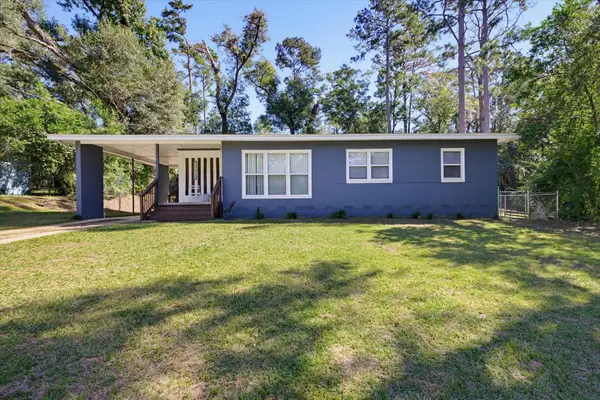 $155,000Active3 beds 1 baths1,000 sq. ft.
2407 Dozier Drive, Tallahassee, FL 32301
MLS# 406512Listed by: KELLER WILLIAMS TOWN & COUNTRY - New
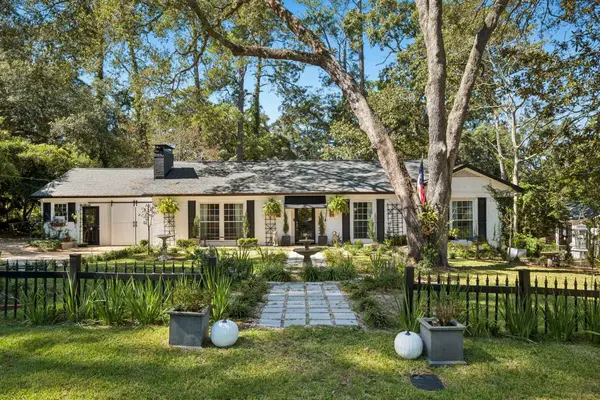 $574,900Active4 beds 2 baths1,895 sq. ft.
2120 Jenette Street, Tallahassee, FL 32308
MLS# 406513Listed by: AVENUE REALTY FL - New
 $299,000Active2 beds 2 baths1,262 sq. ft.
1842 Fernando Lane, Tallahassee, FL 32303
MLS# 406504Listed by: KELLER WILLIAMS TOWN & COUNTRY - Open Sat, 2 to 4pmNew
 $165,000Active2 beds 1 baths1,028 sq. ft.
1525 Patrick Avenue, Tallahassee, FL 32304
MLS# 406510Listed by: SOUTHERN CHARM REALTY - New
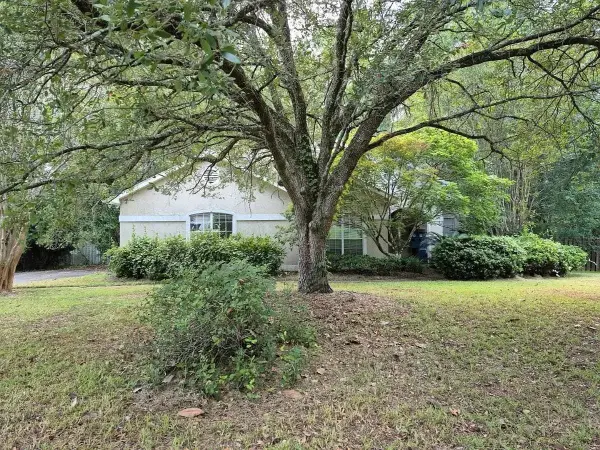 $5,000Active3 beds 2 baths2,163 sq. ft.
3493 Hyde Park Way, Tallahassee, FL 32309
MLS# 406502Listed by: JAMIE L BOONE LLC - New
 $559,540Active3 beds 3 baths2,130 sq. ft.
5158 Candlebrook Drive, Tallahassee, FL 32317
MLS# 406483Listed by: TALLAHASSEE HOMES REALTY LLC


Protect your home and budget from life's surprises with an Assurant Home Warranty, backed by a partner that supports you through every step of homeownership. Explore Plans.
©2026 Century 21 Real Estate LLC. All rights reserved. CENTURY 21®, the CENTURY 21 Logo and C21® are service marks owned by Century 21 Real Estate LLC. Century 21 Real Estate LLC fully supports the principles of the Fair Housing Act and the Equal Opportunity Act. Each office is independently owned and operated. Listing information is deemed reliable but not guaranteed accurate.