
6274 Hines Hill Circle, Tallahassee, FL 32312
Local realty services provided by:CENTURY 21 First Story Real Estate
6274 Hines Hill Circle,Tallahassee, FL 32312
$769,900
- 4 Beds
- 3 Baths
- 2,741 sq. ft.
- Single family
- Active
Listed by: andrea meadows
Office: hill spooner & elliott inc
MLS#:402279
Source:FL_TBR
Price summary
- Price:$769,900
- Price per sq. ft.:$280.88
About this home
Beautifully maintained all-brick home in the desirable Ox Bottom Manor community! Situated on a large, beautifully landscaped lot with mature fruit trees, this 4-bedroom, 3-bath home offers a spacious split-bedroom floor plan designed for comfort and privacy. An elegant front entry with an ornate glass doorway welcomes you inside, where you'll find rich hardwood flooring and an abundance of natural light throughout. The thoughtfully designed layout includes a dedicated office or sitting room, a separate formal dining room, and an inviting eat-in kitchen featuring gas appliances. The spacious primary suite is privately situated away from the secondary bedrooms, creating a peaceful retreat. Step outside to enjoy the enclosed pool, perfect for year-round relaxation and entertaining. Additional highlights include a whole-house generator, a generous garage with built-in shelving for extra storage, and a separate 20' x 32' workshop offering endless possibilities for hobbies, projects, or additional storage. Combining timeless curb appeal, exceptional maintenance, and outstanding amenities in one of Tallahassee's most sought-after neighborhoods, this Ox Bottom Manor home is truly a rare find....
Contact an agent
Home facts
- Year built:1993
- Listing ID #:402279
- Added:1 day(s) ago
- Updated:July 10, 2026 at 06:52 PM
Rooms and interior
- Bedrooms:4
- Total bathrooms:3
- Full bathrooms:3
- Flooring:Engineered Hardwood, Tile
- Bathrooms Description:Jetted Tub
- Kitchen Description:Dishwasher, Disposal, Ice Maker, Microwave, Oven, Pantry, Range, Refrigerator
- Bedroom Description:Split Bedrooms
- Living area:2,741 sq. ft.
Heating and cooling
- Cooling:Ceiling Fans, Central Air, Electric
- Heating:Central, Electric, Fireplaces, Heat Pump
- Central air:Yes
Structure and exterior
- Year built:1993
- Building area:2,741 sq. ft.
- Lot area:0.8 Acres
- Architectural Style:Traditional
- Construction Materials:Brick
- Exterior Features:Fully Fenced, Patio, Porch, Screened
- Foundation Description:Slab
- Levels:1 Story
Schools
- High school:CHILES
- Middle school:DEERLAKE
- Elementary school:HAWKS RISE
Utilities
- Sewer:Public Sewer
Finances and disclosures
- Price:$769,900
- Price per sq. ft.:$280.88
Features and amenities
- Laundry features:Dryer, Washer
- Amenities:Entrance Foyer, High Ceilings, Tray Ceilings, Vaulted Ceilings, Walk-In Closets
- Pool features:Concrete, In Ground
Parking
- Parking description:Garage, Two Car Garage
- Garage:Yes
- Garage spaces:2
New listings near 6274 Hines Hill Circle
- New
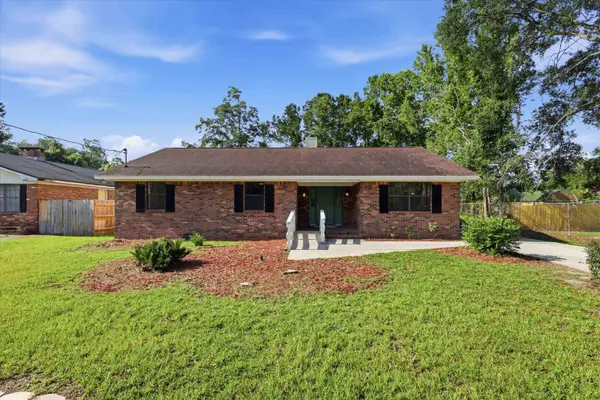 $349,900Active3 beds 2 baths1,740 sq. ft.
707 Brookridge Drive, Tallahassee, FL 32305
MLS# 402120Listed by: COBB REALTY & INVESTMENT COMPA - New
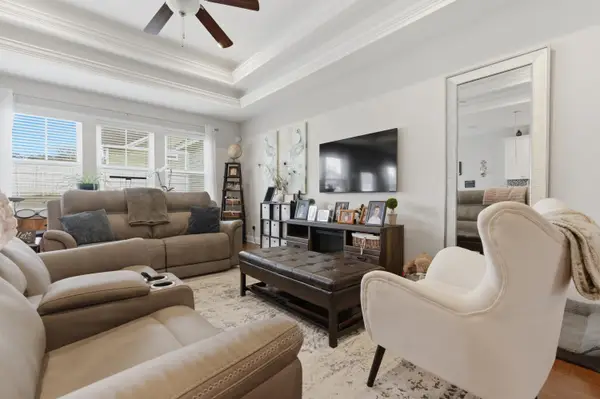 $465,000Active4 beds 2 baths1,849 sq. ft.
5150 Holly Fern Trace, Tallahassee, FL 32312
MLS# 402312Listed by: KELLER WILLIAMS TOWN & COUNTRY - New
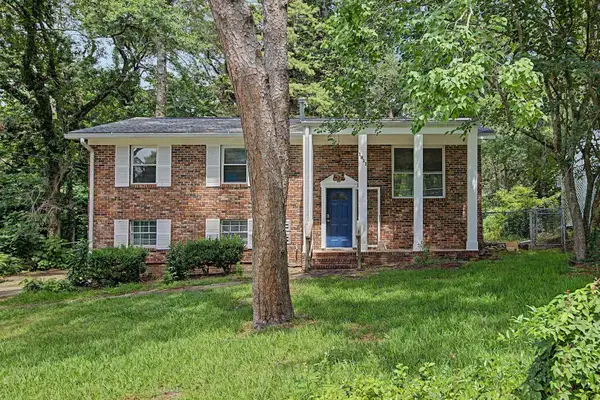 $348,000Active4 beds 2 baths2,586 sq. ft.
1811 Devra Drive, Tallahassee, FL 32303
MLS# 402313Listed by: THE NAUMANN GROUP REAL ESTATE - Open Sun, 2 to 4pmNew
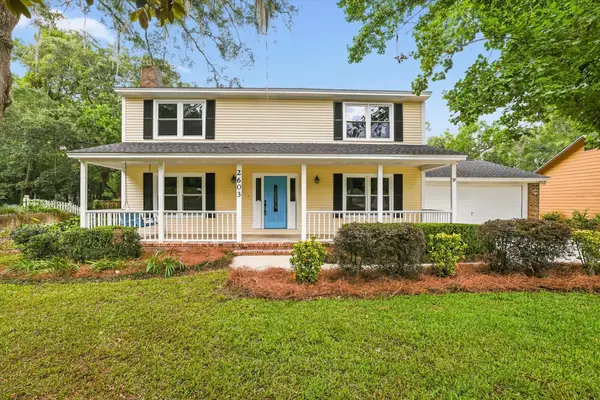 $490,000Active3 beds 3 baths2,356 sq. ft.
2603 Noble Drive, Tallahassee, FL 32309
MLS# 402314Listed by: KELLER WILLIAMS TOWN & COUNTRY - Open Sat, 11am to 1pmNew
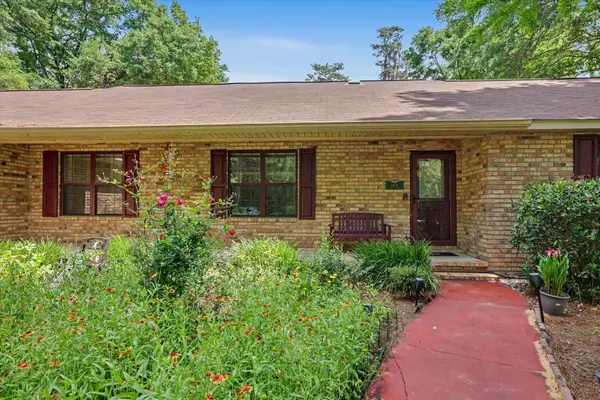 $515,000Active3 beds 3 baths2,349 sq. ft.
6678 Chevy Way, Tallahassee, FL 32317
MLS# 402322Listed by: KELLER WILLIAMS TOWN & COUNTRY - New
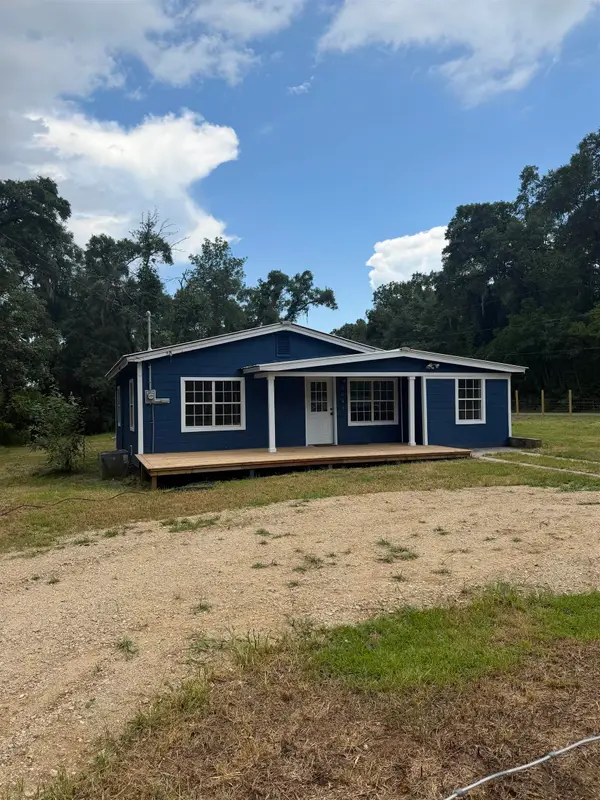 $209,000Active2 beds 2 baths728 sq. ft.
2001 Summer Lane, Tallahassee, FL 32305
MLS# 402330Listed by: SUPERIOR REALTY GROUP LLC - New
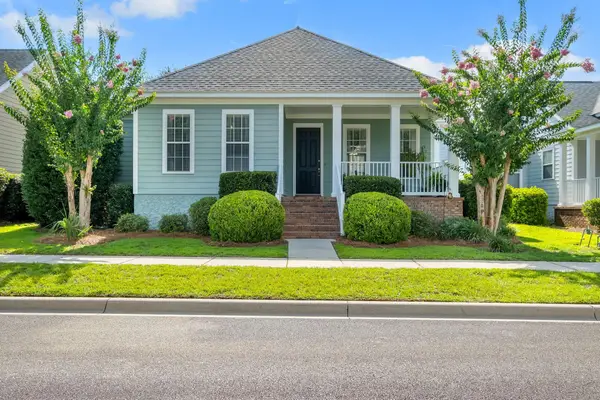 $415,000Active3 beds 2 baths1,632 sq. ft.
4269 Summertree Drive, Tallahassee, FL 32311
MLS# 402303Listed by: THE NAUMANN GROUP REAL ESTATE - New
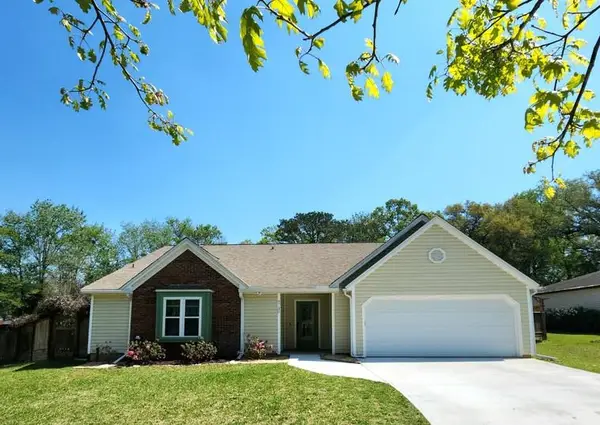 $400,000Active3 beds 2 baths1,786 sq. ft.
6730 Walden Circle, Tallahassee, FL 32317
MLS# 402307Listed by: KELLER WILLIAMS TOWN & COUNTRY - New
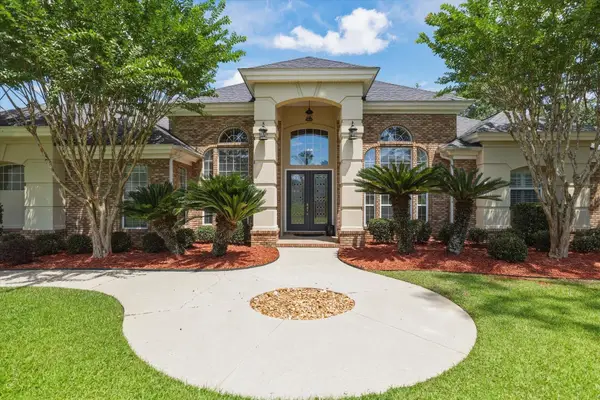 $820,000Active4 beds 3 baths3,012 sq. ft.
2868 Royal Isle Drive, Tallahassee, FL 32312
MLS# 402173Listed by: SUITE REAL ESTATE, LLC - New
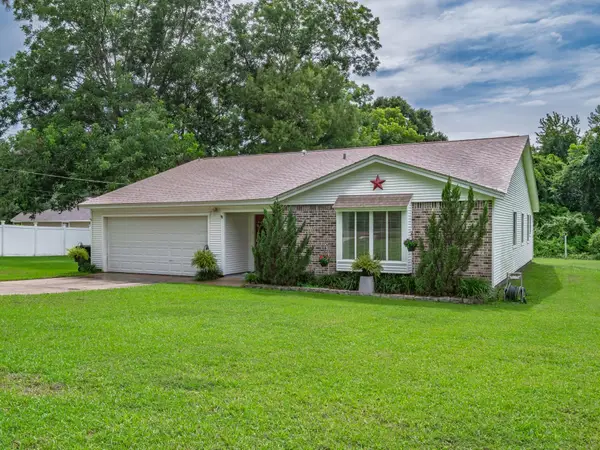 $375,000Active3 beds 2 baths1,888 sq. ft.
6704 Johnstown Loop, Tallahassee, FL 32309
MLS# 402298Listed by: SPOTLIGHT REAL ESTATE


Protect your home and budget from life's surprises with an Assurant Home Warranty, backed by a partner that supports you through every step of homeownership. Explore Plans.
©2026 Century 21 Real Estate LLC. All rights reserved. CENTURY 21®, the CENTURY 21 Logo and C21® are service marks owned by Century 21 Real Estate LLC. Century 21 Real Estate LLC fully supports the principles of the Fair Housing Act and the Equal Opportunity Act. Each office is independently owned and operated. Listing information is deemed reliable but not guaranteed accurate.