
2868 Royal Isle Drive, Tallahassee, FL 32312
Local realty services provided by:CENTURY 21 First Story Real Estate
2868 Royal Isle Drive,Tallahassee, FL 32312
$852,000
- 4 Beds
- 3 Baths
- - sq. ft.
- Single family
- Sold
Listed by: audrey nedeau
Office: suite real estate, llc.
MLS#:402173
Source:FL_TBR
Sorry, we are unable to map this address
Price summary
- Price:$852,000
About this home
Beautiful pool home located in the desirable gated community of Golden Eagle! This move-in-ready home has been meticulously maintained and professionally designed, it features an open, bright floor plan with soaring ceilings, spacious living areas, luxurious master suite, and a well-appointed kitchen with separate wine cooler. The secondary bedrooms and bathrooms are generously sized, including a jack and jill. Enjoy year-round outdoor living in the screened-in heated pool, custom Granite fire pit, and private backyard. Conveniently located near shopping, dining, and A+ rated schools. Experience comfort, security, and the best of Tallahassee living in this exceptional home.
Contact an agent
Home facts
- Year built:2003
- Subdivision & Development:GOLDEN EAGLE
- Listing ID #:402173
- Added:52 day(s) ago
- Updated:August 31, 2026 at 10:49 PM
Rooms and interior
- Bedrooms:4
- Total bathrooms:3
- Full bathrooms:3
- Flooring:Carpet, Hardwood, Tile
- Bathrooms Description:Jetted Tub
- Kitchen Description:Cooktop, Dishwasher, Disposal, Ice Maker, Microwave, Oven, Pantry, Refrigerator
- Bedroom Description:Split Bedrooms
Heating and cooling
- Cooling:Ceiling Fans, Central Air, Electric
- Heating:Central, Electric, Fireplaces
- Central air:Yes
Structure and exterior
- Year built:2003
- Architectural Style:Traditional
- Construction Materials:Brick, Stucco
- Exterior Features:Patio, Porch, Screened, Sprinkler Irrigation
- Foundation Description:Slab
- Levels:1 Story
Schools
- High school:CHILES
- Middle school:DEERLAKE
- Elementary school:KILLEARN LAKES
Utilities
- Sewer:Public Sewer
Finances and disclosures
- Price:$852,000
- Tax amount:$6,218
Features and amenities
- Laundry features:Dryer, Washer
- Amenities:Central Vacuum, Gated Community, High Ceilings, Walk-In Closets, Window Treatments
- Pool features:Concrete, In Ground, Pool Equipment, Salt Water, Screen Enclosure
Parking
- Parking description:Three Car Garage
- Garage:Yes
- Garage spaces:3
New listings near 2868 Royal Isle Drive
- New
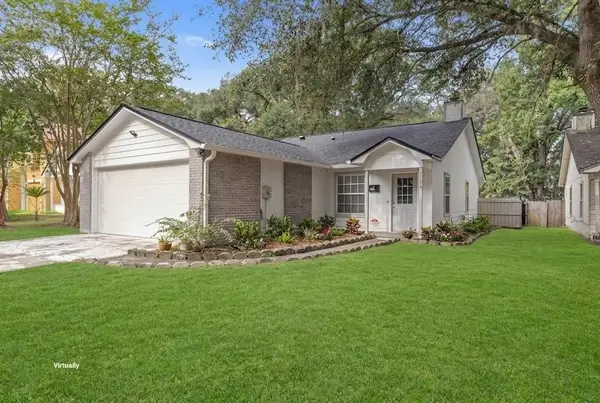 $242,900Active3 beds 2 baths1,248 sq. ft.
3158 Huttersfield Circle, Tallahassee, FL 32303
MLS# 404350Listed by: KELLER WILLIAMS TOWN & COUNTRY - New
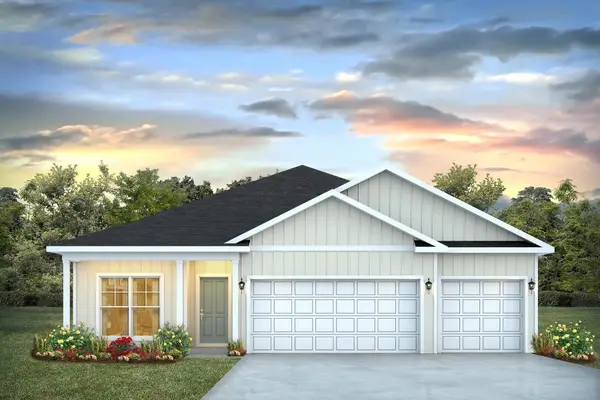 $439,900Active4 beds 3 baths1,940 sq. ft.
4032 Weldon Farms Road, Tallahassee, FL 32311
MLS# 404353Listed by: DR HORTON REALTY NORTH WEST FL - New
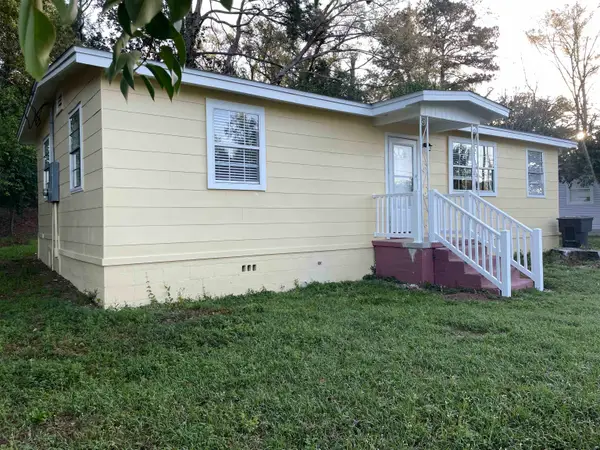 $149,999Active3 beds 1 baths903 sq. ft.
1822 Pepper Drive, Tallahassee, FL 32304
MLS# 404354Listed by: MACLAY REALTY & MANAGEMENT LLC - New
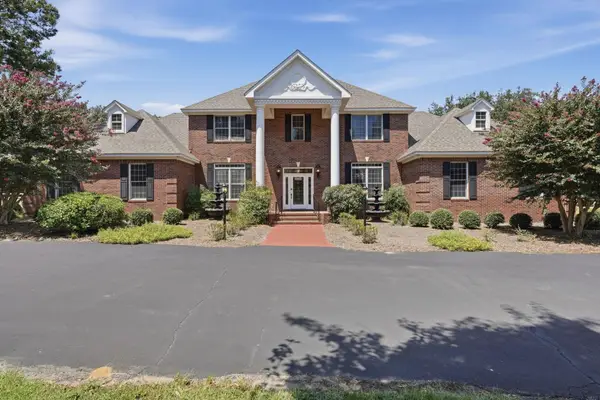 $1,250,000Active5 beds 5 baths4,101 sq. ft.
4084 Fairhill Way, Tallahassee, FL 32309
MLS# 404357Listed by: HILL SPOONER & ELLIOTT INC - New
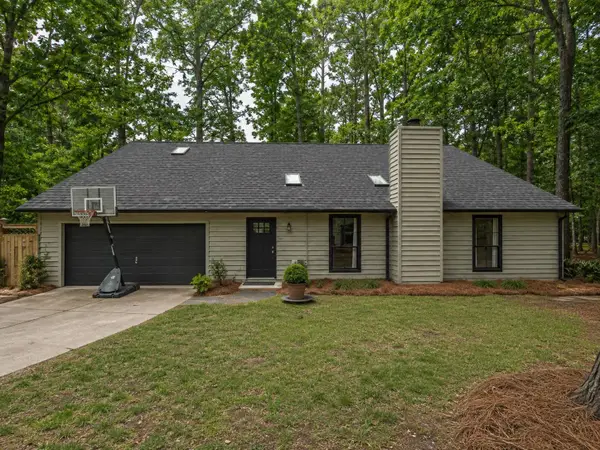 $424,800Active3 beds 3 baths2,143 sq. ft.
3335 Micanopy Trail, Tallahassee, FL 32312
MLS# 404360Listed by: EKK REALTY GROUP - New
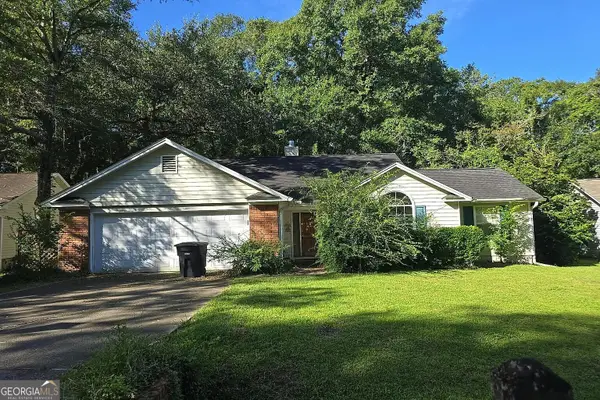 $150,000Active3 beds 2 baths1,385 sq. ft.
3178 S Fulmer Circle, Tallahassee, FL 32303
MLS# 10836528Listed by: Federa
- New
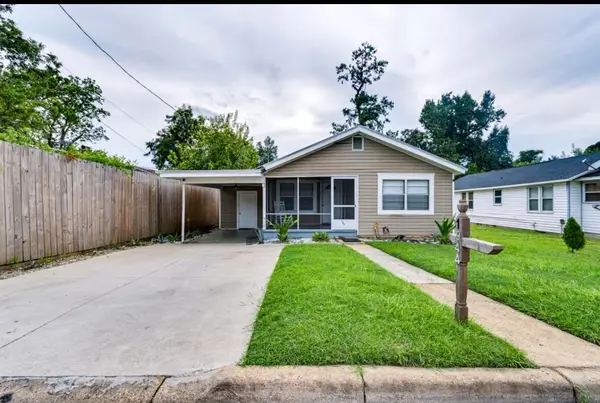 $180,000Active3 beds 1 baths1,022 sq. ft.
1944 Keith Street, Tallahassee, FL 32310
MLS# 404341Listed by: KETCHAM REALTY GROUP, INC. - New
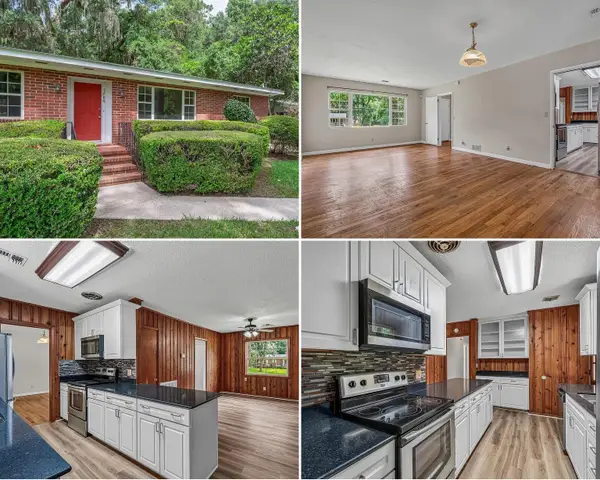 $219,000Active3 beds 2 baths1,475 sq. ft.
1908 Rosedale Drive, Tallahassee, FL 32303
MLS# 404342Listed by: SPOTLIGHT REAL ESTATE - New
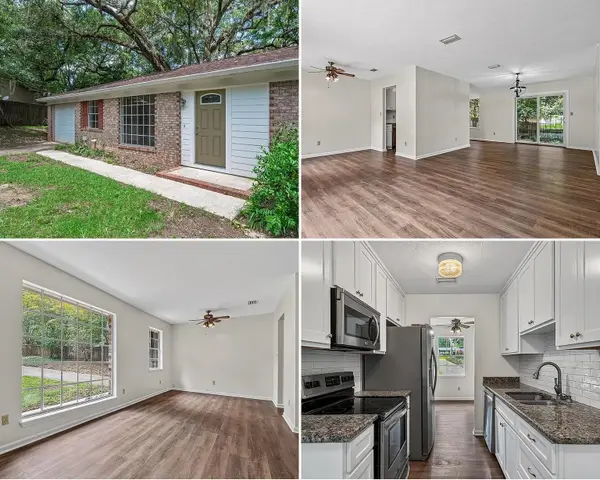 $219,000Active3 beds 2 baths1,238 sq. ft.
2413 Tree Top Court, Tallahassee, FL 32303
MLS# 404343Listed by: SPOTLIGHT REAL ESTATE - New
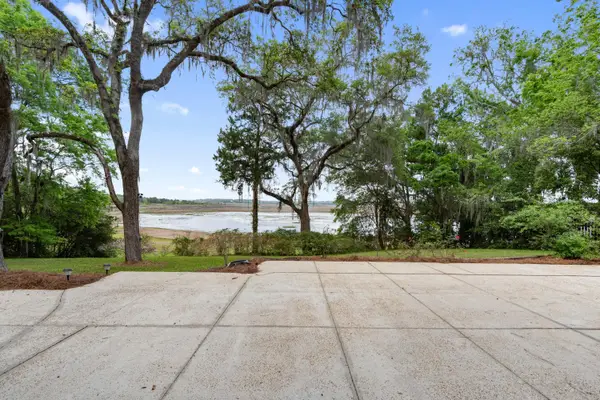 $866,500Active4 beds 4 baths3,522 sq. ft.
2628 & 2630 Lucerne Drive, Tallahassee, FL 32303
MLS# 404344Listed by: KETCHAM REALTY GROUP, INC.


Protect your home and budget from life's surprises with an Assurant Home Warranty, backed by a partner that supports you through every step of homeownership. Explore Plans.
©2026 Century 21 Real Estate LLC. All rights reserved. CENTURY 21®, the CENTURY 21 Logo and C21® are service marks owned by Century 21 Real Estate LLC. Century 21 Real Estate LLC fully supports the principles of the Fair Housing Act and the Equal Opportunity Act. Each office is independently owned and operated. Listing information is deemed reliable but not guaranteed accurate.