
818 Abbiegail Drive, Tallahassee, FL 32303
Local realty services provided by:CENTURY 21 First Story Real Estate
818 Abbiegail Drive,Tallahassee, FL 32303
$294,500
- 4 Beds
- 2 Baths
- 1,950 sq. ft.
- Single family
- Active
Listed by: simon reby
Office: bevis realty
MLS#:400821
Source:FL_TBR
Price summary
- Price:$294,500
- Price per sq. ft.:$151.03
About this home
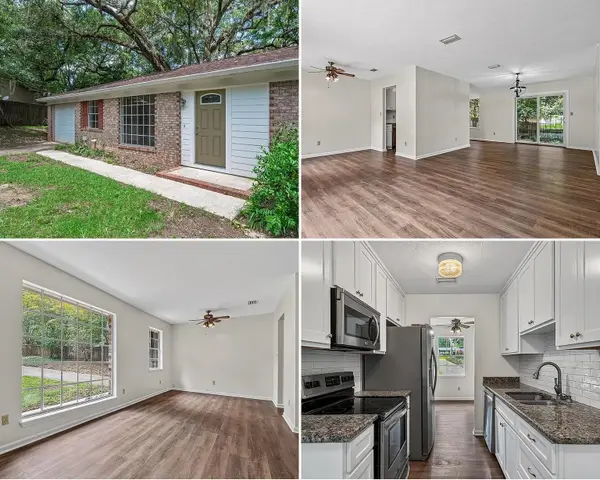
Step into this beautifully renovated 4-bedroom, 2-bathroom retreat tucked at the end of a quiet cul-de-sac, where minimal through traffic means rare privacy and calm. The basement contains a spacious “bonus room” that opens directly to the laundry room. This offers an extra flexible space for a home gym, second living area, or extra storage, for example. To enjoy those warm summer days, a large deck overlooks a fully-fenced, private backyard complete with two storage sheds and a swing set. The perfect space to enjoy a warm cup of coffee on early mornings or host friends and family for evening get-togethers. A new HVAC system with UV light air purification was installed in May 2026 and all appliances are included. With a brand-new kitchen, new downstairs flooring, and refinished hardwood floors throughout, all completed in 2024, this home is like new and move-in ready. Schedule your private showing today and see if you’re ready to make this house your home!
Contact an agent
Home facts
- Year built:1966
- Subdivision & Development:PARKSIDE
- Listing ID #:400821
- Added:88 day(s) ago
- Updated:August 31, 2026 at 09:47 PM
Rooms and interior
- Bedrooms:4
- Total bathrooms:2
- Full bathrooms:2
- Flooring:Hardwood, Plank, Tile, Vinyl
- Kitchen Description:Dishwasher, Disposal, Ice Maker, Microwave, Oven, Range, Refrigerator
- Living area:1,950 sq. ft.
Heating and cooling
- Cooling:Ceiling Fans, Central Air
- Heating:Central
- Central air:Yes
Structure and exterior
- Year built:1966
- Building area:1,950 sq. ft.
- Lot area:0.27 Acres
- Architectural Style:Ranch, Split-Level
- Construction Materials:Brick
- Exterior Features:Deck, Fully Fenced
- Foundation Description:Slab
- Levels:1 Story
Schools
- High school:LEON
- Middle school:GRIFFIN
- Elementary school:RUEDIGER
Finances and disclosures
- Price:$294,500
- Price per sq. ft.:$151.03
- Tax amount:$4,430
Features and amenities
- Laundry features:Dryer
Parking
- Parking description:Driveway
New listings near 818 Abbiegail Drive
- New
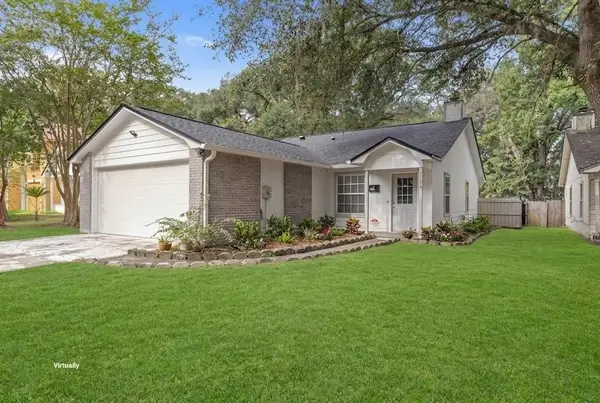 $242,900Active3 beds 2 baths1,248 sq. ft.
3158 Huttersfield Circle, Tallahassee, FL 32303
MLS# 404350Listed by: KELLER WILLIAMS TOWN & COUNTRY - New
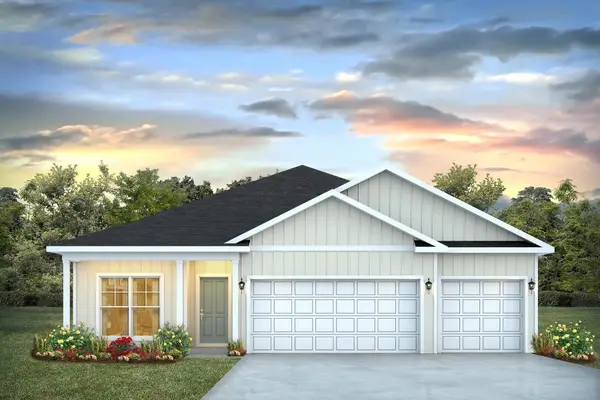 $439,900Active4 beds 3 baths1,940 sq. ft.
4032 Weldon Farms Road, Tallahassee, FL 32311
MLS# 404353Listed by: DR HORTON REALTY NORTH WEST FL - New
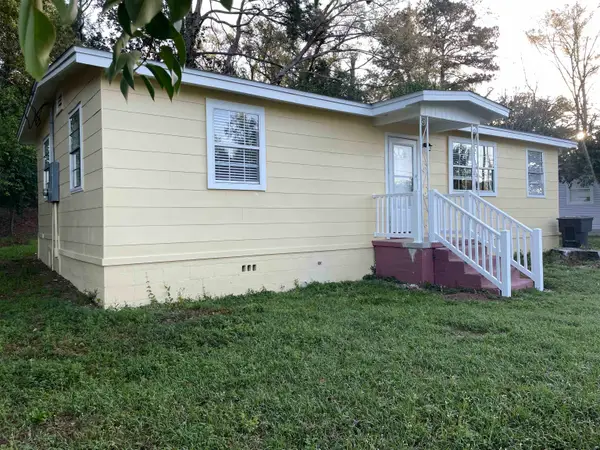 $149,999Active3 beds 1 baths903 sq. ft.
1822 Pepper Drive, Tallahassee, FL 32304
MLS# 404354Listed by: MACLAY REALTY & MANAGEMENT LLC - New
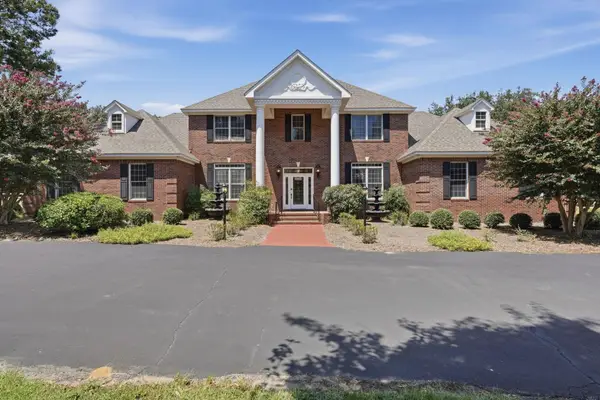 $1,250,000Active5 beds 5 baths4,101 sq. ft.
4084 Fairhill Way, Tallahassee, FL 32309
MLS# 404357Listed by: HILL SPOONER & ELLIOTT INC - New
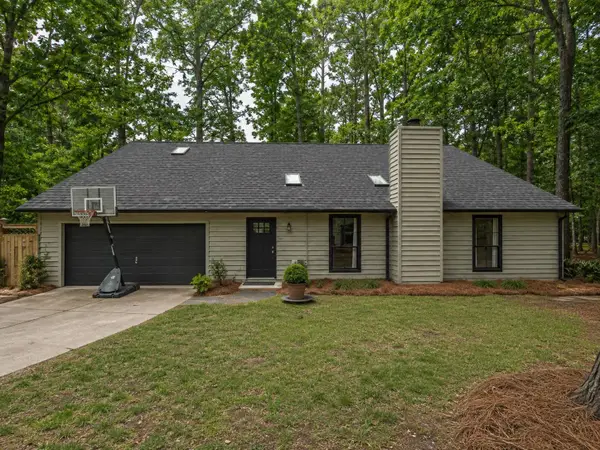 $424,800Active3 beds 3 baths2,143 sq. ft.
3335 Micanopy Trail, Tallahassee, FL 32312
MLS# 404360Listed by: EKK REALTY GROUP - New
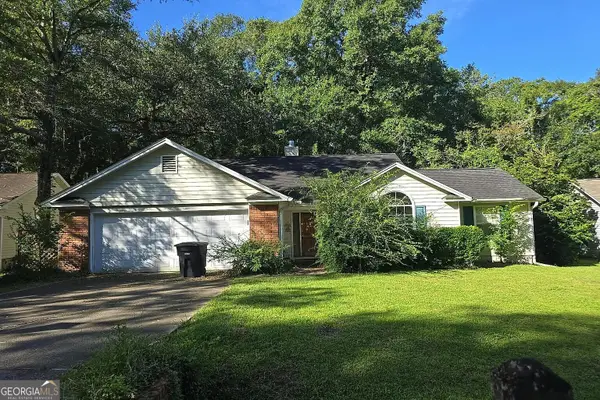 $150,000Active3 beds 2 baths1,385 sq. ft.
3178 S Fulmer Circle, Tallahassee, FL 32303
MLS# 10836528Listed by: Federa
- New
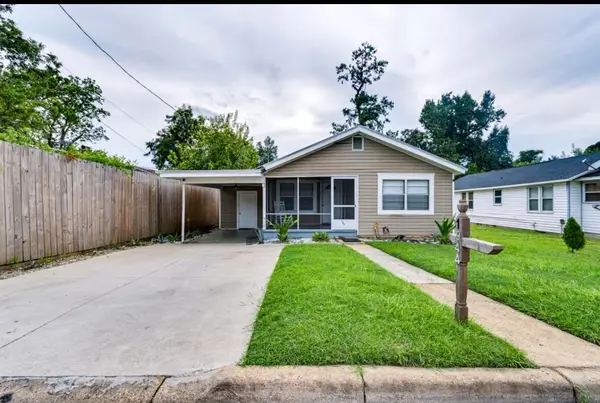 $180,000Active3 beds 1 baths1,022 sq. ft.
1944 Keith Street, Tallahassee, FL 32310
MLS# 404341Listed by: KETCHAM REALTY GROUP, INC. - New
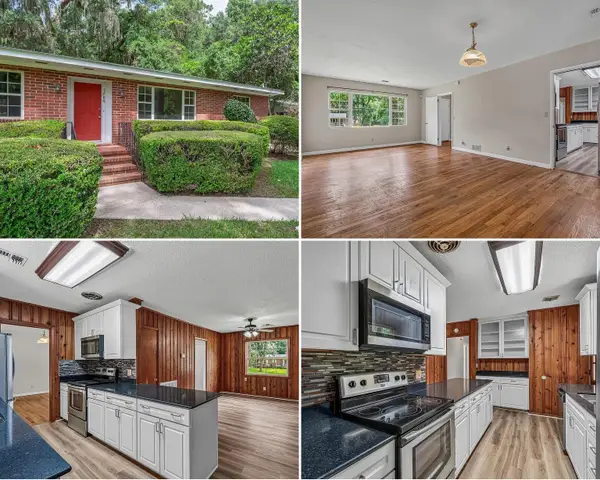 $219,000Active3 beds 2 baths1,475 sq. ft.
1908 Rosedale Drive, Tallahassee, FL 32303
MLS# 404342Listed by: SPOTLIGHT REAL ESTATE - New
 $219,000Active3 beds 2 baths1,238 sq. ft.
2413 Tree Top Court, Tallahassee, FL 32303
MLS# 404343Listed by: SPOTLIGHT REAL ESTATE - New
 $866,500Active4 beds 4 baths3,522 sq. ft.
2628 & 2630 Lucerne Drive, Tallahassee, FL 32303
MLS# 404344Listed by: KETCHAM REALTY GROUP, INC.


Protect your home and budget from life's surprises with an Assurant Home Warranty, backed by a partner that supports you through every step of homeownership. Explore Plans.
©2026 Century 21 Real Estate LLC. All rights reserved. CENTURY 21®, the CENTURY 21 Logo and C21® are service marks owned by Century 21 Real Estate LLC. Century 21 Real Estate LLC fully supports the principles of the Fair Housing Act and the Equal Opportunity Act. Each office is independently owned and operated. Listing information is deemed reliable but not guaranteed accurate.