
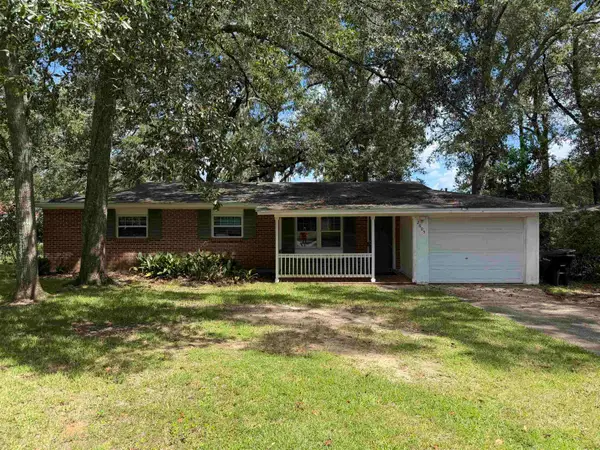
8721 Glenoak Trail, Tallahassee, FL 32312
Local realty services provided by:CENTURY 21 Beggins Enterprises
Listed by: elizabeth ekk
Office: ekk realty group
MLS#:405005
Source:FL_TBR
Price summary
- Price:$559,800
- Price per sq. ft.:$217.65
About this home
MUST SEE! Amazing enclosed 38x8 sunroom that gives the home additional 304 sq ft of living space not included in the total square footage floor plan. Great entertaining patio with fruitful lemon, lime, orange mandarine, & fig pomegranate trees. Open floor plan with lots of counter space, oversized large windows give this house a lot of natural light. The dedicated office is also separate from the 4 true bedrooms. House has a large second floor living room that can be used as bonus living space. Walk to Publix, Starbucks & Bannerman Shopping Center. All A-Rated School Zones.
Contact an agent
Home facts
- Year built:2021
- Subdivision & Development:Chastain Manor
- Listing ID #:405005
- Added:1 day(s) ago
- Updated:September 18, 2026 at 04:51 AM
Rooms and interior
- Bedrooms:4
- Total bathrooms:3
- Full bathrooms:2
- Half bathrooms:1
- Flooring:Carpet, Hardwood, Tile
- Kitchen Description:Dishwasher, Disposal, Ice Maker, Microwave, Oven, Refrigerator, Stove
- Living area:2,572 sq. ft.
Heating and cooling
- Cooling:Ceiling Fans, Central Air, Electric, Heat Pump
- Heating:Central, Electric, Fireplaces
- Central air:Yes
Structure and exterior
- Year built:2021
- Building area:2,572 sq. ft.
- Lot area:0.14 Acres
- Architectural Style:Cottage, Traditional
- Construction Materials:Fiber Cement
- Exterior Features:Patio, Sprinkler Irrigation
- Foundation Description:Slab
Schools
- High school:CHILES
- Middle school:DEERLAKE
- Elementary school:KILLEARN LAKES
Finances and disclosures
- Price:$559,800
- Price per sq. ft.:$217.65
Features and amenities
- Amenities:Entrance Foyer, High Ceilings
Parking
- Parking description:Garage, Two Car Garage
- Garage:Yes
- Garage spaces:2
New listings near 8721 Glenoak Trail
- New
 $600,000Active4 beds 3 baths2,164 sq. ft.
5356 Pine Dove Drive, Tallahassee, FL 32311
MLS# 405004Listed by: KELLER WILLIAMS TOWN & COUNTRY - New
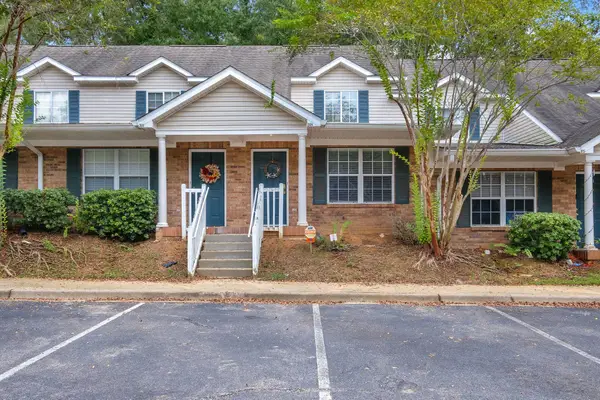 $150,000Active3 beds 3 baths1,212 sq. ft.
2740 W Tharpe Street #304, Tallahassee, FL 32303
MLS# 404999Listed by: ARMOR REALTY, INC - Open Sun, 2 to 4pmNew
 $585,000Active3 beds 3 baths2,302 sq. ft.
3885 Ardmore Lane, Tallahassee, FL 32308
MLS# 405000Listed by: R. J. ALLEN & ASSOCIATES, INC. - New
 $275,000Active2 beds 2 baths1,600 sq. ft.
1822 Atlantis Place #12, Tallahassee, FL 32303
MLS# 405001Listed by: CAPITAL CITY REAL ESTATE GROUP  $169,000Active1 beds 1 baths601 sq. ft.
336 S Franklin Boulevard #336, Tallahassee, FL 32301
MLS# 401672Listed by: AVENUE REALTY FL- New
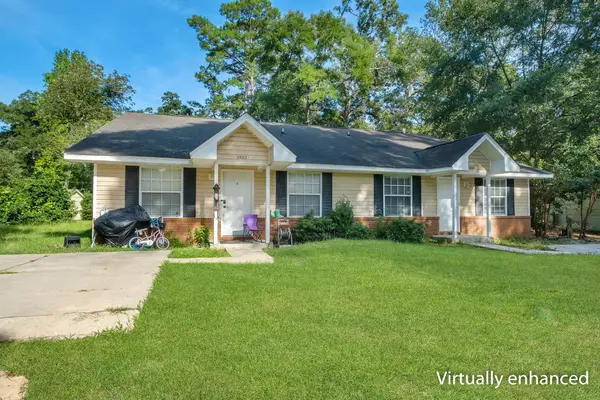 $375,000Active-- beds -- baths2,448 sq. ft.
5863 Nightingale Loop #A-B, Tallahassee, FL 32311
MLS# 404992Listed by: SUPERIOR REALTY GROUP LLC - New
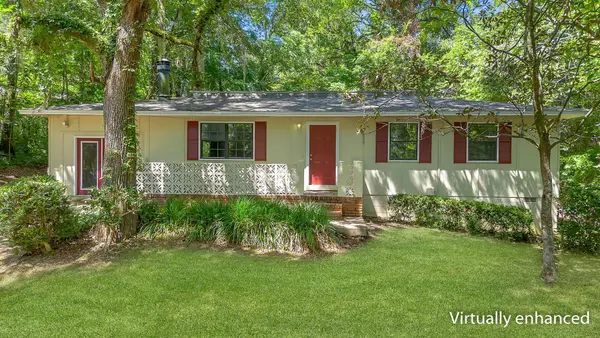 $259,900Active4 beds 2 baths1,568 sq. ft.
2506 Colleen Drive, Tallahassee, FL 32303
MLS# 404994Listed by: THE NAUMANN GROUP REAL ESTATE - New
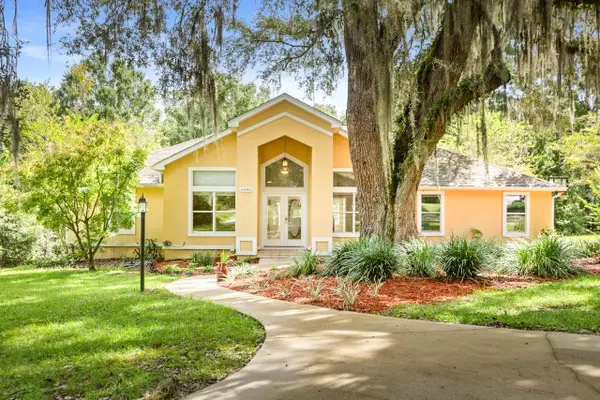 $580,000Active4 beds 3 baths2,341 sq. ft.
6395 Heritage Ridge Road, Tallahassee, FL 32312
MLS# 404981Listed by: KELLER WILLIAMS TOWN & COUNTRY - New
 $209,900Active3 beds 2 baths1,427 sq. ft.
2605 Tupelo Terrace, Tallahassee, FL 32303
MLS# 404982Listed by: SUPERIOR REALTY GROUP LLC


Protect your home and budget from life's surprises with an Assurant Home Warranty, backed by a partner that supports you through every step of homeownership. Explore Plans.
©2026 Century 21 Real Estate LLC. All rights reserved. CENTURY 21®, the CENTURY 21 Logo and C21® are service marks owned by Century 21 Real Estate LLC. Century 21 Real Estate LLC fully supports the principles of the Fair Housing Act and the Equal Opportunity Act. Each office is independently owned and operated. Listing information is deemed reliable but not guaranteed accurate.