
8761 Greenridge Lane, Tallahassee, FL 32312
Local realty services provided by:CENTURY 21 Beggins Enterprises
8761 Greenridge Lane,Tallahassee, FL 32312
$569,900
- 4 Beds
- 3 Baths
- 2,572 sq. ft.
- Single family
- Active
Listed by: kathy reardon
Office: coldwell banker hartung
MLS#:404011
Source:FL_TBR
Price summary
- Price:$569,900
- Price per sq. ft.:$221.58
About this home
This beautifully upgraded Premier Construction Azalea model offers 2,572 square feet, 4 bedrooms, and 2.5 baths This is one Premier’s most popular floor plans—and it’s easy to see why. Designed with flexible living spaces, this home effortlessly accommodates a variety of lifestyles. The primary suite is conveniently located on the first floor and features an oversized walk-in closet. A designated downstairs office provides the perfect space for working from home, while upstairs you’ll find three additional bedrooms, a full bath, and a spacious second family room/recreation area—ideal for a playroom, media room, or additional living space. Thoughtful upgrades can be found throughout the home, including plantation shutters, shiplap accents, upgraded lighting fixtures, neutral paint, and luxury vinyl plank flooring throughout—no carpet! The light-filled kitchen is a standout, featuring extensive windows, an oversized 7-foot island, and an upgraded appliance package, creating a bright and welcoming space for everyday living and entertaining. With its versatile layout, stylish finishes, and abundance of natural light, this Azalea floor plan offers the perfect combination of comfort, function, and modern design....
Contact an agent
Home facts
- Year built:2022
- Subdivision & Development:Chastain Manor
- Listing ID #:404011
- Added:1 day(s) ago
- Updated:September 01, 2026 at 02:48 AM
Rooms and interior
- Bedrooms:4
- Total bathrooms:3
- Full bathrooms:2
- Half bathrooms:1
- Flooring:Plank, Tile, Vinyl
- Kitchen Description:Dishwasher, Disposal, Ice Maker, Microwave, Oven, Pantry, Range, Refrigerator, Stove
- Living area:2,572 sq. ft.
Heating and cooling
- Cooling:Ceiling Fans, Central Air, Electric
- Heating:Central, Electric, Fireplaces
- Central air:Yes
Structure and exterior
- Year built:2022
- Building area:2,572 sq. ft.
- Lot area:0.14 Acres
- Architectural Style:Craftsman
- Construction Materials:Brick, Fiber Cement
- Exterior Features:Fully Fenced, Patio, Sprinkler Irrigation
Schools
- High school:CHILES
- Middle school:DEERLAKE
- Elementary school:KILLEARN LAKES
Finances and disclosures
- Price:$569,900
- Price per sq. ft.:$221.58
Features and amenities
- Amenities:Walk-In Closets
Parking
- Parking description:Garage, Two Car Garage
- Garage:Yes
- Garage spaces:2
New listings near 8761 Greenridge Lane
- New
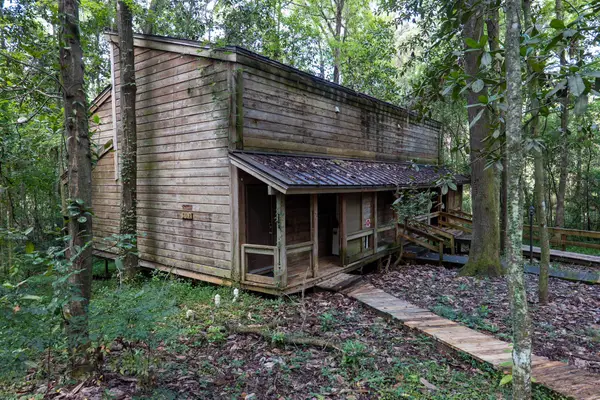 $344,900Active-- beds -- baths2,208 sq. ft.
308 Vantage Point Lane #40, 41, 42, Tallahassee, FL 32301
MLS# 404374Listed by: FROG REAL ESTATE COMPANY, LLC - New
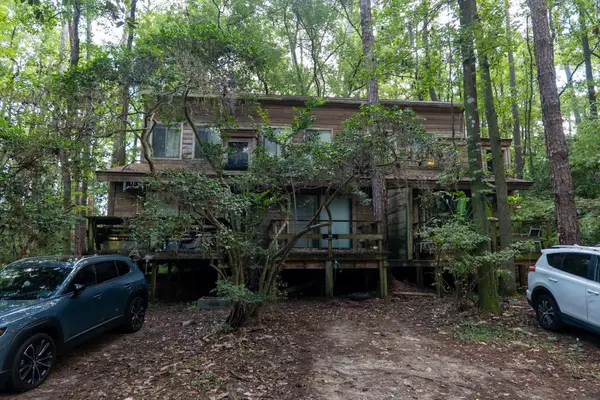 $344,900Active-- beds -- baths2,208 sq. ft.
311 Vantage Point Lane #37, 38, 39, Tallahassee, FL 32301
MLS# 404376Listed by: FROG REAL ESTATE COMPANY, LLC - New
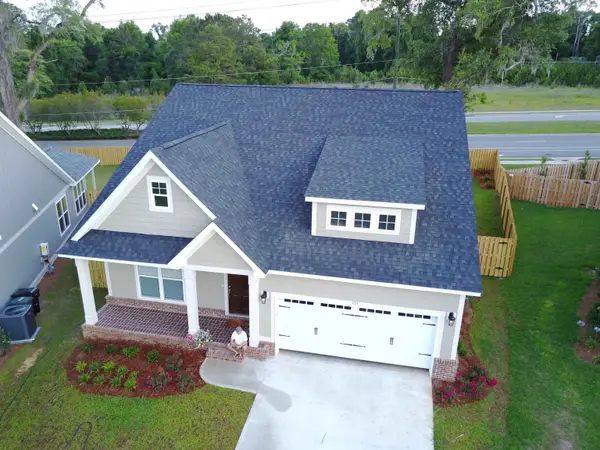 $435,000Active3 beds 3 baths1,722 sq. ft.
151 Harlan Court, Tallahassee, FL 32317
MLS# 404390Listed by: HOMESWEETHOME PM & SALES - New
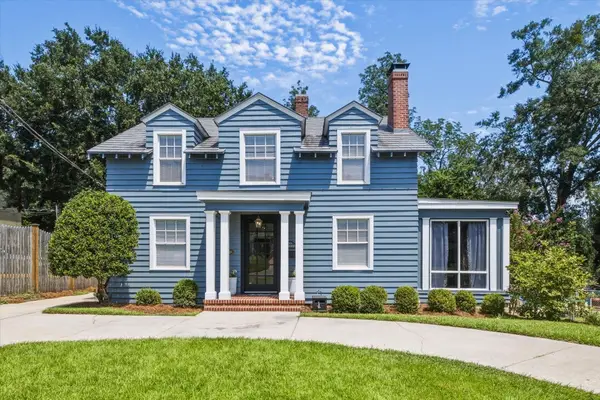 $689,000Active4 beds 3 baths3,452 sq. ft.
312 E Georgia Street, Tallahassee, FL 32301
MLS# 404392Listed by: COLDWELL BANKER HARTUNG - New
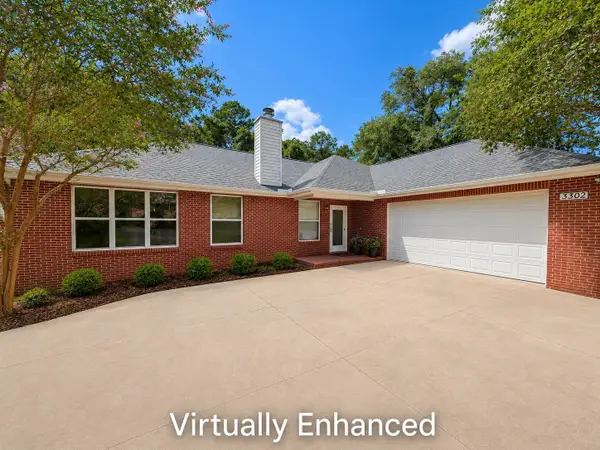 $339,500Active3 beds 2 baths1,851 sq. ft.
3302 Sharer Road, Tallahassee, FL 32312
MLS# 404381Listed by: COTTON & COMPANY REAL ESTATE, - New
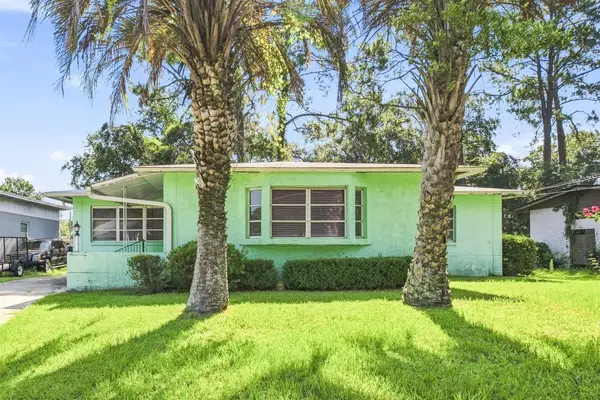 $250,000Active3 beds 3 baths2,365 sq. ft.
3117 Galimore Drive, Tallahassee, FL 32305
MLS# 404384Listed by: KELLER WILLIAMS TOWN & COUNTRY - New
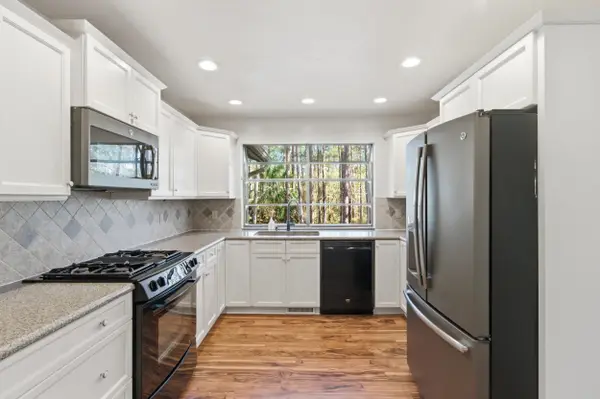 $399,000Active4 beds 3 baths2,422 sq. ft.
407 Nottingham Court, Tallahassee, FL 32312
MLS# 404385Listed by: XCELLENCE - New
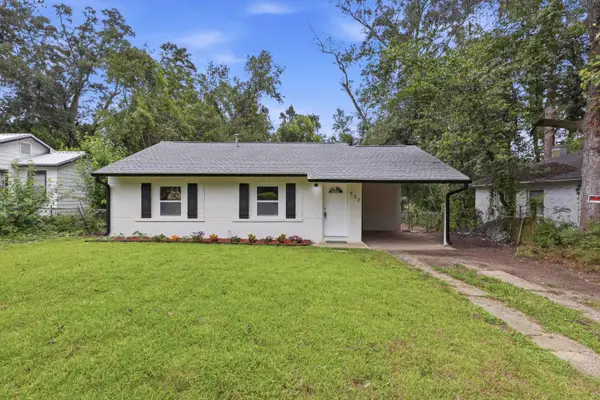 $165,000Active2 beds 1 baths837 sq. ft.
532 Laura Lee Avenue, Tallahassee, FL 32301
MLS# 404387Listed by: COLDWELL BANKER HARTUNG - New
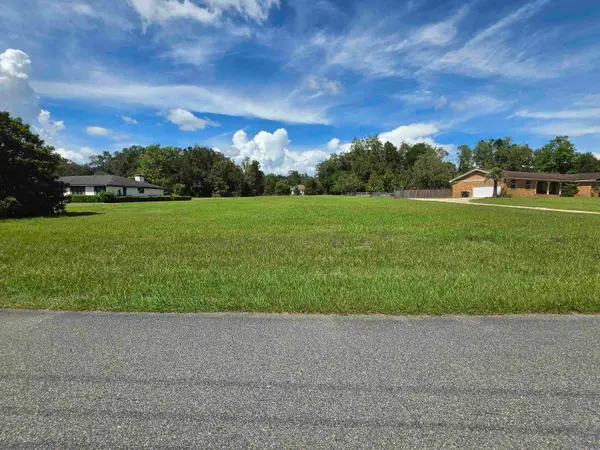 $200,000Active0.99 Acres
2108 Orleans Drive, Tallahassee, FL 32308
MLS# 404378Listed by: KELLER WILLIAMS TOWN & COUNTRY - New
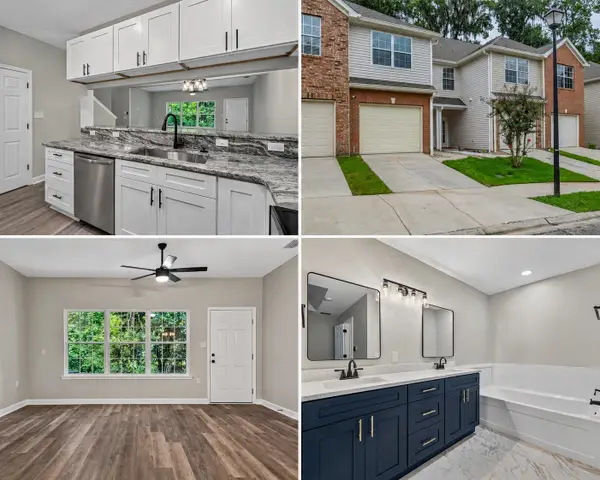 $219,000Active3 beds 3 baths1,554 sq. ft.
1320 Hendrix Road #904, Tallahassee, FL 32301
MLS# 404379Listed by: SPOTLIGHT REAL ESTATE


Protect your home and budget from life's surprises with an Assurant Home Warranty, backed by a partner that supports you through every step of homeownership. Explore Plans.
©2026 Century 21 Real Estate LLC. All rights reserved. CENTURY 21®, the CENTURY 21 Logo and C21® are service marks owned by Century 21 Real Estate LLC. Century 21 Real Estate LLC fully supports the principles of the Fair Housing Act and the Equal Opportunity Act. Each office is independently owned and operated. Listing information is deemed reliable but not guaranteed accurate.