
883 Hill Roost Road, Tallahassee, FL 32312
Local realty services provided by:CENTURY 21 Beggins Enterprises
Listed by: malissa henning
Office: exp realty, llc.
MLS#:402281
Source:FL_TBR
Price summary
- Price:$574,900
- Price per sq. ft.:$246.42
About this home
Some photos have been virtually enhanced. Rare space, privacy and flexibility come together in this one-story, all-brick Summerbrooke home situated on an expansive .8-acre corner lot. Offering 2,333 square feet, three bedrooms, two baths and multiple living areas, the home provides a versatile floor plan with plenty of room to gather, entertain, work from home or create spaces that suit your lifestyle. Inside, real hardwood floors and abundant natural light add warmth and character throughout. The spacious primary suite features hardwood flooring, an oversized walk-in closet and a second closet with extensive shelving for exceptional storage. The home’s classic finishes can be enjoyed as they are or personalized over time. Outside, the large, level corner lot offers beautiful landscaping, mature trees, expansive lawn and a wooded backdrop for added privacy. A spacious patio and partially fenced area with attractive aluminum fencing create an inviting setting for outdoor dining, entertaining and pets while preserving the openness of the larger yard. A two-car garage provides additional storage and everyday convenience. Summerbrooke offers neighborhood lakes and a playground, along with access to a variety of recreational and social amenities. The Summerbrooke Golf Club is a public, pay-to-play golf course featuring a driving range and pro shop. Use of the community pool requires a separate paid membership and includes access to a poolside snack bar. The clubhouse also currently offers dinner service Thursday through Sunday. Conveniently located near Publix, everyday shopping and Bannerman Crossings, a popular Northeast Tallahassee gathering destination offering locally owned boutiques, open-air shopping and a wide variety of dining options. Zoned for highly rated schools. Buyer to verify square footage, all measurements, school zones, amenity availability, operating schedules, memberships and associated fees....
Contact an agent
Home facts
- Year built:1992
- Listing ID #:402281
- Added:1 day(s) ago
- Updated:July 17, 2026 at 04:06 PM
Rooms and interior
- Bedrooms:3
- Total bathrooms:2
- Full bathrooms:2
- Flooring:Carpet, Hardwood, Tile
- Kitchen Description:Dishwasher, Disposal, Microwave, Oven, Pantry, Range, Refrigerator
- Bedroom Description:Split Bedrooms
- Living area:2,333 sq. ft.
Heating and cooling
- Cooling:Central Air, Electric
- Heating:Central, Electric
- Central air:Yes
Structure and exterior
- Year built:1992
- Building area:2,333 sq. ft.
- Lot area:0.8 Acres
- Architectural Style:Traditional
- Construction Materials:Brick
- Exterior Features:Covered, Fully Fenced, Patio, Porch
- Levels:1 Story
Schools
- High school:CHILES
- Middle school:DEERLAKE
- Elementary school:HAWKS RISE
Utilities
- Sewer:Public Sewer
Finances and disclosures
- Price:$574,900
- Price per sq. ft.:$246.42
- Tax amount:$5,397
Features and amenities
- Amenities:High Ceilings, Tray Ceilings, Vaulted Ceilings, Walk-In Closets, Window Treatments
Parking
- Parking description:Garage, Two Car Garage
- Garage:Yes
- Garage spaces:2
New listings near 883 Hill Roost Road
- New
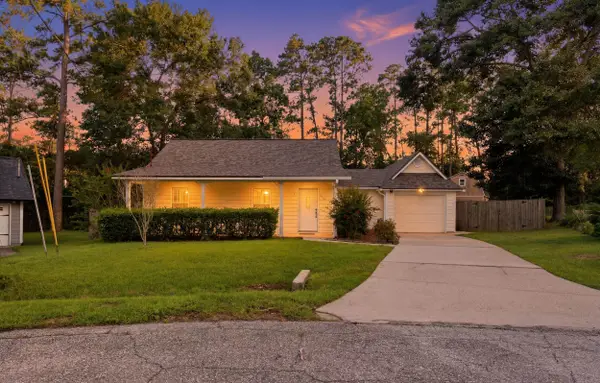 $299,000Active3 beds 2 baths1,254 sq. ft.
3184 Duke Street, Tallahassee, FL 32309
MLS# 402583Listed by: HILL SPOONER & ELLIOTT INC - New
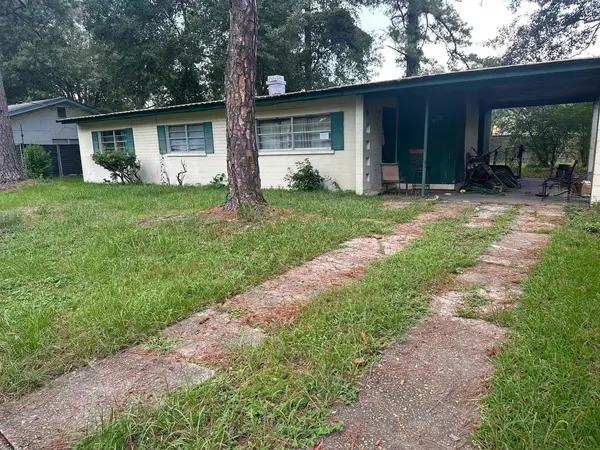 $57,000Active3 beds 1 baths1,012 sq. ft.
822 Coble Drive, Tallahassee, FL 32301
MLS# 402581Listed by: NORRIS BISHOP REALTY, LLC - Open Sun, 12 to 2pmNew
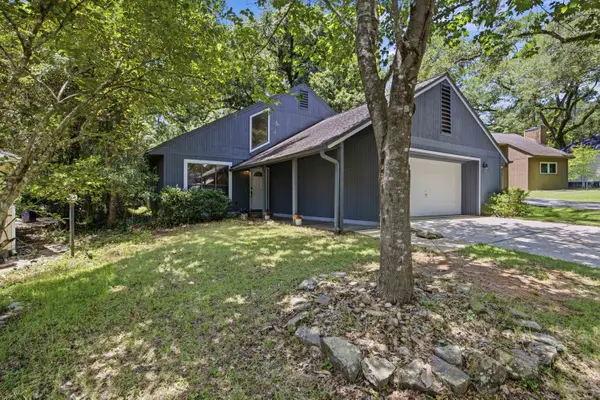 $317,500Active3 beds 2 baths1,367 sq. ft.
4426 Bayshore Circle, Tallahassee, FL 32309
MLS# 402574Listed by: HILL SPOONER & ELLIOTT INC - Open Sun, 2 to 4pmNew
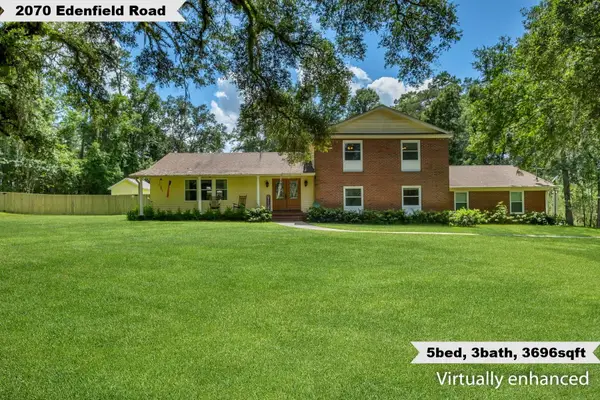 $769,000Active5 beds 3 baths3,696 sq. ft.
2070 Edenfield Road, Tallahassee, FL 32308
MLS# 402575Listed by: KELLER WILLIAMS TOWN & COUNTRY - Open Sun, 2 to 4pmNew
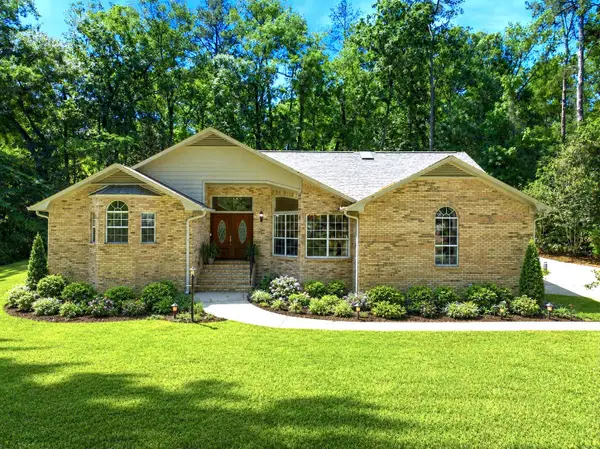 $599,900Active3 beds 3 baths3,034 sq. ft.
3549 Lakeshore Drive, Tallahassee, FL 32312
MLS# 402571Listed by: HILL SPOONER & ELLIOTT INC - New
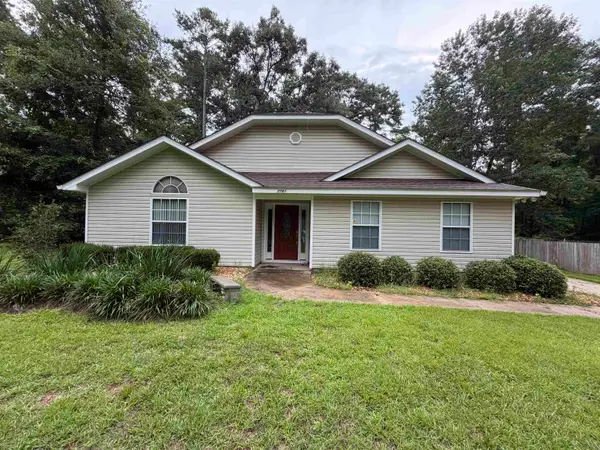 $340,000Active3 beds 2 baths1,600 sq. ft.
7781 N Briarcreek Road, Tallahassee, FL 32312
MLS# 402568Listed by: KELLER WILLIAMS TOWN & COUNTRY - New
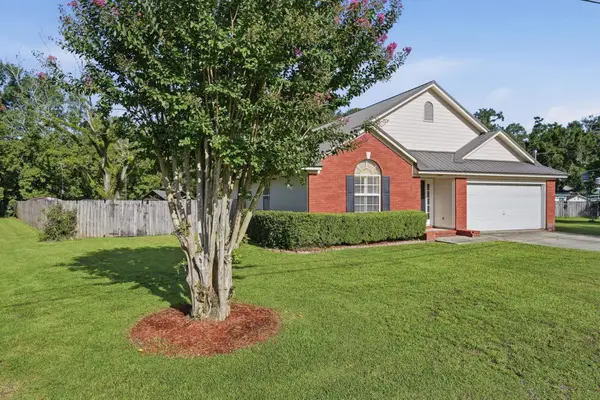 $259,000Active3 beds 2 baths1,369 sq. ft.
1838 Mary Ellen Drive, Tallahassee, FL 32303
MLS# 402570Listed by: THE NOVA GROUP REALTY - Open Sun, 2 to 4pmNew
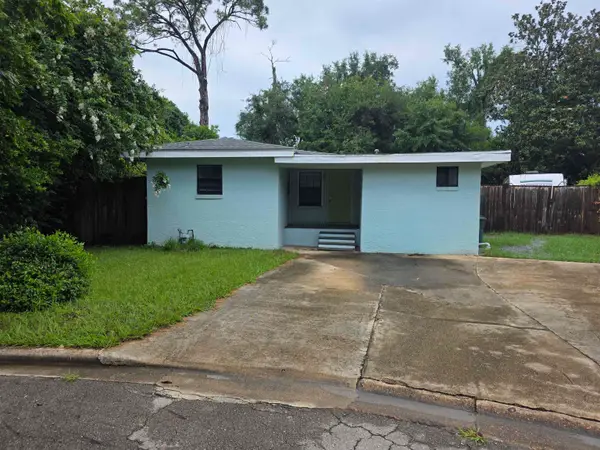 $245,000Active3 beds 2 baths1,219 sq. ft.
2030 Desiree Court, Tallahassee, FL 32304
MLS# 402563Listed by: HOLLIFIELD REAL ESTATE GROUP - New
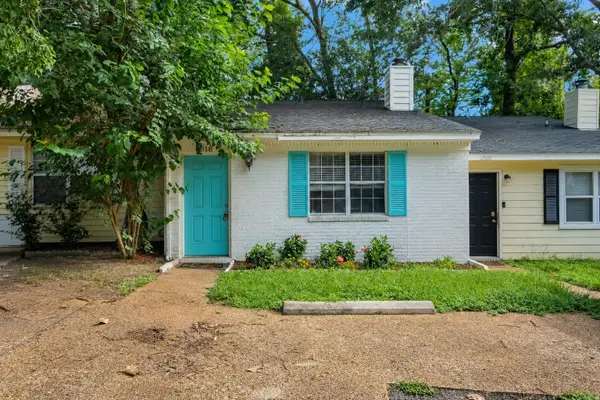 $180,000Active2 beds 2 baths840 sq. ft.
2518 Prest Court, Tallahassee, FL 32301
MLS# 402566Listed by: COLDWELL BANKER HARTUNG


Protect your home and budget from life's surprises with an Assurant Home Warranty, backed by a partner that supports you through every step of homeownership. Explore Plans.
©2026 Century 21 Real Estate LLC. All rights reserved. CENTURY 21®, the CENTURY 21 Logo and C21® are service marks owned by Century 21 Real Estate LLC. Century 21 Real Estate LLC fully supports the principles of the Fair Housing Act and the Equal Opportunity Act. Each office is independently owned and operated. Listing information is deemed reliable but not guaranteed accurate.