
1001 Bajada De Avila, Tampa, FL 33613
Local realty services provided by:CENTURY 21 Circle
1001 Bajada De Avila,Tampa, FL 33613
$2,495,000
- 4 Beds
- 6 Baths
- 5,155 sq. ft.
- Single family
- Active
Listed by:
 Dianne Martin(813) 240 - 7007CENTURY 21 Circle
Office: century 21 circle
MLS#:TB8537305
Source:MFRMLS
Price summary
- Price:$2,495,000
- Price per sq. ft.:$421.88
- Monthly HOA dues:$701.83
About this home
Designed for exceptional living, this stunning traditional Tudor Revival estate sits on more than a half-acre corner lot in Avila, Tampa Bay’s premier guard-gated golf course community. The home offers 4 bedrooms, 4 full baths, 2 half baths, and an additional room that may serve as a 5th bedroom. A grand foyer with a sweeping ornamental iron-and-wood staircase welcomes you inside. To the left, the formal dining room features a beautiful wall of custom millwork, while the formal living room and adjoining office sit across the foyer. Just beyond, the sunroom provides flexible space for a bonus room, exercise room, or any use you desire. Nearby, the spacious family room features a gas fireplace and large windows that fill the space with natural light and overlook the tropical pool and backyard. The newly renovated chef's gourmet kitchen includes GE Café appliances, a walk-in pantry, a butler’s pantry, and a breakfast room. Upstairs, you’ll find the primary bedroom with a spa-like bath, two additional ensuite bedrooms, and another room that could serve as a fifth bedroom. Additionally, there is a private upstairs guest suite which includes its own separate entrance. Built in 2024, the heated saltwater pool and spa create a private tropical oasis surrounded by artificial turf and expansive marble decking. Additional features include a 3-car garage, crown molding, a walled backyard, security system, reclaimed-water irrigation, and a new roof installed in 2021. A must see!...
Contact an agent
Home facts
- Year built:1983
- Subdivision & Development:AVILA UNIT 3
- Listing ID #:TB8537305
- Added:70 day(s) ago
- Updated:October 24, 2026 at 04:10 PM
Rooms and interior
- Bedrooms:4
- Total bathrooms:6
- Full bathrooms:4
- Half bathrooms:2
- Flooring:Ceramic Tile, Tile, Wood
- Dining Description:Breakfast Room, Eat In Kitchen, Formal Dining Room
- Kitchen Description:Built-In Oven, Convection Oven, Dishwasher, Disposal, Eat-in Kitchen, Microwave, Range, Range Hood, Refrigerator, Solid Wood Cabinets, Stone Counters, Water Softener
- Bedroom Description:Primary Bedroom Upstairs, Split Bedroom, Walk-In Closet(s)
- Living area:5,155 sq. ft.
Heating and cooling
- Cooling:Central Air, Zoned
- Heating:Central, Zoned
- Central air:Yes
Structure and exterior
- Roof:Shingle
- Year built:1983
- Building area:5,155 sq. ft.
- Lot area:0.55 Acres
- Lot Features:Corner Lot, Irregular Lot, Landscaped, Near Golf Course, Oversized, Paved, Private
- Architectural Style:Traditional, Tudor
- Construction Materials:Brick, Wood Siding
- Exterior Features:Patio, Rain Gutters
- Foundation Description:Slab
- Levels:2 Story
Schools
- High school:Gaither-HB
- Middle school:Buchanan-HB
- Elementary school:Maniscalco-HB
Utilities
- Water:Public, Water Connected
- Sewer:Public, Public Sewer, Sewer Connected
Finances and disclosures
- Price:$2,495,000
- Price per sq. ft.:$421.88
- Tax amount:$25,308 (2025)
Features and amenities
- Appliances:Built-in Oven, Convection Oven, Dishwasher, Disposal, Gas Water Heater, Irrigation Equipment, Microwave, Range, Range Hood, Refrigerator, Tankless Water Heater, Water Softener
- Laundry features:Inside, Laundry Room
- Amenities:BB/HS Internet Available, Built-In Features, Cable Connected, Ceiling Fans(s), Crown Molding, Eat-in Kitchen, Irrigation Equipment, Open Floorplan, Primary Bedroom Upstairs, Solid Wood Cabinets, Split Bedroom, Stone Counters, Underground Utilities, Walk-In Closet(s), Window Treatments
- Pool features:Fiber Optic Lighting, Gunite, Heated, In Ground, Private Pool, Salt Water, Tile
Parking
- Parking description:Attached Garage, Circular Driveway, Driveway, Garage Door Opener, Garage Faces Side, Oversized
- Garage:Yes
- Garage spaces:3
The information being provided by Stellar Mls is for the consumer's personal, non-commercial use and may not be used for any purpose other than to identify prospective properties consumer may be interested in purchasing. Any information relating to real estate for sale referenced on this web site comes from the Internet Data Exchange (IDX) program of the Stellar Mls. CENTURY 21 Circle is not a Multiple Listing Service (MLS), nor does it offer MLS access. This website is a service of CENTURY 21 Circle, a broker participant of Stellar Mls. This web site may reference real estate listing(s) held by a brokerage firm other than the broker and/or agent who owns this web site.
The accuracy of all information, regardless of source, including but not limited to open house information, square footages and lot sizes, is deemed reliable but not guaranteed and should be personally verified through personal inspection by and/or with the appropriate professionals. The data contained herein is copyrighted by Stellar Mls and is protected by all applicable copyright laws. Any unauthorized dissemination of this information is in violation of copyright laws and is strictly prohibited.
Properties in listings may have been sold or may no longer be available.
Copyright 2026 Stellar Mls. All rights reserved.New listings near 1001 Bajada De Avila
- Coming Soon
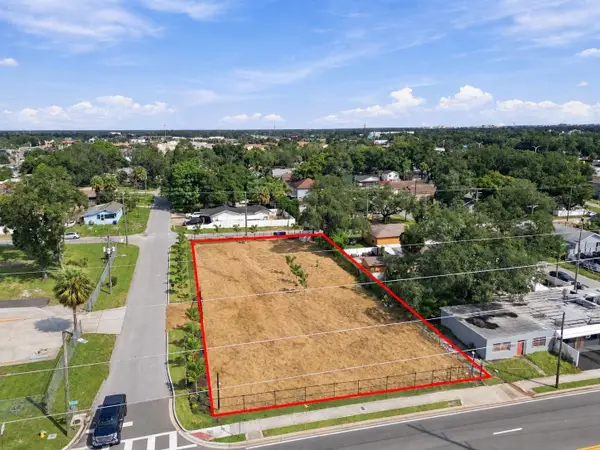 $799,999Coming Soon0.44 Acres
302 E Waters Avenue, TAMPA, FL 33604
MLS# TB8560824Listed by: KELLER WILLIAMS SOUTH TAMPA - Coming Soon
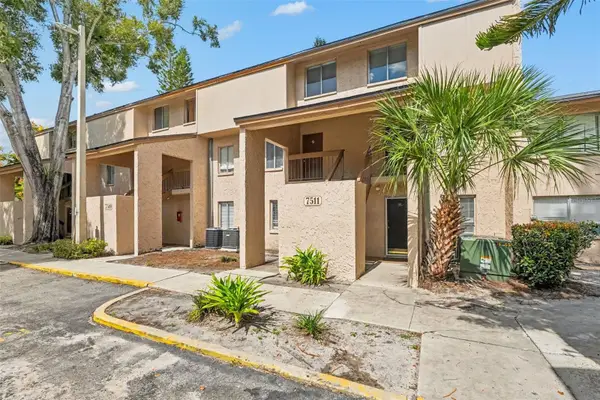 $110,000Coming Soon1 beds 1 baths747 sq. ft.
7511 Presley Place #97, TAMPA, FL 33617
MLS# TB8560980Listed by: IMPACT REALTY TAMPA BAY - Coming Soon
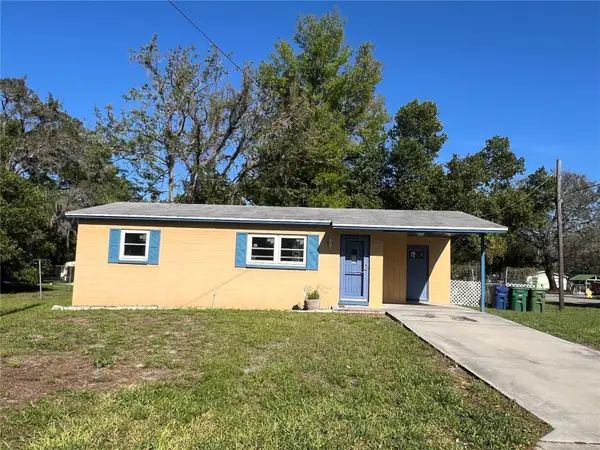 $300,000Coming Soon2 beds 1 baths698 sq. ft.
1602 E Annona Avenue, TAMPA, FL 33612
MLS# TB8561015Listed by: KELLER WILLIAMS TAMPA PROPERTIES - Coming Soon
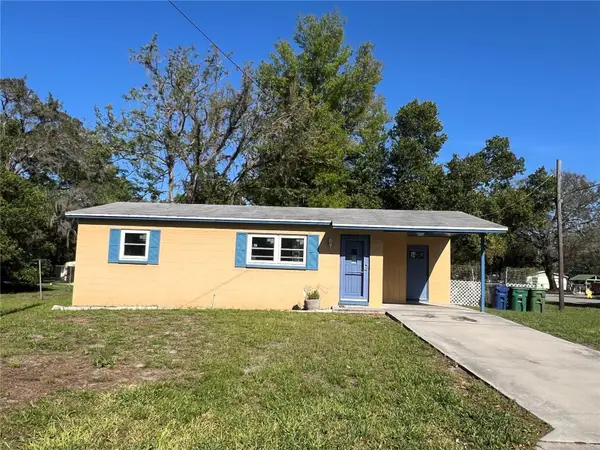 $375,000Coming Soon2 beds 1 baths698 sq. ft.
1602 E Annona Avenue, TAMPA, FL 33612
MLS# TB8561144Listed by: KELLER WILLIAMS TAMPA PROPERTIES - Coming Soon
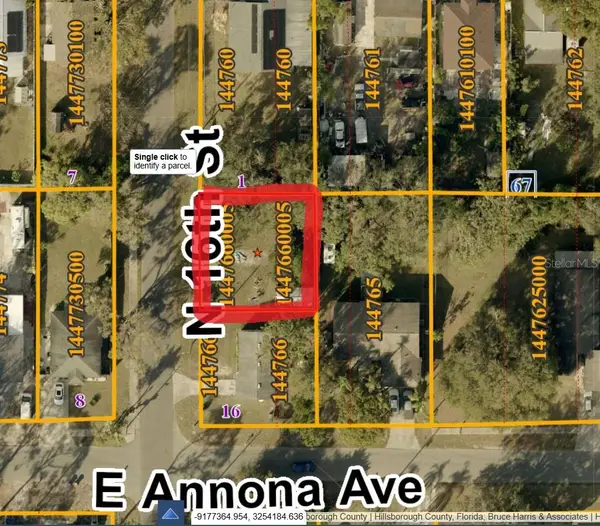 $85,000Coming Soon0.13 Acres
10105 N 16th Street, TAMPA, FL 33612
MLS# TB8561148Listed by: KELLER WILLIAMS TAMPA PROPERTIES - Coming Soon
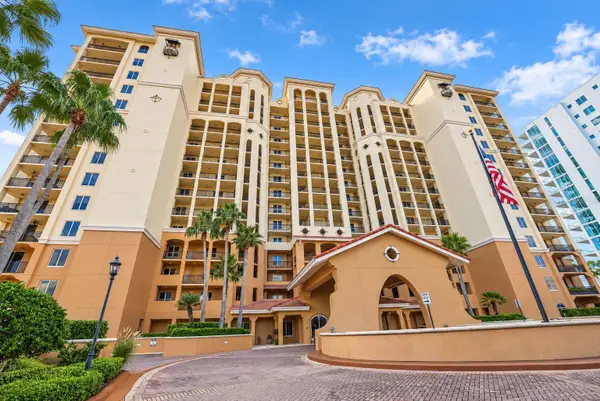 $1,075,000Coming Soon3 beds 2 baths1,823 sq. ft.
5823 Bowen Daniel Drive #704, TAMPA, FL 33616
MLS# TB8558217Listed by: THE REAL ESTATE MARKETPLACE - Coming Soon
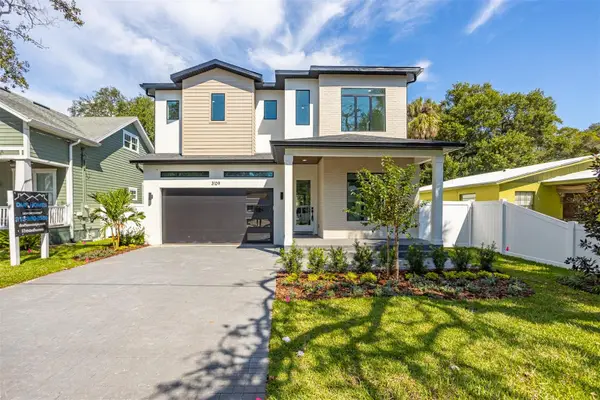 $1,295,000Coming Soon4 beds 5 baths3,231 sq. ft.
3109 W Wyoming Avenue, TAMPA, FL 33611
MLS# TB8559137Listed by: BRICK STREET REALTY - Coming Soon
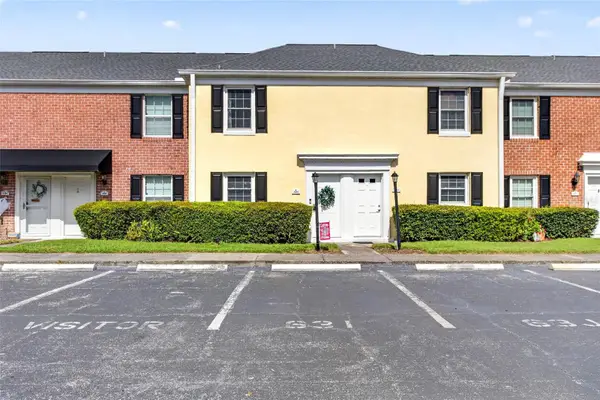 $250,000Coming Soon2 beds 3 baths1,326 sq. ft.
2555 Cedar Cypress Court #2555, TAMPA, FL 33618
MLS# TB8559306Listed by: KELLER WILLIAMS TAMPA PROPERTIES - Coming Soon
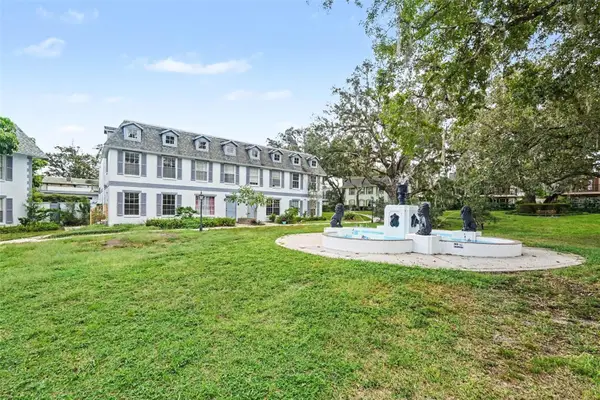 $159,900Coming Soon2 beds 2 baths1,536 sq. ft.
14408 Burgundy Square, TAMPA, FL 33613
MLS# TB8559598Listed by: IMPACT REALTY TAMPA BAY - Coming Soon
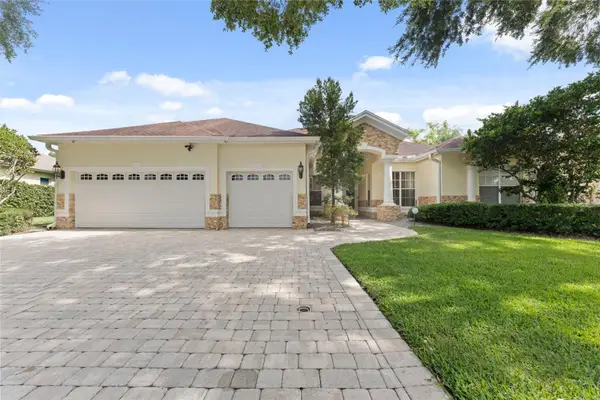 $899,999Coming Soon4 beds 4 baths3,233 sq. ft.
10310 Carroll Cove Place, TAMPA, FL 33612
MLS# TB8559659Listed by: LPT REALTY LLC


Protect your home and budget from life's surprises with an Assurant Home Warranty, backed by a partner that supports you through every step of homeownership. Explore Plans.
©2026 Century 21 Real Estate LLC. All rights reserved. CENTURY 21®, the CENTURY 21 Logo and C21® are service marks owned by Century 21 Real Estate LLC. Century 21 Real Estate LLC fully supports the principles of the Fair Housing Act and the Equal Opportunity Act. Each office is independently owned and operated. Listing information is deemed reliable but not guaranteed accurate.