
1005 W Braddock Street, Tampa, FL 33603
Local realty services provided by:CENTURY 21 Results
Listed by: bria patti
Office: compass florida llc.
MLS#:TB8535608
Source:MFRMLS
Price summary
- Price:$1,899,900
- Price per sq. ft.:$428.39
About this home
This is not your neighborhood's cookie cutter new build. This is a one-of-one. Brand new construction in one of Tampa's most desirable neighborhoods, Riverside Heights. Bike to Armature Works and the Riverwalk in under 10 minutes. With major development plans for the area and quick access to Downtown Tampa, Tampa International Airport, and major highways, Riverside Heights has become one of the city's most sought after addresses. The curb appeal is a true showstopper, tile wrapped pillars, a hidden garage with fluted composite detailing, and floor-to-ceiling glass spanning both the entry and second level. An 8' pivot door makes the first impression count, and iTint Technology's smart privacy tint across the entire front entryway means you get all the light without sacrificing privacy. Step inside to a bright, open-concept layout with engineered hardwood throughout anchored by a floating staircase with glass railings. The main level offers a full guest bedroom and bathroom, ideal for visitors or a family member. The custom kitchen is where the memories are made, custom cabinetry, undermount outlets and lighting, a 10' island with ample storage, a built-in Bosch smart oven, and fully paneled appliances for a seamless, luxury finish. The kitchen, dining, and living areas flow effortlessly together for true open concept living. Step through the three panel pocket sliding door off the living room and into your outdoor paradise a custom saltwater gas-heated pool and spa, an outdoor kitchen, a beautifully finished deck with built in speakers and a pool bathroom with full shower. The perfect setup for Tampa summers and effortless entertaining. Upstairs, the primary suite is its own retreat, a spacious bedroom with a custom built-in closet and a private balcony overlooking the pool, accessed through a three-panel pocket sliding door. The en suite is designed for two without compromise: dual shower heads, dual niches, a soaking tub, and a private water closet with a smart bidet toilet. A standout second bedroom features floor to ceiling windows, a dramatic 20' double-height ceiling, and its own private balcony overlooking the front of the home. Two additional guest bedrooms, a full laundry room, and a shared bath complete the upper level. 10 ft ceilings, 8ft solid core doors. The entire home is built with intention, security cameras at all four corners, built in speakers throughout the living spaces, primary suite, and outdoor areas, all controlled from your home's personal tablet. Several well kept parks in the neighborhood including Plymouth Park on the street behind the home. Not located in a flood zone providing extra peace of mind. Built as a spec finished like a custom, every detail was made with intention and designed for long term living!...
Contact an agent
Home facts
- Year built:2026
- Subdivision & Development:SUBURB ROYAL SUB
- Listing ID #:TB8535608
- Added:52 day(s) ago
- Updated:September 27, 2026 at 07:37 PM
Rooms and interior
- Bedrooms:5
- Total bathrooms:5
- Full bathrooms:5
- Flooring:Hardwood
- Kitchen Description:Built-In Oven, Cooktop, Dishwasher, Disposal, Kitchen/Family Room Combo, Microwave, Range Hood, Refrigerator
- Bedroom Description:Primary Bedroom Upstairs, Walk-In Closet(s)
- Living area:3,528 sq. ft.
Heating and cooling
- Cooling:Central Air
- Heating:Central, Electric
- Central air:Yes
Structure and exterior
- Roof:Shingle
- Year built:2026
- Building area:3,528 sq. ft.
- Lot area:0.14 Acres
- Architectural Style:Contemporary
- Construction Materials:Block, Frame
- Exterior Features:Balcony, Deck, Lighting, Outdoor Grill, Rain Gutters
- Foundation Description:Slab
- Levels:2 Story
Utilities
- Water:Public
- Sewer:Public, Public Sewer
Finances and disclosures
- Price:$1,899,900
- Price per sq. ft.:$428.39
- Tax amount:$2,943 (2025)
Features and amenities
- Appliances:Built-in Oven, Cooktop, Dishwasher, Disposal, Irrigation Equipment, Microwave, Range Hood, Refrigerator, Tankless Water Heater
- Laundry features:Laundry Room
- Amenities:Ceiling Fans(s), Irrigation Equipment, Kitchen/Family Room Combo, Open Floorplan, Primary Bedroom Upstairs, Smart Home, Tray Ceiling(s), Walk-In Closet(s)
- Pool features:Heated, In Ground, Private Pool, Salt Water
Parking
- Parking description:Attached Garage
- Garage:Yes
- Garage spaces:2
 The information being provided by Stellar Mls is for the consumer's personal, non-commercial use and may not be used for any purpose other than to identify prospective properties consumer may be interested in purchasing. Any information relating to real estate for sale referenced on this web site comes from the Internet Data Exchange (IDX) program of the Stellar Mls. CENTURY 21 Results is not a Multiple Listing Service (MLS), nor does it offer MLS access. This website is a service of CENTURY 21 Results, a broker participant of Stellar Mls. This web site may reference real estate listing(s) held by a brokerage firm other than the broker and/or agent who owns this web site.
The accuracy of all information, regardless of source, including but not limited to open house information, square footages and lot sizes, is deemed reliable but not guaranteed and should be personally verified through personal inspection by and/or with the appropriate professionals. The data contained herein is copyrighted by Stellar Mls and is protected by all applicable copyright laws. Any unauthorized dissemination of this information is in violation of copyright laws and is strictly prohibited.
Properties in listings may have been sold or may no longer be available.
Copyright 2026 Stellar Mls. All rights reserved.
The information being provided by Stellar Mls is for the consumer's personal, non-commercial use and may not be used for any purpose other than to identify prospective properties consumer may be interested in purchasing. Any information relating to real estate for sale referenced on this web site comes from the Internet Data Exchange (IDX) program of the Stellar Mls. CENTURY 21 Results is not a Multiple Listing Service (MLS), nor does it offer MLS access. This website is a service of CENTURY 21 Results, a broker participant of Stellar Mls. This web site may reference real estate listing(s) held by a brokerage firm other than the broker and/or agent who owns this web site.
The accuracy of all information, regardless of source, including but not limited to open house information, square footages and lot sizes, is deemed reliable but not guaranteed and should be personally verified through personal inspection by and/or with the appropriate professionals. The data contained herein is copyrighted by Stellar Mls and is protected by all applicable copyright laws. Any unauthorized dissemination of this information is in violation of copyright laws and is strictly prohibited.
Properties in listings may have been sold or may no longer be available.
Copyright 2026 Stellar Mls. All rights reserved.New listings near 1005 W Braddock Street
- Coming Soon
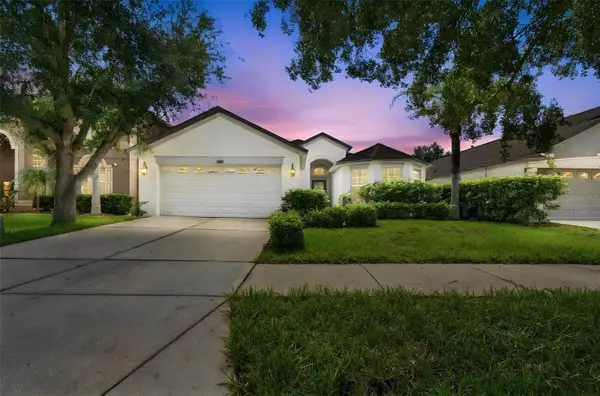 $405,000Coming Soon4 beds 2 baths1,739 sq. ft.
10603 Liberty Bell Drive, TAMPA, FL 33647
MLS# TB8546542Listed by: KELLER WILLIAMS SOUTH TAMPA - Coming Soon
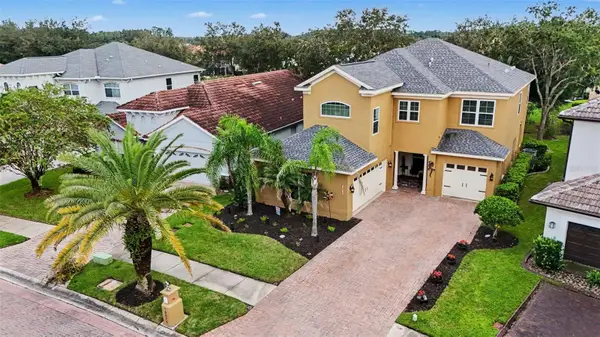 $799,000Coming Soon5 beds 4 baths3,252 sq. ft.
Address Withheld By Seller, TAMPA, FL 33647
MLS# TB8551842Listed by: MARK SPAIN REAL ESTATE - Coming Soon
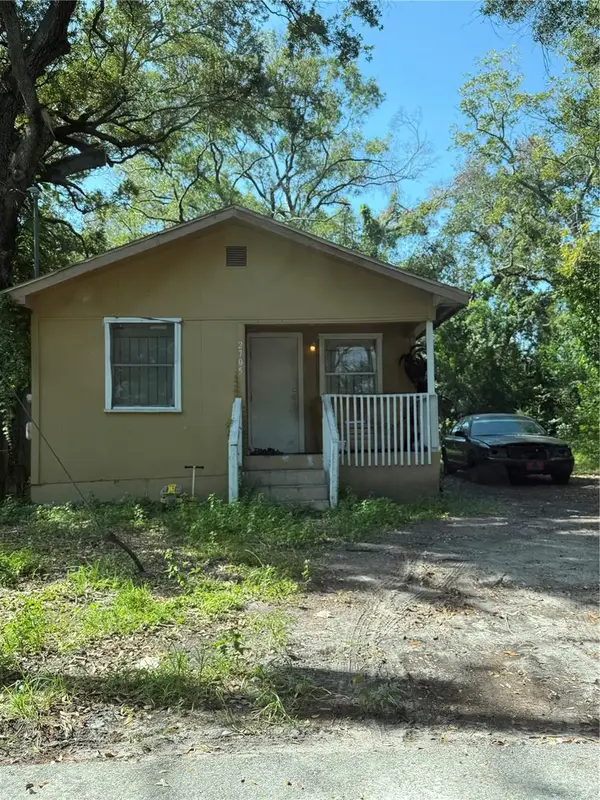 $250,000Coming Soon1 beds 1 baths710 sq. ft.
2705 E Cayuga Street, TAMPA, FL 33610
MLS# TB8552040Listed by: KELLER WILLIAMS TAMPA PROPERTIES - Coming Soon
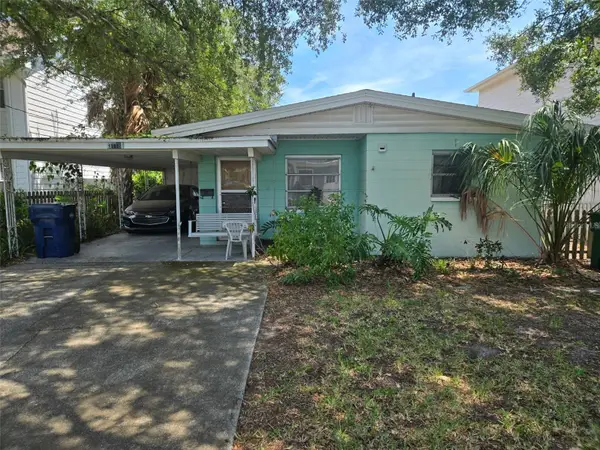 $750,000Coming Soon0.11 Acres
3418 W San Pedro Street, TAMPA, FL 33629
MLS# TB8552415Listed by: KELLER WILLIAMS SOUTH TAMPA - Coming Soon
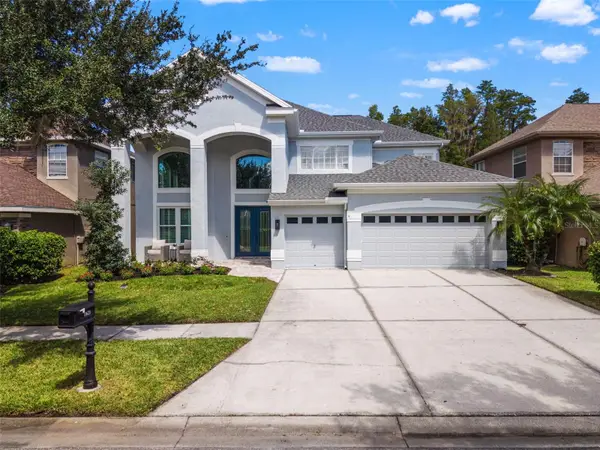 $1,330,000Coming Soon5 beds 4 baths4,056 sq. ft.
11621 Renaissance View Court, TAMPA, FL 33626
MLS# TB8551626Listed by: COMPASS FLORIDA LLC - Coming Soon
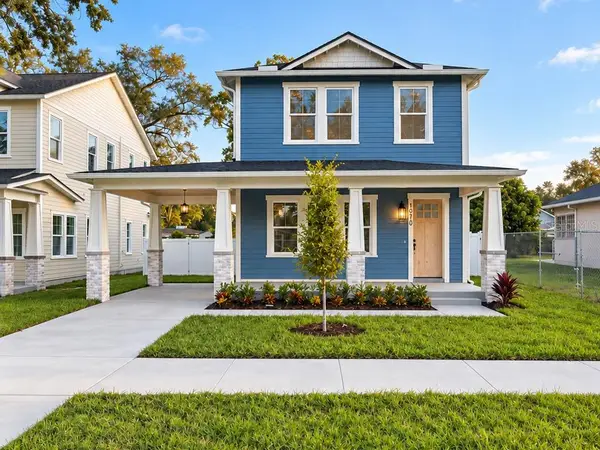 $765,000Coming Soon4 beds 3 baths2,465 sq. ft.
1910 E Genesee Street, TAMPA, FL 33610
MLS# TB8551811Listed by: MADISON HEIGHTS REALTY GROUP - Coming Soon
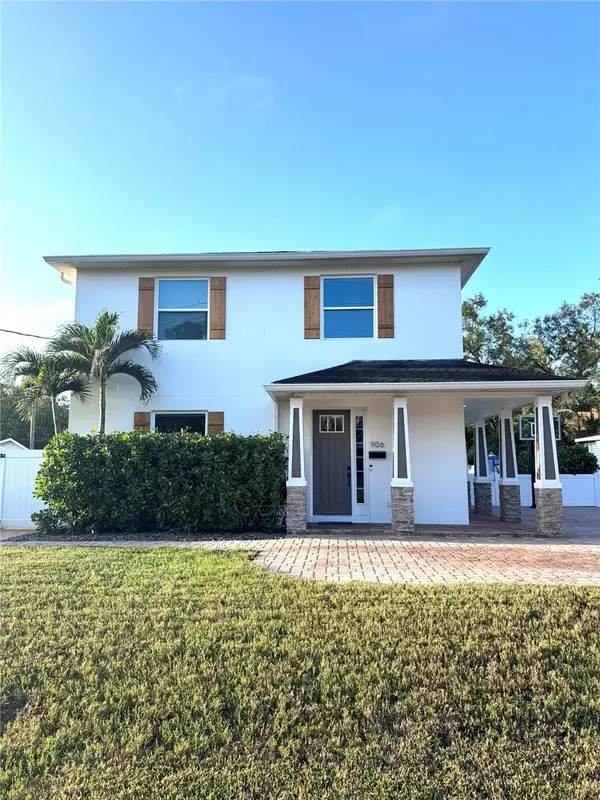 $1,274,900Coming Soon4 beds 4 baths3,593 sq. ft.
906 W Peninsular Street, TAMPA, FL 33603
MLS# TB8551836Listed by: JANUS REALTY GROUP - Coming Soon
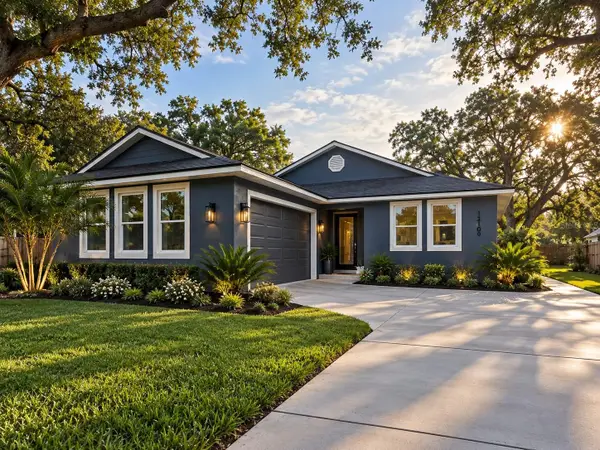 $660,000Coming Soon4 beds 3 baths2,547 sq. ft.
13105 N Boulevard, TAMPA, FL 33612
MLS# TB8551524Listed by: EXP REALTY LLC - Coming SoonOpen Sat, 1 to 4pm
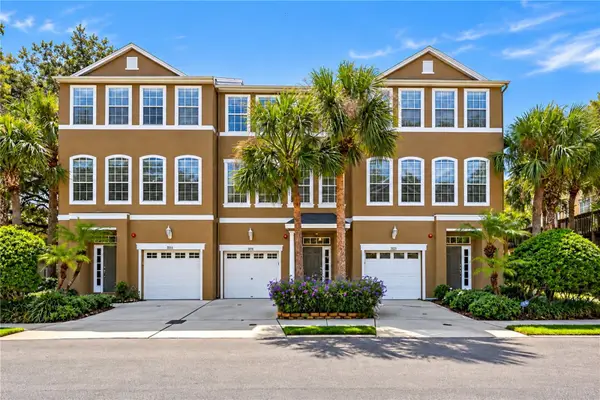 $435,000Coming Soon3 beds 3 baths1,714 sq. ft.
3018 Bayshore Pointe Drive, TAMPA, FL 33611
MLS# A4706846Listed by: WAGNER REALTY - Coming Soon
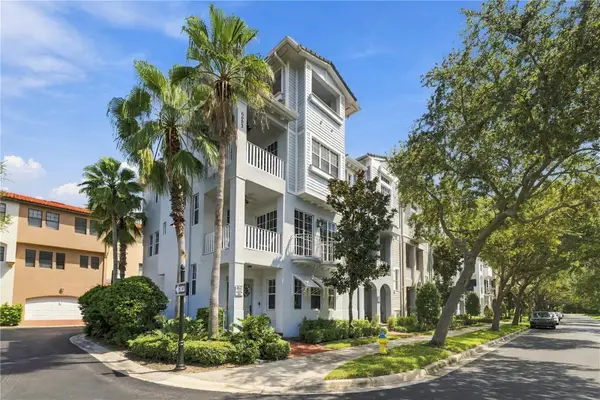 $775,000Coming Soon3 beds 5 baths2,138 sq. ft.
6002 Yeats Manor Drive #101, TAMPA, FL 33616
MLS# TB8550693Listed by: COMPASS FLORIDA LLC


Protect your home and budget from life's surprises with an Assurant Home Warranty, backed by a partner that supports you through every step of homeownership. Explore Plans.
©2026 Century 21 Real Estate LLC. All rights reserved. CENTURY 21®, the CENTURY 21 Logo and C21® are service marks owned by Century 21 Real Estate LLC. Century 21 Real Estate LLC fully supports the principles of the Fair Housing Act and the Equal Opportunity Act. Each office is independently owned and operated. Listing information is deemed reliable but not guaranteed accurate.