
101 W Warren Avenue #3, Tampa, FL 33602
Local realty services provided by:CENTURY 21 North East
101 W Warren Avenue #3,Tampa, FL 33602
$999,900
- 4 Beds
- 4 Baths
- 2,686 sq. ft.
- Townhouse
- Active
Listed by: nancy dawsey, gregory dawsey
Office: signature realty associates
MLS#:TB8550656
Source:MFRMLS
Price summary
- Price:$999,900
- Price per sq. ft.:$277.75
- Monthly HOA dues:$150
About this home
NEW PRICE. SAME EXCEPTIONAL TAMPA HEIGHTS LIFESTYLE. NOW $999,900!
Your next chapter starts with Riverwalk mornings, dinner at Armature Works and evenings on your own private balcony. Now offered below $1 million, 101 W Warren Avenue #3 pairs contemporary style with the space, flexibility and walkable location that make everyday living feel special.
Built in 2024, this nearly new, three-story townhome offers 2,686 square feet, three spacious upstairs bedrooms, a flexible first-floor studio with kitchenette, three-and-a-half baths and an attached two-car garage.
Entertain beautifully on the open main living level, where the kitchen, dining and living spaces flow together beneath high ceilings. A striking fireplace/TV feature wall, dining-area wet bar and expansive impact-resistant sliding glass doors set the scene for everything from quiet nights at home to gatherings with friends. Multiple private balconies invite you outside to enjoy the city setting.
Upstairs, retreat to a primary suite with its own balcony, city views and a spacious en-suite bath featuring dual vanities and an oversized shower with two showerheads. Two additional bedrooms offer room to spread out, while the first-floor studio gives you options for a home office, creative space or guest retreat.
With Armature Works, Ulele, Water Works Park, Tampa’s Riverwalk and neighborhood coffee shops and restaurants within walking reach, your weekends practically plan themselves.
Available due to the owners’ job relocation—and now priced at $999,900. Come see how good your Tampa lifestyle could look....
Contact an agent
Home facts
- Year built:2024
- Subdivision & Development:WARREN AVE TWNHMS SUB
- Listing ID #:TB8550656
- Added:36 day(s) ago
- Updated:October 28, 2026 at 04:09 AM
Rooms and interior
- Bedrooms:4
- Total bathrooms:4
- Full bathrooms:3
- Half bathrooms:1
- Flooring:Luxury Vinyl, Tile
- Kitchen Description:Bar Fridge, Built-In Oven, Cooktop, Dishwasher, Disposal, Kitchen/Family Room Combo, Microwave, Range Hood, Refrigerator, Solid Surface Counters, Solid Wood Cabinets, Wet Bar, Wine Refrigerator
- Bedroom Description:High Ceilings, Primary Bedroom Upstairs, Walk-In Closet(s)
- Living area:2,686 sq. ft.
Heating and cooling
- Cooling:Central Air
- Heating:Central, Electric, Heat Pump
- Central air:Yes
Structure and exterior
- Roof:Membrane
- Year built:2024
- Building area:2,686 sq. ft.
- Lot area:0.07 Acres
- Lot Features:Landscaped, Level, Paved
- Architectural Style:Contemporary
- Construction Materials:Block, Frame, Stucco
- Exterior Features:Balcony, Lighting, Patio, Private Mailbox, Sidewalk, Sprinkler Metered
- Foundation Description:Stem Wall
- Levels:Three Or More Story
Schools
- High school:Hillsborough-HB
- Middle school:Madison-HB
- Elementary school:Graham-HB
Utilities
- Water:Public
- Sewer:Public, Public Sewer, Sewer Connected
Finances and disclosures
- Price:$999,900
- Price per sq. ft.:$277.75
- Tax amount:$13,213 (2025)
Features and amenities
- Appliances:Bar Fridge, Built-in Oven, Cooktop, Dishwasher, Disposal, Dryer, Electric Water Heater, Irrigation Equipment, Microwave, Range Hood, Refrigerator, Washer, Wine Refrigerator
- Laundry features:Dryer, Inside, Laundry Room, Laundry Upper Level, Washer
- Amenities:Built-In Features, Cable Available, Ceiling Fans(s), High Ceilings, Irrigation Equipment, Kitchen/Family Room Combo, Open Floorplan, Primary Bedroom Upstairs, Solid Surface Counters, Solid Wood Cabinets, Underground Utilities, Walk-In Closet(s), Wet Bar
- Pool features:Public Pool
Parking
- Parking description:Attached Garage, Driveway, Garage Door Opener
- Garage:Yes
- Garage spaces:2
 The information being provided by Stellar Mls is for the consumer's personal, non-commercial use and may not be used for any purpose other than to identify prospective properties consumer may be interested in purchasing. Any information relating to real estate for sale referenced on this web site comes from the Internet Data Exchange (IDX) program of the Stellar Mls. CENTURY 21 North East is not a Multiple Listing Service (MLS), nor does it offer MLS access. This website is a service of CENTURY 21 North East, a broker participant of Stellar Mls. This web site may reference real estate listing(s) held by a brokerage firm other than the broker and/or agent who owns this web site.
The accuracy of all information, regardless of source, including but not limited to open house information, square footages and lot sizes, is deemed reliable but not guaranteed and should be personally verified through personal inspection by and/or with the appropriate professionals. The data contained herein is copyrighted by Stellar Mls and is protected by all applicable copyright laws. Any unauthorized dissemination of this information is in violation of copyright laws and is strictly prohibited.
Properties in listings may have been sold or may no longer be available.
Copyright 2026 Stellar Mls. All rights reserved. MFRMLS Member Broker: Jim D’Amico
New listings near 101 W Warren Avenue #3
- Coming Soon
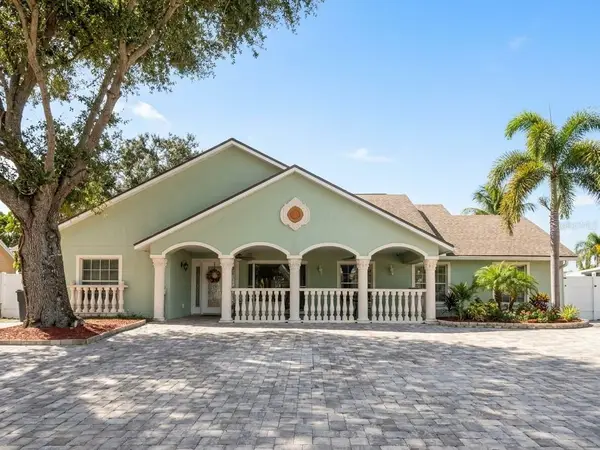 $699,900Coming Soon4 beds 3 baths2,061 sq. ft.
7004 Cobblewood Court, TAMPA, FL 33615
MLS# TB8560466Listed by: SHARKS REALTY GROUP LLC - Coming Soon
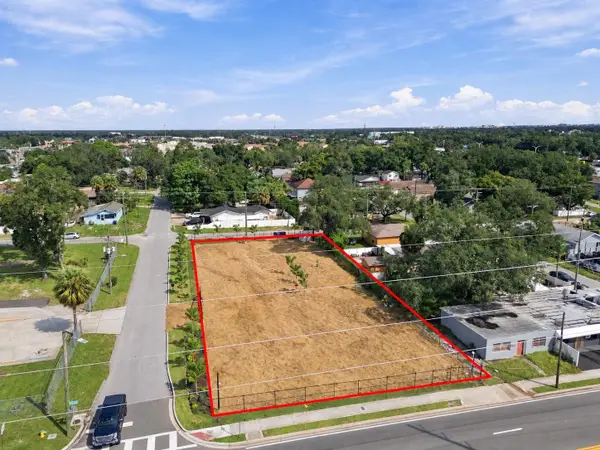 $799,999Coming Soon0.44 Acres
302 E Waters Avenue, TAMPA, FL 33604
MLS# TB8560824Listed by: KELLER WILLIAMS SOUTH TAMPA - Coming Soon
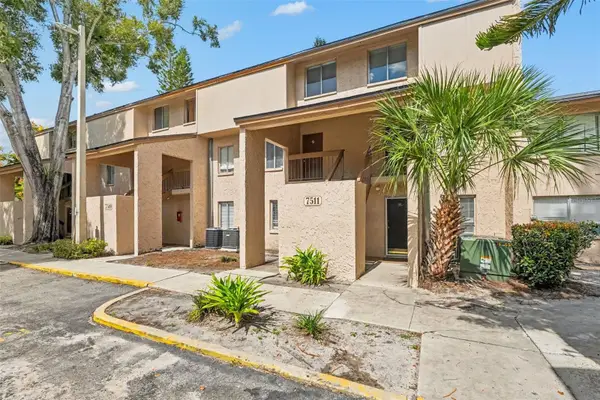 $110,000Coming Soon1 beds 1 baths747 sq. ft.
7511 Presley Place #97, TAMPA, FL 33617
MLS# TB8560980Listed by: IMPACT REALTY TAMPA BAY - Coming Soon
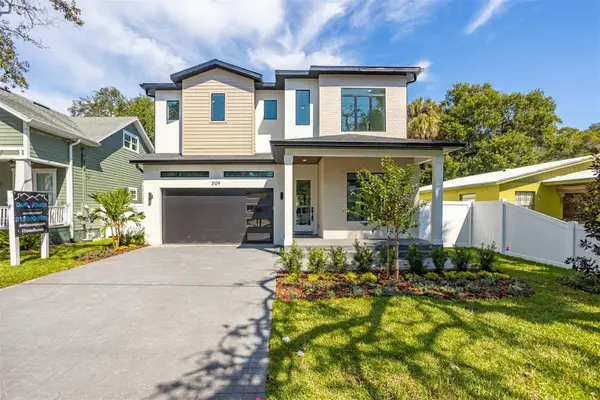 $1,295,000Coming Soon4 beds 5 baths3,231 sq. ft.
3109 W Wyoming Avenue, TAMPA, FL 33611
MLS# TB8559137Listed by: BRICK STREET REALTY - Coming Soon
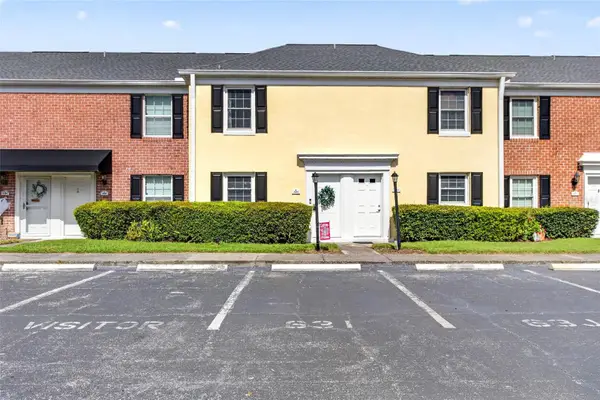 $250,000Coming Soon2 beds 3 baths1,326 sq. ft.
2555 Cedar Cypress Court #2555, TAMPA, FL 33618
MLS# TB8559306Listed by: KELLER WILLIAMS TAMPA PROPERTIES - Coming Soon
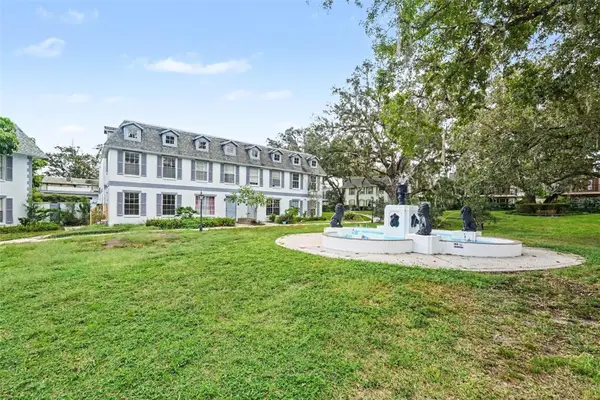 $159,900Coming Soon2 beds 2 baths1,536 sq. ft.
14408 Burgundy Square, TAMPA, FL 33613
MLS# TB8559598Listed by: IMPACT REALTY TAMPA BAY - Coming Soon
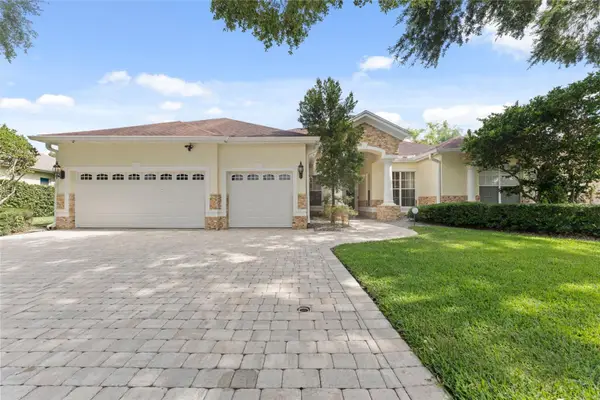 $899,999Coming Soon4 beds 4 baths3,233 sq. ft.
10310 Carroll Cove Place, TAMPA, FL 33612
MLS# TB8559659Listed by: LPT REALTY LLC - Coming Soon
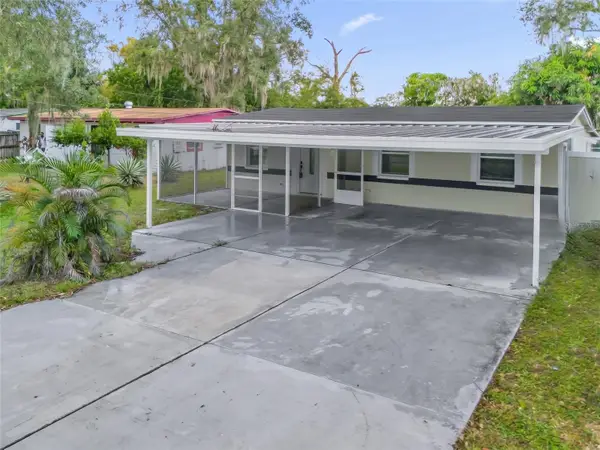 $365,000Coming Soon4 beds 3 baths1,234 sq. ft.
2110 E 97th Avenue, TAMPA, FL 33612
MLS# O6450724Listed by: CHARLES RUTENBERG REALTY ORLANDO - Coming Soon
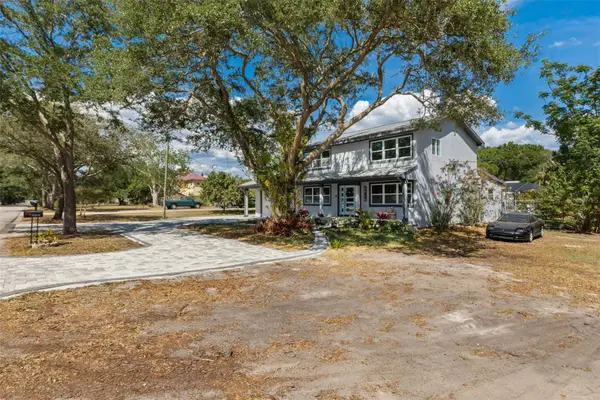 $1,200,000Coming Soon4 beds 3 baths2,368 sq. ft.
6914 S Wall Street, TAMPA, FL 33616
MLS# TB8558201Listed by: SMITH & ASSOCIATES REAL ESTATE - Coming Soon
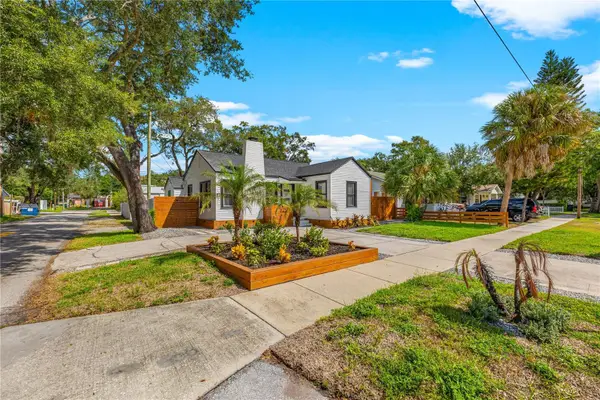 $700,000Coming Soon4 beds 3 baths1,782 sq. ft.
3123 W Marlin Avenue, TAMPA, FL 33611
MLS# TB8558549Listed by: SMITH & ASSOCIATES REAL ESTATE


Protect your home and budget from life's surprises with an Assurant Home Warranty, backed by a partner that supports you through every step of homeownership. Explore Plans.
©2026 Century 21 Real Estate LLC. All rights reserved. CENTURY 21®, the CENTURY 21 Logo and C21® are service marks owned by Century 21 Real Estate LLC. Century 21 Real Estate LLC fully supports the principles of the Fair Housing Act and the Equal Opportunity Act. Each office is independently owned and operated. Listing information is deemed reliable but not guaranteed accurate.