6914 S Wall Street, Tampa, FL 33616
Local realty services provided by:CENTURY 21 Myers Realty
Listed by: cynthia kaszirer
Office: smith & associates real estate
MLS#:TB8558201
Source:MFRMLS
Price summary
- Price:$1,200,000
- Price per sq. ft.:$391.13
About this home
Unique South Tampa property, 17,000 square foot, backs up to the buffer zone of McDill Air Force Base, endless green
views, main home has four bedrooms, (one on first floor) with 3 on Second floor and a total of 3 full bathrooms huge
Master bathroom, walk-in shower, walk-in closets updated and open concept living with sunny and bright light filled
large rooms.
The property also has a GUEST House in the back with spacious open kitchen living room bedroom and beautiful
updated, spacious, one bedroom, one bath, and its own laundry room. Perfect for mother-in-law or guest, or extra
income. Enclosed swimming pool in between the two houses, perfect for your morning laps. Then even an additional
large air-conditioned storage building about 350 ft. square.
All new pavers around the property giving you lots of rooms for extra cars RV or the boat that you'd like to have on
your property but out of sight. Fruit trees are on the property. The home has new appliances. (Bosch and Wolf ) a very
unique home for South Tampa, for sure. Conveniently located to all of Tampa's terrific restaurants...
Contact an agent
Home facts
- Year built:1982
- Subdivision & Development:UNPLATTED
- Listing ID #:TB8558201
- Updated:October 16, 2026 at 10:42 AM
Rooms and interior
- Bedrooms:4
- Total bathrooms:3
- Full bathrooms:3
- Flooring:Carpet, Tile
- Dining Description:Living Room/Dining Room Combo
- Kitchen Description:Built-In Oven, Dishwasher, Range, Range Hood, Refrigerator, Solid Surface Counters
- Bedroom Description:Primary Bedroom Main Floor, Primary Bedroom Upstairs
- Basement Description:Concrete Perimeter, Crawlspace
- Living area:2,368 sq. ft.
Heating and cooling
- Cooling:Central Air
- Heating:Central, Electric
- Central air:Yes
Structure and exterior
- Roof:Shingle
- Year built:1982
- Building area:2,368 sq. ft.
- Lot area:0.39 Acres
- Lot Features:Cleared, Corner Lot, Flood Zone, Landscaped, Level, Oversized, Paved, Private
- Architectural Style:Contemporary, Custom
- Construction Materials:Frame, Metal Frame, Metal Siding, Vinyl Siding
- Exterior Features:Courtyard, Covered Porch/Patio, Front Porch, Garden, Lighting, Outdoor Grill, Outdoor Kitchen, Outdoor Shower, Patio, Porch, Rain Gutters, Rear Porch, Side Porch, Sidewalk
- Foundation Description:Concrete Perimeter, Slab
- Levels:2 Story
Schools
- High school:Robinson-HB
- Middle school:Monroe-HB
- Elementary school:West Shore-HB
Utilities
- Water:Public
- Sewer:Public, Public Sewer
Finances and disclosures
- Price:$1,200,000
- Price per sq. ft.:$391.13
- Tax amount:$14,673 (2025)
Features and amenities
- Appliances:Built-in Oven, Dishwasher, Range, Range Hood, Refrigerator
- Laundry features:In Garage, In Kitchen, Inside
- Amenities:Fiber Optics, Living Room/Dining Room Combo, Open Floorplan, Primary Bedroom Main Floor, Primary Bedroom Upstairs, Solid Surface Counters
- Pool features:Child Safety Fence, Heated, In Ground, Private Pool, Salt Water, Screen Enclosure, Self Cleaning
Parking
- Parking description:Attached Garage, Driveway, Oversized
- Garage:Yes
- Garage spaces:2
 The information being provided by Stellar Mls is for the consumer's personal, non-commercial use and may not be used for any purpose other than to identify prospective properties consumer may be interested in purchasing. Any information relating to real estate for sale referenced on this web site comes from the Internet Data Exchange (IDX) program of the Stellar Mls. CENTURY 21 Myers Realty is not a Multiple Listing Service (MLS), nor does it offer MLS access. This website is a service of CENTURY 21 Myers Realty, a broker participant of Stellar Mls. This web site may reference real estate listing(s) held by a brokerage firm other than the broker and/or agent who owns this web site.
The accuracy of all information, regardless of source, including but not limited to open house information, square footages and lot sizes, is deemed reliable but not guaranteed and should be personally verified through personal inspection by and/or with the appropriate professionals. The data contained herein is copyrighted by Stellar Mls and is protected by all applicable copyright laws. Any unauthorized dissemination of this information is in violation of copyright laws and is strictly prohibited.
Properties in listings may have been sold or may no longer be available.
Copyright 2026 Stellar Mls. All rights reserved.
The information being provided by Stellar Mls is for the consumer's personal, non-commercial use and may not be used for any purpose other than to identify prospective properties consumer may be interested in purchasing. Any information relating to real estate for sale referenced on this web site comes from the Internet Data Exchange (IDX) program of the Stellar Mls. CENTURY 21 Myers Realty is not a Multiple Listing Service (MLS), nor does it offer MLS access. This website is a service of CENTURY 21 Myers Realty, a broker participant of Stellar Mls. This web site may reference real estate listing(s) held by a brokerage firm other than the broker and/or agent who owns this web site.
The accuracy of all information, regardless of source, including but not limited to open house information, square footages and lot sizes, is deemed reliable but not guaranteed and should be personally verified through personal inspection by and/or with the appropriate professionals. The data contained herein is copyrighted by Stellar Mls and is protected by all applicable copyright laws. Any unauthorized dissemination of this information is in violation of copyright laws and is strictly prohibited.
Properties in listings may have been sold or may no longer be available.
Copyright 2026 Stellar Mls. All rights reserved.New listings near 6914 S Wall Street
- Coming Soon
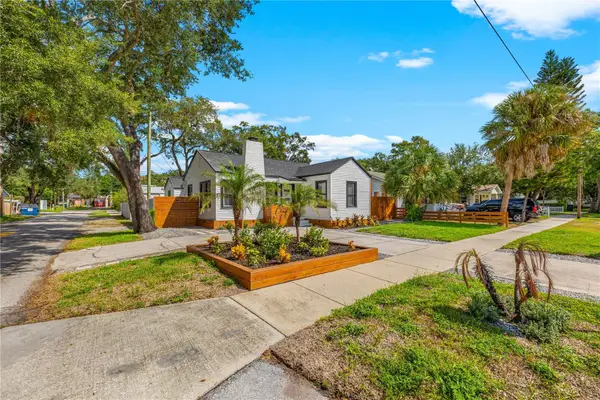 $700,000Coming Soon4 beds 3 baths1,782 sq. ft.
3123 W Marlin Avenue, TAMPA, FL 33611
MLS# TB8558549Listed by: SMITH & ASSOCIATES REAL ESTATE - Coming Soon
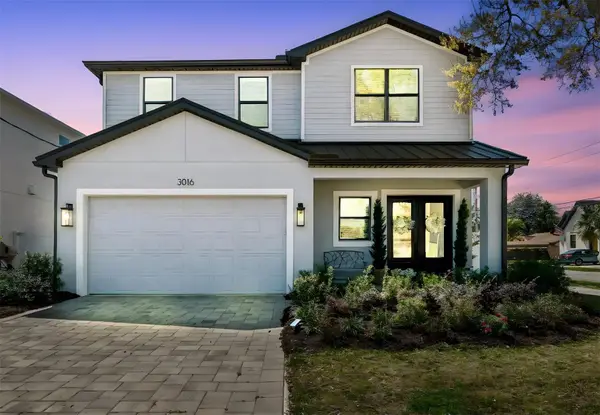 $1,250,000Coming Soon4 beds 4 baths3,194 sq. ft.
3016 W Ballast Point Boulevard, TAMPA, FL 33611
MLS# TB8558648Listed by: PALERMO REAL ESTATE PROF. INC. - Coming Soon
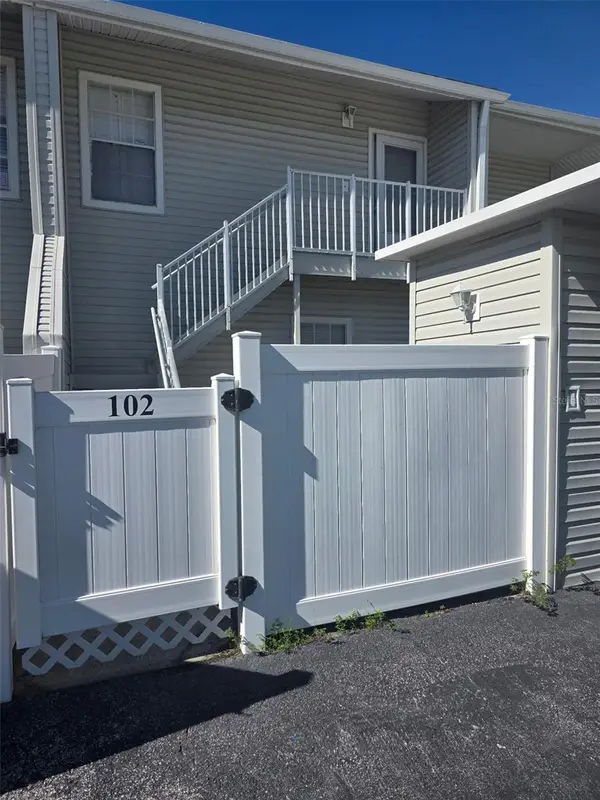 $205,000Coming Soon2 beds 2 baths1,122 sq. ft.
8350 Savannah Trace Circle #102, TAMPA, FL 33615
MLS# TB8557487Listed by: MIHARA & ASSOCIATES INC. - Coming Soon
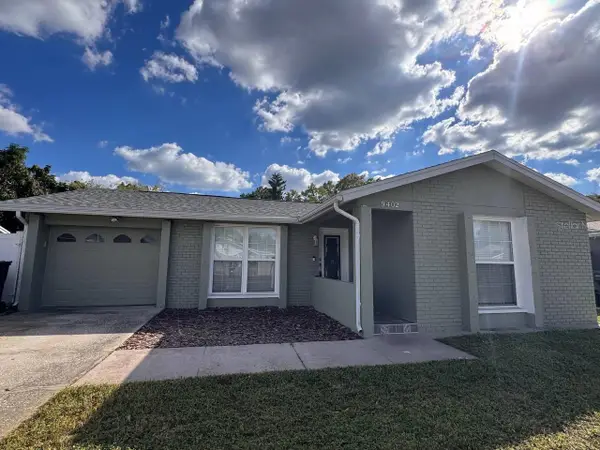 $325,000Coming Soon3 beds 2 baths1,155 sq. ft.
9402 Attenbury Drive, TAMPA, FL 33615
MLS# TB8558279Listed by: FUTURE HOME REALTY INC - Coming Soon
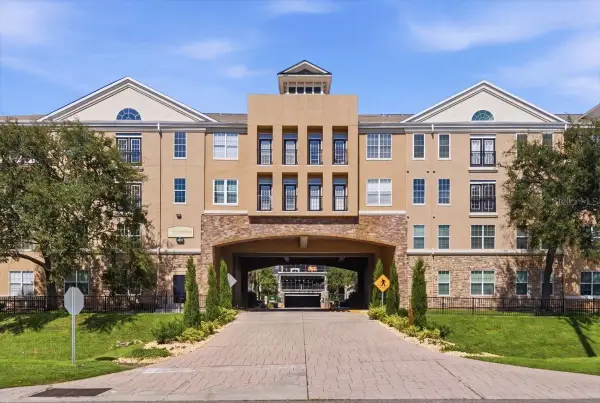 $305,000Coming Soon2 beds 2 baths1,215 sq. ft.
4221 W Spruce Street #1417, TAMPA, FL 33607
MLS# TB8557055Listed by: BHHS FLORIDA PROPERTIES GROUP - Coming Soon
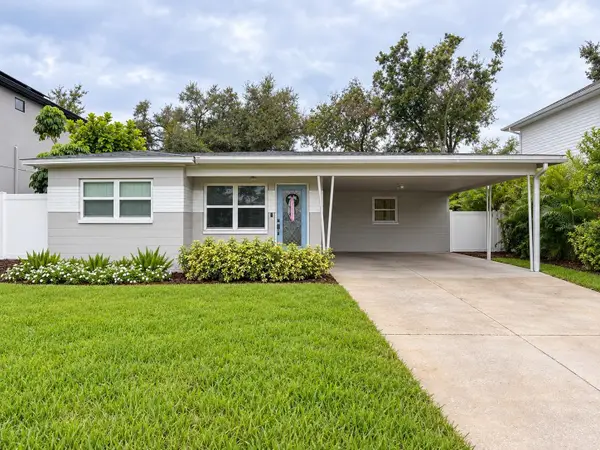 $850,000Coming Soon3 beds 2 baths1,615 sq. ft.
3912 W Cleveland Street, TAMPA, FL 33609
MLS# TB8557593Listed by: COMPASS FLORIDA LLC - Coming Soon
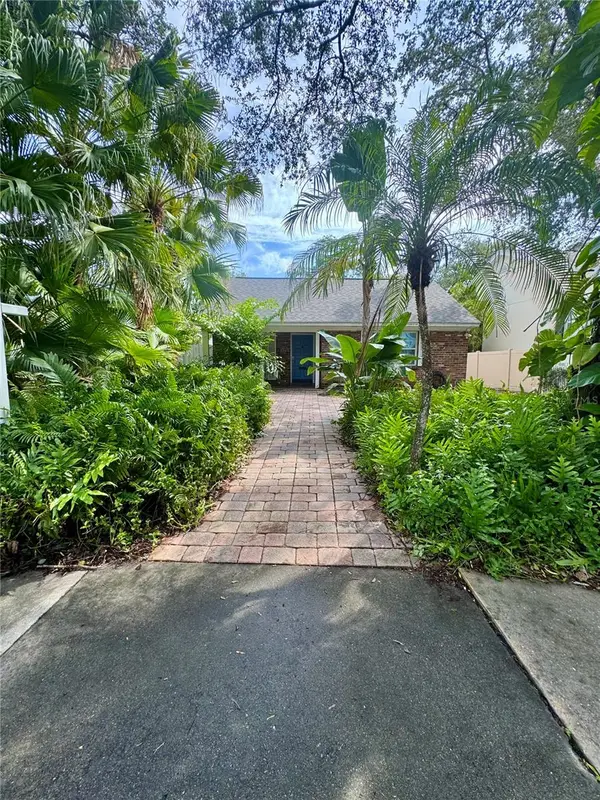 $799,900Coming Soon2 beds 2 baths1,409 sq. ft.
207 W Davis Boulevard, TAMPA, FL 33606
MLS# TB8556218Listed by: SANDERS REALTY & APPRAISAL - Coming Soon
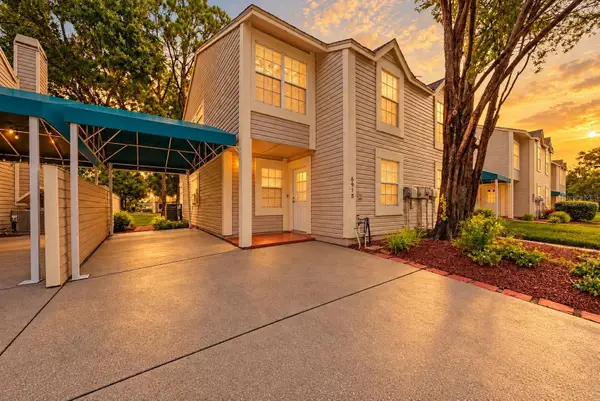 $219,000Coming Soon2 beds 3 baths1,270 sq. ft.
6915 Lakeview Court, TAMPA, FL 33634
MLS# TB8556731Listed by: KELLER WILLIAMS TAMPA PROPERTIES - Coming Soon
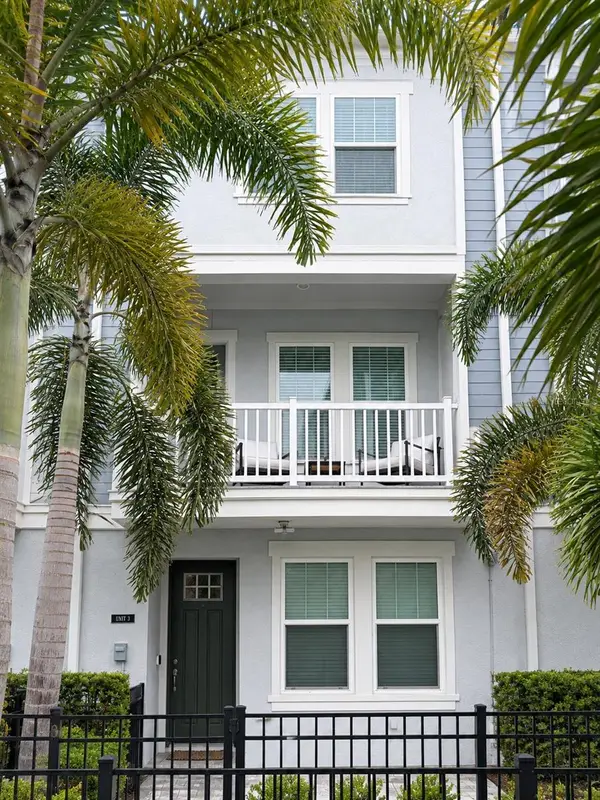
 $799,900Coming Soon3 beds 4 baths1,977 sq. ft.
206 S Tampania Avenue #3, TAMPA, FL 33609
MLS# TB8549354Listed by: CENTURY 21 ELITE LOCATIONS, INC


Protect your home and budget from life's surprises with an Assurant Home Warranty, backed by a partner that supports you through every step of homeownership. Explore Plans.
©2026 Century 21 Real Estate LLC. All rights reserved. CENTURY 21®, the CENTURY 21 Logo and C21® are service marks owned by Century 21 Real Estate LLC. Century 21 Real Estate LLC fully supports the principles of the Fair Housing Act and the Equal Opportunity Act. Each office is independently owned and operated. Listing information is deemed reliable but not guaranteed accurate.