
1042 S Sterling Avenue, Tampa, FL 33629
Local realty services provided by:CENTURY 21 Circle
Listed by: dee rivera
Office: star bay realty corp.
MLS#:TB8536273
Source:MFRMLS
Price summary
- Price:$1,699,000
- Price per sq. ft.:$537.83
About this home
This brand-new single-family home is thoughtfully designed to balance everyday comfort with effortless entertaining. A welcoming foyer opens to a versatile office or flex space before leading into the expansive main living area. The open-concept kitchen features a generous walk-in pantry and overlooks the dining area and spacious great room, complete with a cozy fireplace. Extend your living space outdoors through sliding doors to the oversized screened covered lanai, where an included outdoor kitchen creates the perfect setting for year-round gatherings. Upstairs, the private primary suite offers a relaxing retreat with a soaking tub and dual walk-in closets. Three additional bedrooms, two full bathrooms, a centrally located loft, and a convenient laundry room provide plenty of space for family and guests. The Coastal Craftsman exterior showcases timeless architectural details with a welcoming covered front porch, layered textures, and expansive windows that fill the home with natural light while creating exceptional curb appeal. Renderings are for illustrative purposes only and may depict optional or upgraded features. Actual construction details, materials, and finishes may vary. Estimated completion: April 2026....
Contact an agent
Home facts
- Year built:2026
- Subdivision & Development:GOLF VIEW ESTATES REV
- Listing ID #:TB8536273
- Added:49 day(s) ago
- Updated:September 25, 2026 at 05:43 PM
Rooms and interior
- Bedrooms:4
- Total bathrooms:4
- Full bathrooms:3
- Half bathrooms:1
- Flooring:Hardwood, Tile
- Kitchen Description:Built-In Oven, Dishwasher, Microwave, Range Hood, Refrigerator
- Bedroom Description:High Ceilings, Primary Bedroom Upstairs, Walk-In Closet(s)
- Living area:3,159 sq. ft.
Heating and cooling
- Cooling:Central Air
- Heating:Electric
- Central air:Yes
Structure and exterior
- Roof:Shingle
- Year built:2026
- Building area:3,159 sq. ft.
- Lot area:0.17 Acres
- Construction Materials:Hardi Plank Type, Stucco
- Exterior Features:Outdoor Kitchen, Private Mailbox
- Foundation Description:Slab
- Levels:2 Story
Schools
- High school:Plant-HB
- Middle school:Coleman-HB
- Elementary school:Roosevelt-HB
Utilities
- Water:Public
- Sewer:Public, Public Sewer
Finances and disclosures
- Price:$1,699,000
- Price per sq. ft.:$537.83
- Tax amount:$5,346 (2025)
Features and amenities
- Appliances:Built-in Oven, Dishwasher, Dryer, Irrigation Equipment, Microwave, Range Hood, Refrigerator, Washer
- Laundry features:Dryer, Laundry Room, Washer
- Amenities:Ceiling Fans(s), High Ceilings, Irrigation Equipment, Open Floorplan, Primary Bedroom Upstairs, Thermostat, Walk-In Closet(s)
- Pool features:Public Pool
Parking
- Parking description:Attached Garage
- Garage:Yes
- Garage spaces:2
 The information being provided by Stellar Mls is for the consumer's personal, non-commercial use and may not be used for any purpose other than to identify prospective properties consumer may be interested in purchasing. Any information relating to real estate for sale referenced on this web site comes from the Internet Data Exchange (IDX) program of the Stellar Mls. CENTURY 21 Circle is not a Multiple Listing Service (MLS), nor does it offer MLS access. This website is a service of CENTURY 21 Circle, a broker participant of Stellar Mls. This web site may reference real estate listing(s) held by a brokerage firm other than the broker and/or agent who owns this web site.
The accuracy of all information, regardless of source, including but not limited to open house information, square footages and lot sizes, is deemed reliable but not guaranteed and should be personally verified through personal inspection by and/or with the appropriate professionals. The data contained herein is copyrighted by Stellar Mls and is protected by all applicable copyright laws. Any unauthorized dissemination of this information is in violation of copyright laws and is strictly prohibited.
Properties in listings may have been sold or may no longer be available.
Copyright 2026 Stellar Mls. All rights reserved.
The information being provided by Stellar Mls is for the consumer's personal, non-commercial use and may not be used for any purpose other than to identify prospective properties consumer may be interested in purchasing. Any information relating to real estate for sale referenced on this web site comes from the Internet Data Exchange (IDX) program of the Stellar Mls. CENTURY 21 Circle is not a Multiple Listing Service (MLS), nor does it offer MLS access. This website is a service of CENTURY 21 Circle, a broker participant of Stellar Mls. This web site may reference real estate listing(s) held by a brokerage firm other than the broker and/or agent who owns this web site.
The accuracy of all information, regardless of source, including but not limited to open house information, square footages and lot sizes, is deemed reliable but not guaranteed and should be personally verified through personal inspection by and/or with the appropriate professionals. The data contained herein is copyrighted by Stellar Mls and is protected by all applicable copyright laws. Any unauthorized dissemination of this information is in violation of copyright laws and is strictly prohibited.
Properties in listings may have been sold or may no longer be available.
Copyright 2026 Stellar Mls. All rights reserved.New listings near 1042 S Sterling Avenue
- Coming Soon
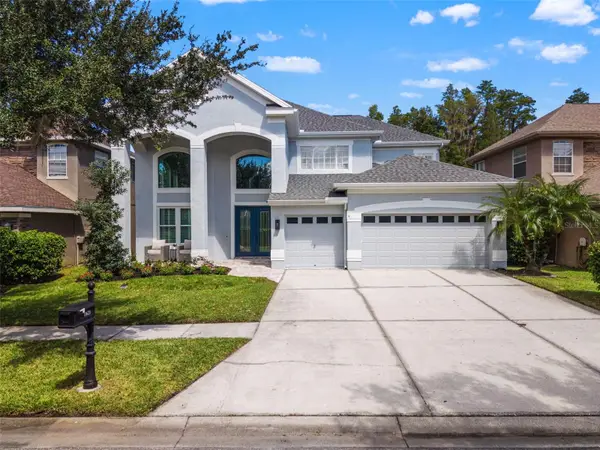 $1,330,000Coming Soon5 beds 4 baths4,056 sq. ft.
11621 Renaissance View Court, TAMPA, FL 33626
MLS# TB8551626Listed by: COMPASS FLORIDA LLC - Coming Soon
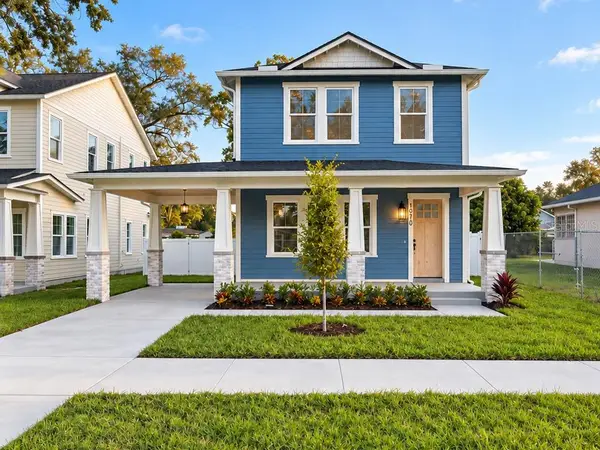 $765,000Coming Soon4 beds 3 baths2,465 sq. ft.
1910 E Genesee Street, TAMPA, FL 33610
MLS# TB8551811Listed by: MADISON HEIGHTS REALTY GROUP - Coming Soon
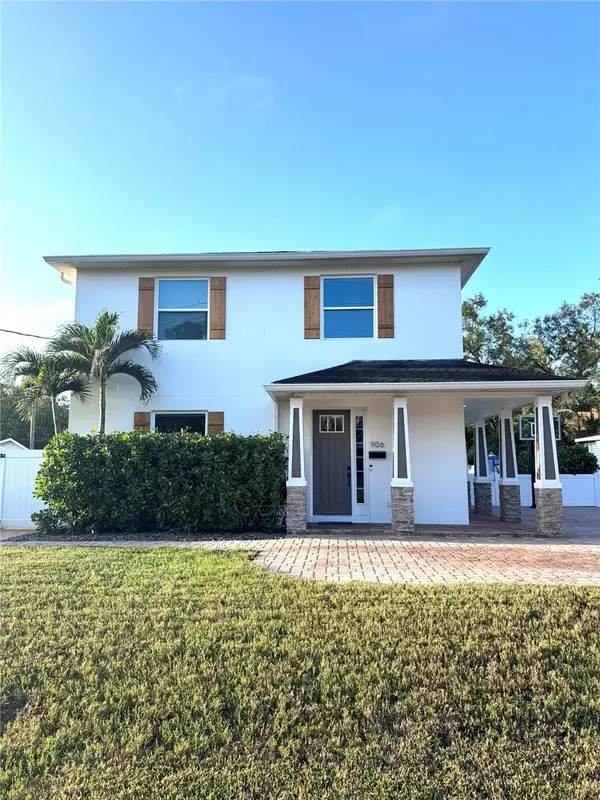 $1,274,900Coming Soon4 beds 4 baths3,593 sq. ft.
906 W Peninsular Street, TAMPA, FL 33603
MLS# TB8551836Listed by: JANUS REALTY GROUP - Coming Soon
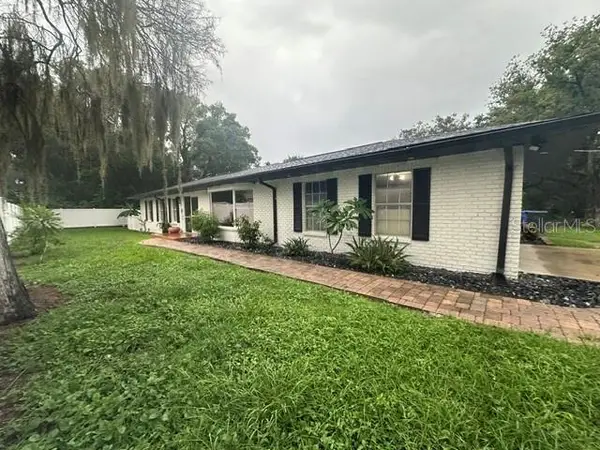 $459,000Coming Soon3 beds 2 baths1,587 sq. ft.
501 W 124th Avenue, TAMPA, FL 33612
MLS# TB8551506Listed by: DALTON WADE INC - Coming Soon
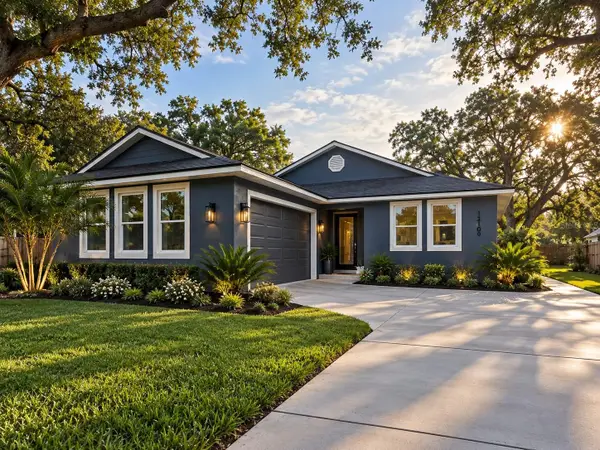 $660,000Coming Soon4 beds 3 baths2,547 sq. ft.
13105 N Boulevard, TAMPA, FL 33612
MLS# TB8551524Listed by: EXP REALTY LLC - Coming SoonOpen Sat, 1 to 4pm
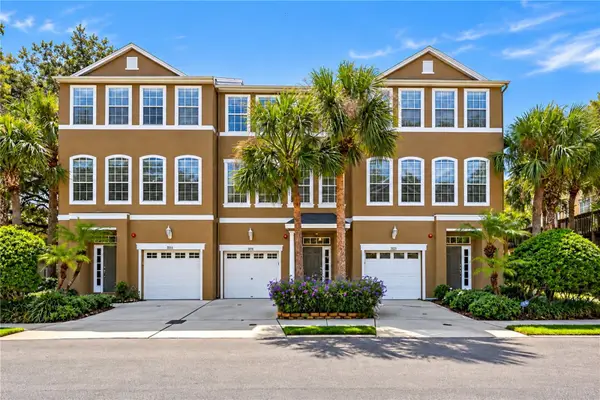 $435,000Coming Soon3 beds 3 baths1,714 sq. ft.
3018 Bayshore Pointe Drive, TAMPA, FL 33611
MLS# A4706846Listed by: WAGNER REALTY - Coming Soon
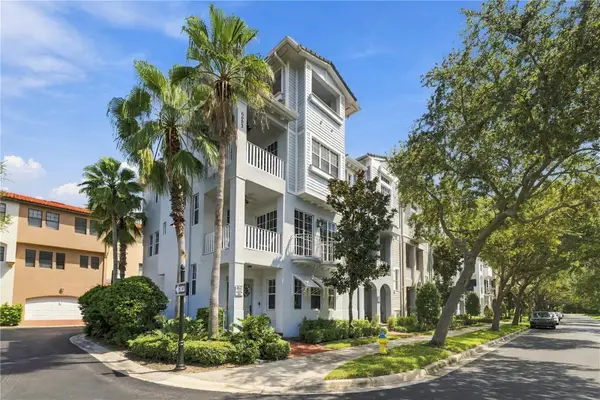 $775,000Coming Soon3 beds 5 baths2,138 sq. ft.
6002 Yeats Manor Drive #101, TAMPA, FL 33616
MLS# TB8550693Listed by: COMPASS FLORIDA LLC - Coming Soon
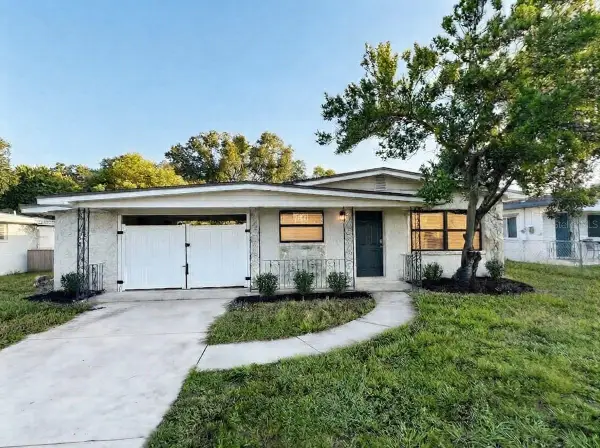 $344,999Coming Soon3 beds 1 baths1,175 sq. ft.
2608 E Yukon Streets, TAMPA, FL 33604
MLS# TB8551060Listed by: INVESTCOR REALTY LLC - Coming Soon
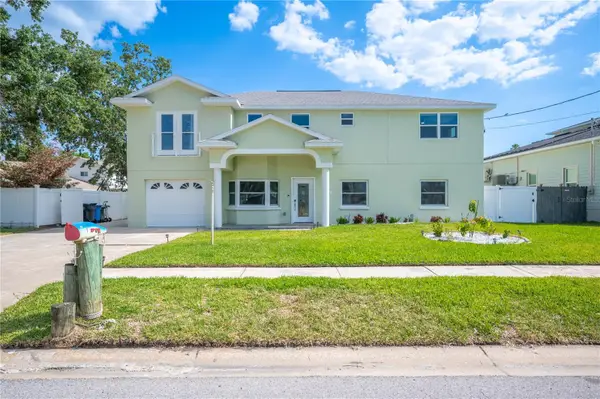 $1,686,450Coming Soon7 beds 6 baths5,091 sq. ft.
8704 Bay Crest Lane, TAMPA, FL 33615
MLS# O6442076Listed by: POP REALTY POWERED BY SELLSTATE - Coming Soon
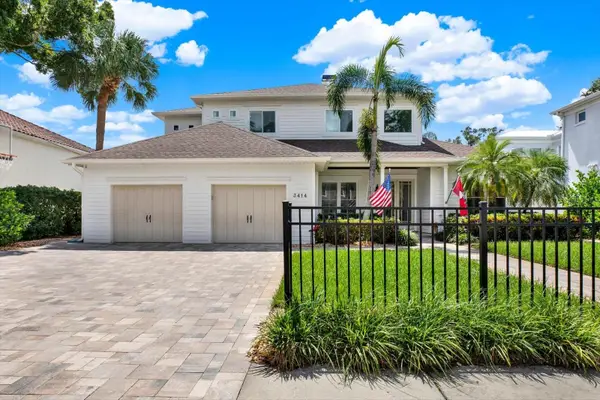 $1,999,000Coming Soon5 beds 4 baths3,819 sq. ft.
3414 W Tambay Avenue, TAMPA, FL 33611
MLS# TB8549008Listed by: KELLER WILLIAMS GULF BEACHES


Protect your home and budget from life's surprises with an Assurant Home Warranty, backed by a partner that supports you through every step of homeownership. Explore Plans.
©2026 Century 21 Real Estate LLC. All rights reserved. CENTURY 21®, the CENTURY 21 Logo and C21® are service marks owned by Century 21 Real Estate LLC. Century 21 Real Estate LLC fully supports the principles of the Fair Housing Act and the Equal Opportunity Act. Each office is independently owned and operated. Listing information is deemed reliable but not guaranteed accurate.