19328 Autumn Woods Avenue, Tampa, FL 33647
Local realty services provided by:CENTURY 21 Results
19328 Autumn Woods Avenue,Tampa, FL 33647
$650,000
- 4 Beds
- 3 Baths
- 2,776 sq. ft.
- Single family
- Coming Soon
Listed by: kristy darragh
Office: florida executive realty
MLS#:TB8562260
Source:MFRMLS
Price summary
- Price:$650,000
- Price per sq. ft.:$165.23
- Monthly HOA dues:$132.25
About this home
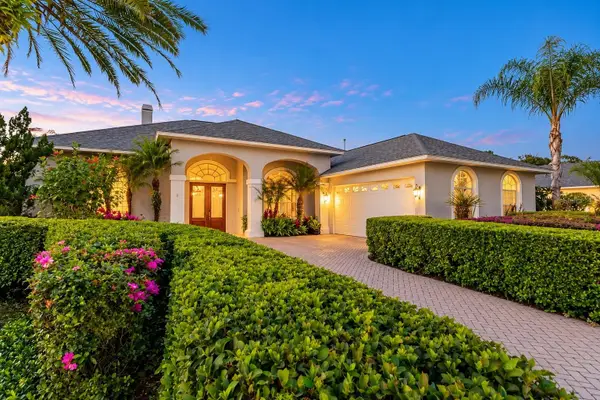
Live the Florida lifestyle in the exclusive gated enclave of Hawthorne Estates in West Meadows. This distinctive pool residence combines spacious interiors, architectural details and exceptional outdoor living on a generously sized corner homesite. Offering 4 bedrooms plus an office, 3 baths and a 3-car garage, the home features a split-bedroom floor plan and with walls of windows that offer a light bright open feel. You'll love the custom touches with the soaring ceilings, crown molding, plantation shutters, wood flooring and automated solar shades. The living and dining areas feature natural light and views of the pool and lanai. The kitchen offers generous cabinetry, ample counter space, modern appliances and convenient access to the main living areas. The primary suite features two walk-in closets and a private bath with dual vanities, garden tub and separate shower. Three additional bedrooms, two full baths and a dedicated office complete the floor plan. The expansive screened lanai features cedar wood ceilings, a saltwater pool and spa, and an outdoor kitchen equipped with a hibachi grill and wine cooler. Recent improvements include a water softener (2026), washer (2026), pool motor and pump (2025), PVC fence (2024), HVAC (2023), pool heater (2023), water heater (2020) and roof (2019). West Meadows community amenities include a clubhouse, fitness center, resort-style pool with water slide and splash area, tennis, pickleball, basketball and volleyball courts, playground, dog park and walking trails. Conveniently located near shopping, dining, schools, USF, medical facilities and I-75. Welcome Home!...
Contact an agent
Home facts
- Year built:2004
- Subdivision & Development:WEST MEADOWS PRCLS 21 & 22
- Listing ID #:TB8562260
- Updated:November 03, 2026 at 11:48 AM
Rooms and interior
- Bedrooms:4
- Total bathrooms:3
- Full bathrooms:3
- Flooring:Ceramic Tile, Wood
- Dining Description:Eat In Kitchen, Formal Dining Room
- Kitchen Description:Dishwasher, Disposal, Eat-in Kitchen, Kitchen/Family Room Combo, Microwave, Range, Refrigerator, Solid Surface Counters, Solid Wood Cabinets, Stone Counters, Water Softener
- Bedroom Description:High Ceilings, Split Bedroom, Walk-In Closet(s)
- Living area:2,776 sq. ft.
Heating and cooling
- Cooling:Central Air
- Heating:Central, Electric
- Central air:Yes
Structure and exterior
- Roof:Shingle
- Year built:2004
- Building area:2,776 sq. ft.
- Lot area:0.26 Acres
- Lot Features:Corner Lot, Landscaped, Paved, Sidewalk
- Construction Materials:Block, Frame, Stucco
- Exterior Features:Covered Porch/Patio, Lighting, Outdoor Grill, Outdoor Kitchen, Patio, Private Mailbox, Rain Gutters, Screened, Sidewalk
- Foundation Description:Slab
- Levels:1 Story
Schools
- High school:Freedom-HB
- Middle school:Liberty-HB
- Elementary school:Clark-HB
Utilities
- Water:Public, Water Connected
- Sewer:Public Sewer, Sewer Connected
Finances and disclosures
- Price:$650,000
- Price per sq. ft.:$165.23
- Tax amount:$9,815 (2025)
Features and amenities
- Appliances:Dishwasher, Disposal, Dryer, Electric Water Heater, Irrigation Equipment, Microwave, Range, Refrigerator, Washer, Water Softener
- Laundry features:Dryer, Laundry Room, Washer
- Amenities:BB/HS Internet Available, Cable Available, Ceiling Fans(s), Crown Molding, Eat-in Kitchen, High Ceilings, Irrigation Equipment, Kitchen/Family Room Combo, Natural Gas Connected, Solid Surface Counters, Solid Wood Cabinets, Split Bedroom, Stone Counters, Thermostat, Walk-In Closet(s), Window Treatments
- Pool features:Gunite, Heated, In Ground, Private Pool, Salt Water, Screen Enclosure, Solar Heat
Parking
- Parking description:Attached Garage, Driveway, Garage Door Opener
- Garage:Yes
- Garage spaces:3
 The information being provided by Stellar Mls is for the consumer's personal, non-commercial use and may not be used for any purpose other than to identify prospective properties consumer may be interested in purchasing. Any information relating to real estate for sale referenced on this web site comes from the Internet Data Exchange (IDX) program of the Stellar Mls. CENTURY 21 Results is not a Multiple Listing Service (MLS), nor does it offer MLS access. This website is a service of CENTURY 21 Results, a broker participant of Stellar Mls. This web site may reference real estate listing(s) held by a brokerage firm other than the broker and/or agent who owns this web site.
The accuracy of all information, regardless of source, including but not limited to open house information, square footages and lot sizes, is deemed reliable but not guaranteed and should be personally verified through personal inspection by and/or with the appropriate professionals. The data contained herein is copyrighted by Stellar Mls and is protected by all applicable copyright laws. Any unauthorized dissemination of this information is in violation of copyright laws and is strictly prohibited.
Properties in listings may have been sold or may no longer be available.
Copyright 2026 Stellar Mls. All rights reserved.
New listings near 19328 Autumn Woods Avenue
- Coming Soon
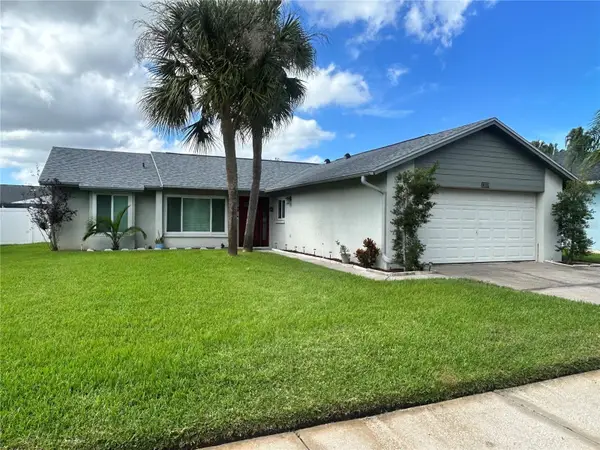 $389,000Coming Soon3 beds 2 baths1,382 sq. ft.
12059 Stone Crossing Circle, TAMPA, FL 33635
MLS# TB8561467Listed by: KELLER WILLIAMS REALTY PORTFOLIO COLLECTION - Coming Soon
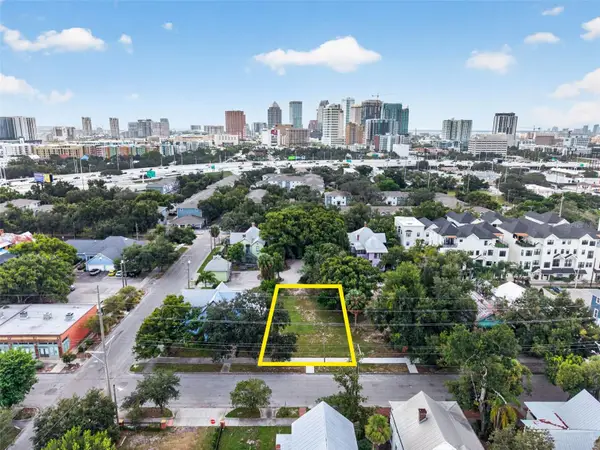 $675,000Coming Soon0.19 Acres
311 E Oak Avenue, TAMPA, FL 33602
MLS# TB8561978Listed by: LOMBARDO TEAM REAL ESTATE LLC - Coming SoonOpen Sat, 1 to 3pm
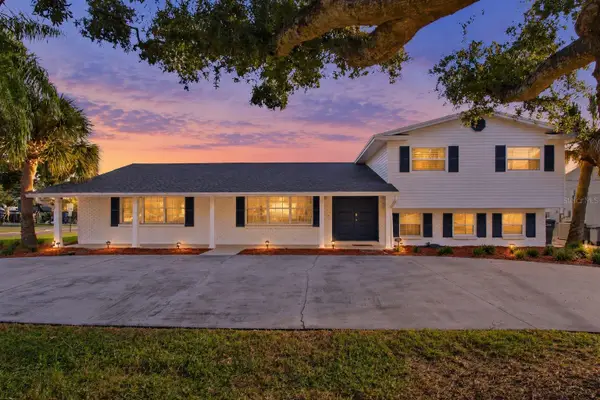 $659,900Coming Soon5 beds 4 baths2,901 sq. ft.
8702 Elmwood Lane, TAMPA, FL 33615
MLS# TB8562772Listed by: COMPASS FLORIDA LLC - Coming Soon
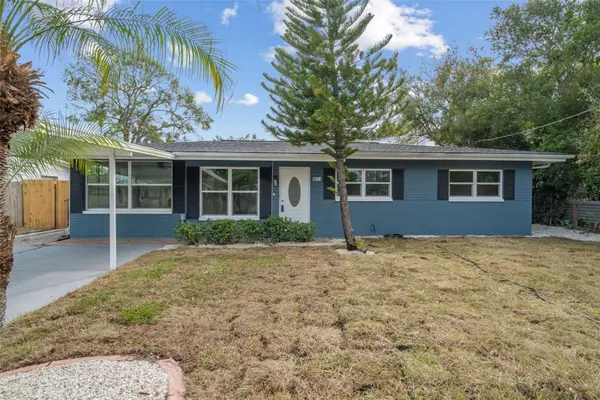 $550,000Coming Soon4 beds 3 baths1,605 sq. ft.
Address Withheld By Seller, TAMPA, FL 33611
MLS# TB8563323Listed by: BHHS FLORIDA PROPERTIES GROUP - Coming Soon
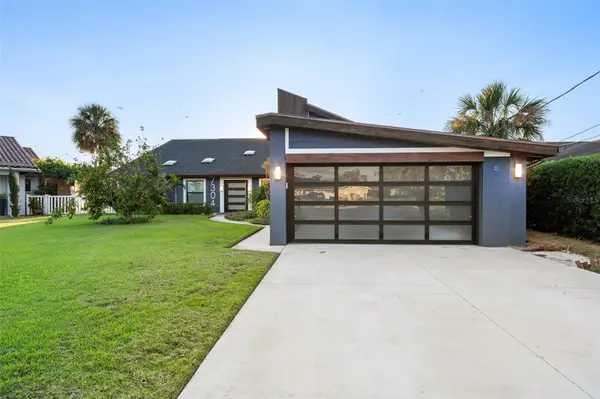 $1,575,000Coming Soon4 beds 4 baths4,820 sq. ft.
7304 Egypt Lake Drive, TAMPA, FL 33614
MLS# TB8562735Listed by: IMPACT REALTY TAMPA BAY - Coming Soon
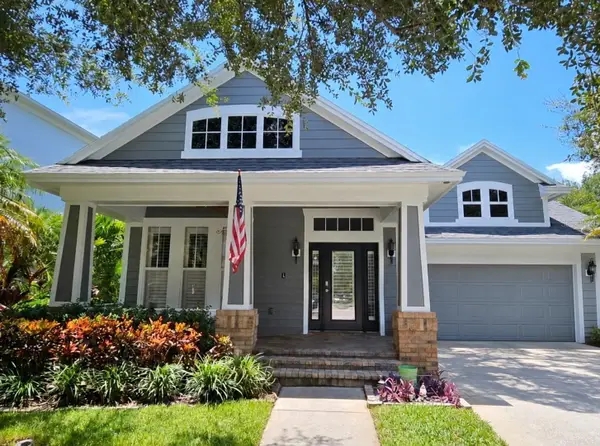 $1,150,000Coming Soon4 beds 3 baths3,055 sq. ft.
10024 Brompton Drive, TAMPA, FL 33626
MLS# TB8563053Listed by: DALTON WADE INC - Coming Soon
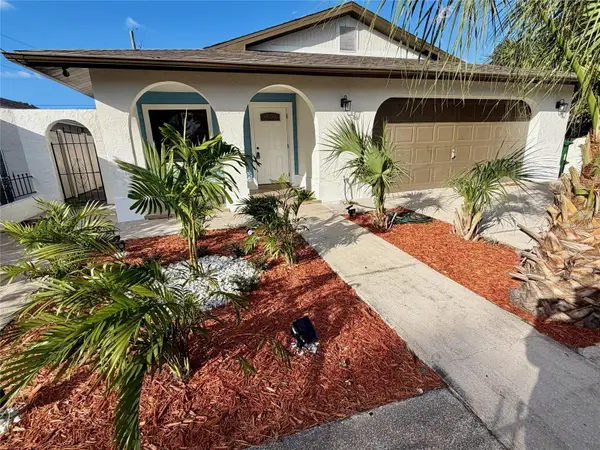 $490,000Coming Soon3 beds 2 baths1,553 sq. ft.
2921 W Douglas Street, TAMPA, FL 33607
MLS# TB8562054Listed by: BHHS FLORIDA PROPERTIES GROUP - Coming Soon
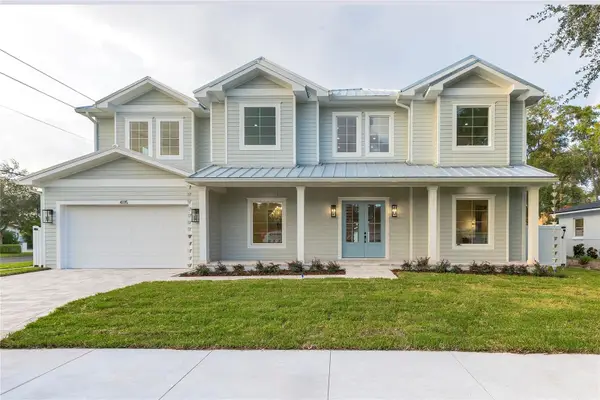
 $2,995,000Coming Soon7 beds 7 baths5,230 sq. ft.
4115 W Mullen Avenue, TAMPA, FL 33609
MLS# TB8562835Listed by: CENTURY 21 LIST WITH BEGGINS - Coming SoonOpen Sat, 12 to 2pm
 $1,050,000Coming Soon4 beds 4 baths3,646 sq. ft.
10415 Cory Lake Drive, TAMPA, FL 33647
MLS# TB8560605Listed by: FLORIDA EXECUTIVE REALTY


Protect your home and budget from life's surprises with an Assurant Home Warranty, backed by a partner that supports you through every step of homeownership. Explore Plans.
©2026 Century 21 Real Estate LLC. All rights reserved. CENTURY 21®, the CENTURY 21 Logo and C21® are service marks owned by Century 21 Real Estate LLC. Century 21 Real Estate LLC fully supports the principles of the Fair Housing Act and the Equal Opportunity Act. Each office is independently owned and operated. Listing information is deemed reliable but not guaranteed accurate.