
10711 Cory Lake Drive, Tampa, FL 33647
Local realty services provided by:CENTURY 21 Results
Listed by: audrey walter
Office: bhhs florida properties group
MLS#:TB8525437
Source:MFRMLS
Price summary
- Price:$1,740,000
- Price per sq. ft.:$314.08
- Monthly HOA dues:$30
About this home
Experience extraordinary lakefront living in one of Tampa's most prestigious gated communities. Perfectly positioned on one of the most desirable homesites in Cory Lake Isles, this exceptional waterfront estate captures sweeping panoramic views across the community's 165-acre ski lake with a picturesque backdrop of mature trees, creating one of the most breathtaking settings in the neighborhood. This truly turnkey residence is ready to be enjoyed from day one. Lovingly maintained and extensively upgraded, this stunning home offers 3,786 square feet of thoughtfully designed living space with 4 bedrooms, 3.5 bathrooms, a private office, an expansive bonus room, and a 3-car garage, all situated on a premium .39-acre homesite. A grand two-story foyer welcomes you into soaring ceilings, expansive living spaces, and spectacular lake views. Imported Tarsus Almond porcelain tile from Turkey flows throughout the main living areas, while rich hardwood flooring extends throughout the rest of the home. Nearly every room showcases breathtaking water views. The spectacular chef's kitchen has been beautifully remodeled with custom cabinetry, dual oversized islands, a dedicated wet bar and coffee station, premium granite countertops with a full-height matching granite backsplash, top-of-the-line KitchenAid appliances, a gas cooktop, built-in wall oven, microwave, and abundant storage. The dramatic two-story family room is anchored by a floor-to-ceiling stone fireplace with a sleek linear electric fireplace, while oversized windows flood the home with natural light and frame the incredible waterfront setting. The spacious first-floor primary suite offers direct access to the lanai and pool, tranquil lake views, dual walk-in closets, and a luxurious spa-inspired bath finished with imported Turkish marble. Upstairs you'll find three generously sized bedrooms, including a private en-suite ideal for guests or multigenerational living, an expansive bonus room with a custom wood accent wall, and an oversized balcony where two bedrooms enjoy spectacular lake views. Outdoor living is equally impressive with a heated saltwater pool featuring a sun shelf with bubblers and umbrella sleeve, elegant imported Turkish marble decking, an expansive covered lanai, and a private dock, creating the ultimate setting for entertaining or enjoying the waterfront lifestyle. Whether it's boating, waterskiing, wakeboarding, paddleboarding, kayaking, or bass fishing, this 165-acre ski lake offers endless recreation right from your backyard. Recent improvements include a brand-new metal roof, hurricane-impact double-pane windows, impact-rated garage doors and front door, new fascia, gutters, fresh exterior paint, beautifully remodeled kitchen and baths, and a newer pool heater. Behind the 24-hour guard-gated entrance, Cory Lake Isles offers a private beach club, lagoon-style pool with waterslide, fitness center, tennis courts, basketball courts, sand volleyball, roller hockey rink, soccer field, playgrounds, parks, community boat ramp, and year-round social events. Timeless craftsmanship, exceptional upgrades, panoramic lake views, and an unparalleled waterfront lifestyle combine to create one of Cory Lake Isles' finest luxury offerings....
Contact an agent
Home facts
- Year built:2006
- Subdivision & Development:CORY LAKE ISLES PHASE 2 UNIT 4
- Listing ID #:TB8525437
- Added:111 day(s) ago
- Updated:October 25, 2026 at 07:18 PM
Rooms and interior
- Bedrooms:4
- Total bathrooms:4
- Full bathrooms:3
- Half bathrooms:1
- Flooring:Ceramic Tile, Marble, Tile, Wood
- Dining Description:Eat In Kitchen, Formal Dining Room
- Kitchen Description:Built-In Oven, Convection Oven, Dishwasher, Disposal, Eat-in Kitchen, Freezer, Kitchen/Family Room Combo, Microwave, Range Hood, Refrigerator, Solid Wood Cabinets, Stone Counters, Wet Bar
- Bedroom Description:High Ceilings, Primary Bedroom Main Floor, Walk-In Closet(s)
- Basement Description:Block
- Living area:3,786 sq. ft.
Heating and cooling
- Cooling:Central Air
- Heating:Central, Natural Gas
- Central air:Yes
Structure and exterior
- Roof:Metal
- Year built:2006
- Building area:3,786 sq. ft.
- Lot area:0.39 Acres
- Lot Features:Landscaped, Oversized, Paved, Sidewalk
- Architectural Style:Contemporary
- Construction Materials:Block, Concrete, Stucco
- Exterior Features:Balcony, Covered Porch/Patio, Deck, Lighting, Outdoor Shower, Patio, Porch, Rain Gutters, Rear Porch, Sidewalk, Sprinkler Metered
- Foundation Description:Block
- Levels:2 Story
Schools
- High school:Wharton-HB
- Middle school:Benito-HB
- Elementary school:Hunter's Green-HB
Utilities
- Water:Public, Water Connected
- Sewer:Public, Public Sewer
Finances and disclosures
- Price:$1,740,000
- Price per sq. ft.:$314.08
- Tax amount:$15,931 (2025)
Features and amenities
- Appliances:Built-in Oven, Convection Oven, Dishwasher, Disposal, Dryer, Freezer, Gas Water Heater, Irrigation Equipment, Microwave, Range Hood, Refrigerator, Washer
- Laundry features:Dryer, Electric Dryer Hookup, Inside, Laundry Room, Laundry Upper Level, Washer, Washer Hookup
- Amenities:BB/HS Internet Available, Basketball Court, Built-In Features, Ceiling Fans(s), Clubhouse, Crown Molding, Eat-in Kitchen, Fiber Optics, Fitness Center, Gated, High Ceilings, Irrigation Equipment, Kitchen/Family Room Combo, Natural Gas Connected, Open Floorplan, Park, Phone Available, Playground, Pool, Primary Bedroom Main Floor, Recreation Facilities, Solid Wood Cabinets, Stone Counters, Tennis Court(s), Thermostat, Walk-In Closet(s), Wet Bar, Window Treatments
- Pool features:Heated, In Ground, Pool, Pool/Deck, Private Pool, Salt Water, Tile
Parking
- Parking description:Attached Garage, Driveway, Garage Door Opener, Oversized
- Garage:Yes
- Garage spaces:3
 The information being provided by Stellar Mls is for the consumer's personal, non-commercial use and may not be used for any purpose other than to identify prospective properties consumer may be interested in purchasing. Any information relating to real estate for sale referenced on this web site comes from the Internet Data Exchange (IDX) program of the Stellar Mls. CENTURY 21 Results is not a Multiple Listing Service (MLS), nor does it offer MLS access. This website is a service of CENTURY 21 Results, a broker participant of Stellar Mls. This web site may reference real estate listing(s) held by a brokerage firm other than the broker and/or agent who owns this web site.
The accuracy of all information, regardless of source, including but not limited to open house information, square footages and lot sizes, is deemed reliable but not guaranteed and should be personally verified through personal inspection by and/or with the appropriate professionals. The data contained herein is copyrighted by Stellar Mls and is protected by all applicable copyright laws. Any unauthorized dissemination of this information is in violation of copyright laws and is strictly prohibited.
Properties in listings may have been sold or may no longer be available.
Copyright 2026 Stellar Mls. All rights reserved.
The information being provided by Stellar Mls is for the consumer's personal, non-commercial use and may not be used for any purpose other than to identify prospective properties consumer may be interested in purchasing. Any information relating to real estate for sale referenced on this web site comes from the Internet Data Exchange (IDX) program of the Stellar Mls. CENTURY 21 Results is not a Multiple Listing Service (MLS), nor does it offer MLS access. This website is a service of CENTURY 21 Results, a broker participant of Stellar Mls. This web site may reference real estate listing(s) held by a brokerage firm other than the broker and/or agent who owns this web site.
The accuracy of all information, regardless of source, including but not limited to open house information, square footages and lot sizes, is deemed reliable but not guaranteed and should be personally verified through personal inspection by and/or with the appropriate professionals. The data contained herein is copyrighted by Stellar Mls and is protected by all applicable copyright laws. Any unauthorized dissemination of this information is in violation of copyright laws and is strictly prohibited.
Properties in listings may have been sold or may no longer be available.
Copyright 2026 Stellar Mls. All rights reserved.New listings near 10711 Cory Lake Drive
- Coming Soon
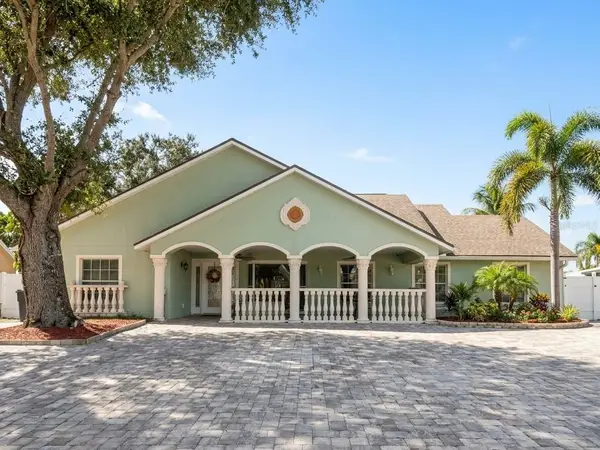 $699,900Coming Soon4 beds 3 baths2,061 sq. ft.
7004 Cobblewood Court, TAMPA, FL 33615
MLS# TB8560466Listed by: SHARKS REALTY GROUP LLC - Coming Soon
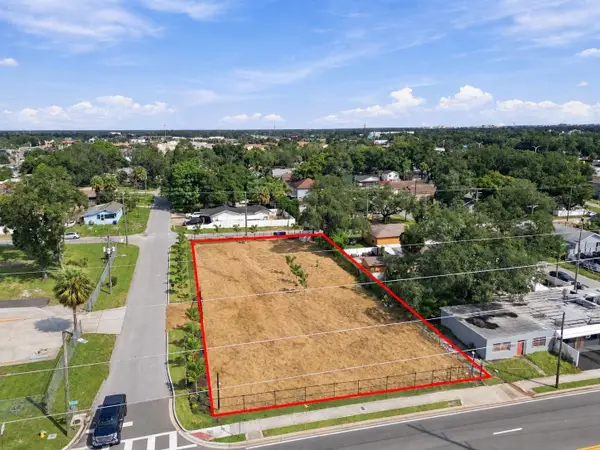 $799,999Coming Soon0.44 Acres
302 E Waters Avenue, TAMPA, FL 33604
MLS# TB8560824Listed by: KELLER WILLIAMS SOUTH TAMPA - Coming Soon
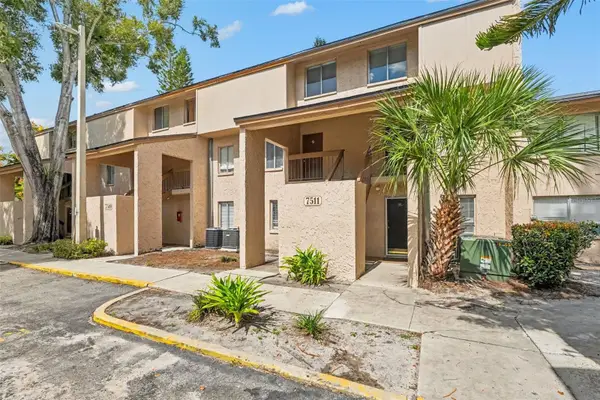 $110,000Coming Soon1 beds 1 baths747 sq. ft.
7511 Presley Place #97, TAMPA, FL 33617
MLS# TB8560980Listed by: IMPACT REALTY TAMPA BAY - Coming Soon
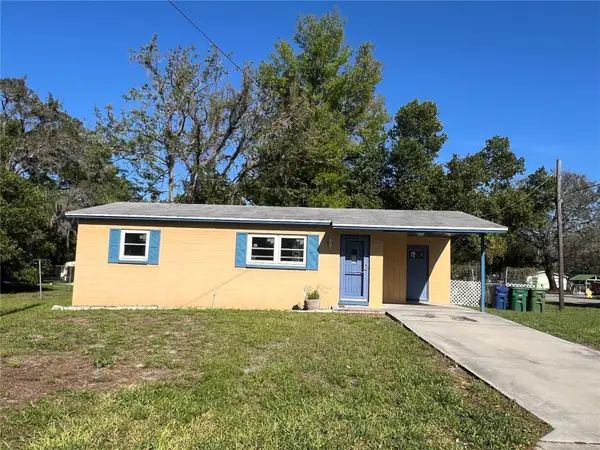 $300,000Coming Soon2 beds 1 baths698 sq. ft.
1602 E Annona Avenue, TAMPA, FL 33612
MLS# TB8561015Listed by: KELLER WILLIAMS TAMPA PROPERTIES - Coming Soon
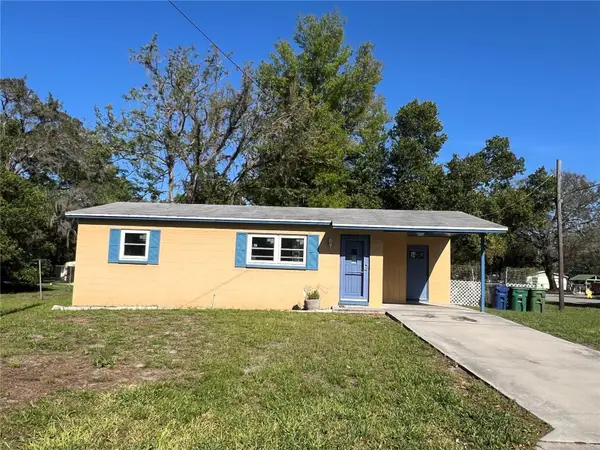 $375,000Coming Soon2 beds 1 baths698 sq. ft.
1602 E Annona Avenue, TAMPA, FL 33612
MLS# TB8561144Listed by: KELLER WILLIAMS TAMPA PROPERTIES - Coming Soon
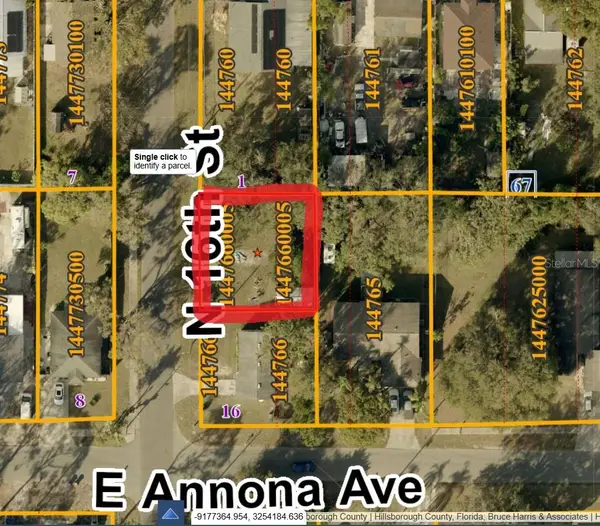 $85,000Coming Soon0.13 Acres
10105 N 16th Street, TAMPA, FL 33612
MLS# TB8561148Listed by: KELLER WILLIAMS TAMPA PROPERTIES - Coming Soon
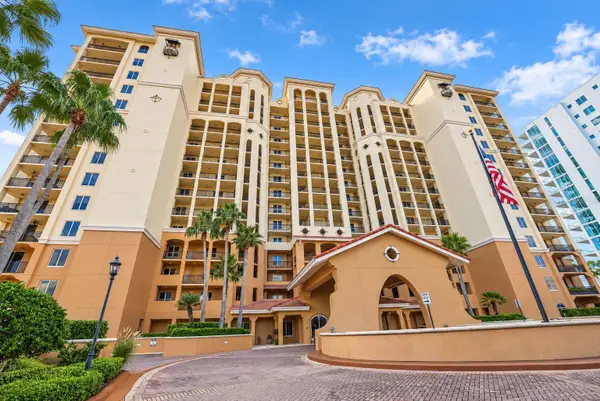 $1,075,000Coming Soon3 beds 2 baths1,823 sq. ft.
5823 Bowen Daniel Drive #704, TAMPA, FL 33616
MLS# TB8558217Listed by: THE REAL ESTATE MARKETPLACE - Coming Soon
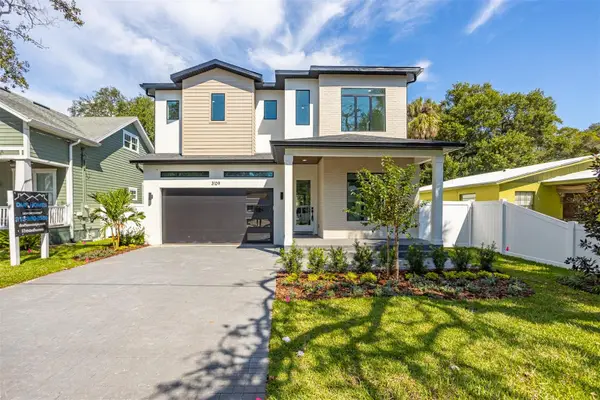 $1,295,000Coming Soon4 beds 5 baths3,231 sq. ft.
3109 W Wyoming Avenue, TAMPA, FL 33611
MLS# TB8559137Listed by: BRICK STREET REALTY - Coming Soon
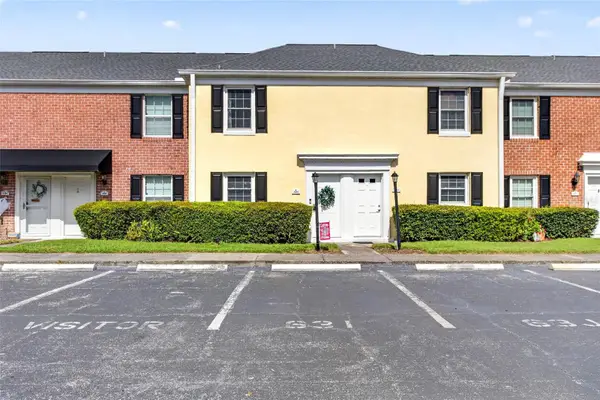 $250,000Coming Soon2 beds 3 baths1,326 sq. ft.
2555 Cedar Cypress Court #2555, TAMPA, FL 33618
MLS# TB8559306Listed by: KELLER WILLIAMS TAMPA PROPERTIES - Coming Soon
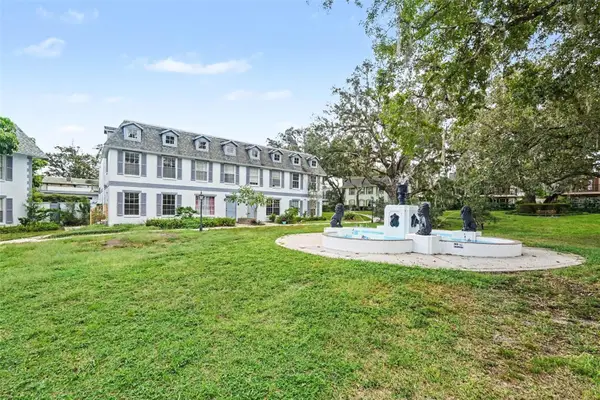 $159,900Coming Soon2 beds 2 baths1,536 sq. ft.
14408 Burgundy Square, TAMPA, FL 33613
MLS# TB8559598Listed by: IMPACT REALTY TAMPA BAY


Protect your home and budget from life's surprises with an Assurant Home Warranty, backed by a partner that supports you through every step of homeownership. Explore Plans.
©2026 Century 21 Real Estate LLC. All rights reserved. CENTURY 21®, the CENTURY 21 Logo and C21® are service marks owned by Century 21 Real Estate LLC. Century 21 Real Estate LLC fully supports the principles of the Fair Housing Act and the Equal Opportunity Act. Each office is independently owned and operated. Listing information is deemed reliable but not guaranteed accurate.