11011 Honey Hill Drive, Tampa, FL 33625
Local realty services provided by:CENTURY 21 Results
Listed by: yohan fournier
Office: people's choice realty svc llc.
MLS#:TB8566222
Source:MFRMLS
Price summary
- Price:$1,998,900
- Price per sq. ft.:$378.72
About this home
EXTRAORDINARY NEW CONSTRUCTION LUXURY ESTATE! Offering 4 bedrooms, 6 full bathrooms and 4,116 heated square feet, this masterpiece of modern architecture pairs exceptional craftsmanship with resort-style living. A dramatic 10' x 6' pivot door opens to a 14-foot entry and foyer, flowing into a 13-foot living room, with 11'4" ceilings throughout the rest of the home. Natural stone, marble and travertine finishes carry from the interior to the exterior, and a striking architectural lighting design transforms the home day and night. The designer kitchen features thick mitered-edge Taj Mahal countertops and a fully panel-ready premium ZLINE appliance package, including a 60-inch refrigerator, plus a scullery prep pantry and a bar for effortless entertaining. A 12' wide x 10' tall sliding glass door opens the living and dining areas to the outdoors. The primary suite occupies its own private wing, with a fully built-out custom closet, his and hers vanities, a large double shower and a freestanding soaking tub. Every bedroom has its own en-suite bath, and a dedicated office, bonus room, laundry room and mudroom complete the interior. Step outside to your own PRIVATE RESORT: a 16' x 32' heated pool, an oversized 8' x 8' spa with cascading waterfall, natural stone decking and turf accents. The separate pool house is made for entertaining, with an outdoor kitchen, full bathroom, living area, gym space and a stacked washer and dryer. Lush professional landscaping, dramatic exterior lighting, full perimeter fencing and a rolling entry gate complete the retreat. Additional features include a 24-gauge metal standing seam roof, three-car garage, spray foam attic insulation, full irrigation and underground drainage. A TRULY ONE-OF-A-KIND RESIDENCE. Schedule your private showing today!...
Contact an agent
Home facts
- Year built:2026
- Subdivision & Development:RIOS ACRES
- Listing ID #:TB8566222
- Added:1 day(s) ago
- Updated:November 11, 2026 at 05:54 PM
Rooms and interior
- Bedrooms:4
- Total bathrooms:6
- Full bathrooms:6
- Flooring:Marble, Tile, Travertine
- Dining Description:Eat In Kitchen, Living Room/Dining Room Combo
- Kitchen Description:Bar Fridge, Convection Oven, Dishwasher, Disposal, Dry Bar, Eat-in Kitchen, Exhaust Fan, Kitchen/Family Room Combo, Microwave, Range Hood, Refrigerator, Solid Wood Cabinets, Stone Counters, Water Filtration System, Water Purifier, Water Softener, Wet Bar, Wine Refrigerator
- Bedroom Description:High Ceilings, Split Bedroom, Walk-In Closet(s)
- Living area:4,116 sq. ft.
Heating and cooling
- Cooling:Central Air
- Heating:Central
- Central air:Yes
Structure and exterior
- Roof:Metal
- Year built:2026
- Building area:4,116 sq. ft.
- Lot area:0.66 Acres
- Construction Materials:Block
- Exterior Features:Garden, Gray Water System, Lighting, Outdoor Grill, Outdoor Kitchen, Rain Gutters
- Foundation Description:Slab
- Levels:1 Story
Utilities
- Water:Water Available, Water Connected, Well
- Sewer:Septic Tank
Finances and disclosures
- Price:$1,998,900
- Price per sq. ft.:$378.72
Features and amenities
- Appliances:Bar Fridge, Convection Oven, Dishwasher, Disposal, Dryer, Electric Water Heater, Exhaust Fan, Irrigation Equipment, Microwave, Range Hood, Refrigerator, Washer, Water Filtration System, Water Purifier, Water Softener, Wine Refrigerator
- Laundry features:Dryer, Laundry Room, Washer
- Amenities:Built-In Features, Ceiling Fans(s), Dry Bar, Eat-in Kitchen, Electricity Available, Fiber Optics, High Ceilings, Irrigation Equipment, Kitchen/Family Room Combo, Living Room/Dining Room Combo, Open Floorplan, Solid Wood Cabinets, Split Bedroom, Sprinkler Well, Stone Counters, Tray Ceiling(s), Underground Utilities, Walk-In Closet(s), Wet Bar
- Pool features:Chlorine Free, Heated, In Ground, Outside Bath Access, Pool Alarm, Private Pool, Salt Water, Tile
Parking
- Parking description:Attached Garage, Driveway, Garage Door Opener, Oversized
- Garage:Yes
- Garage spaces:3
 The information being provided by Stellar Mls is for the consumer's personal, non-commercial use and may not be used for any purpose other than to identify prospective properties consumer may be interested in purchasing. Any information relating to real estate for sale referenced on this web site comes from the Internet Data Exchange (IDX) program of the Stellar Mls. CENTURY 21 Results is not a Multiple Listing Service (MLS), nor does it offer MLS access. This website is a service of CENTURY 21 Results, a broker participant of Stellar Mls. This web site may reference real estate listing(s) held by a brokerage firm other than the broker and/or agent who owns this web site.
The accuracy of all information, regardless of source, including but not limited to open house information, square footages and lot sizes, is deemed reliable but not guaranteed and should be personally verified through personal inspection by and/or with the appropriate professionals. The data contained herein is copyrighted by Stellar Mls and is protected by all applicable copyright laws. Any unauthorized dissemination of this information is in violation of copyright laws and is strictly prohibited.
Properties in listings may have been sold or may no longer be available.
Copyright 2026 Stellar Mls. All rights reserved.
New listings near 11011 Honey Hill Drive
- Coming SoonOpen Sat, 1 to 3pm
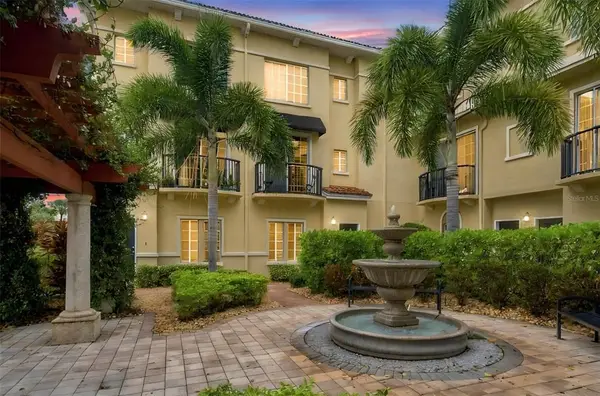
 $315,000Coming Soon1 beds 1 baths881 sq. ft.
5221 Beach Breeze Ct, Tampa, FL 33609
MLS# TB8564398Listed by: CENTURY 21 EXECUTIVE TEAM - Coming Soon
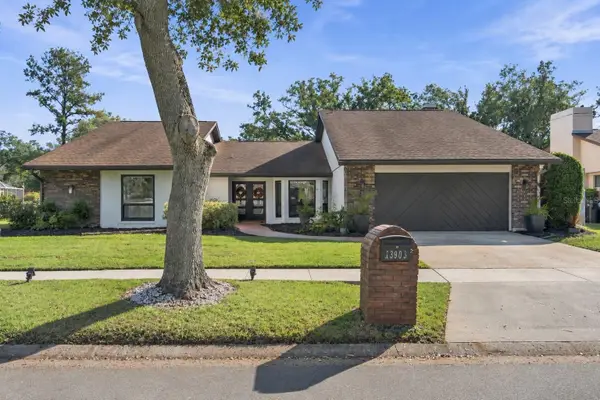 $895,000Coming Soon5 beds 3 baths2,766 sq. ft.
13903 Wolcott Drive, TAMPA, FL 33624
MLS# TB8565959Listed by: LUXURY & BEACH REALTY INC - Coming Soon
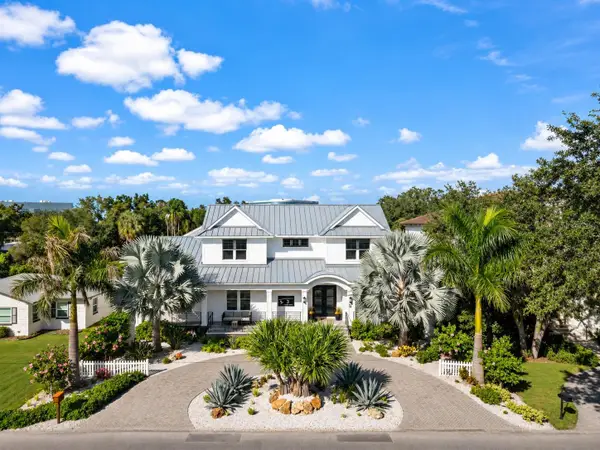 $3,190,000Coming Soon4 beds 6 baths4,470 sq. ft.
3 W Spanish Main Street, TAMPA, FL 33609
MLS# TB8566029Listed by: COASTAL PROPERTIES GROUP INTERNATIONAL - Coming Soon
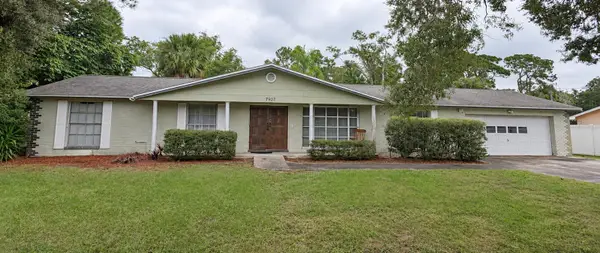 $565,000Coming Soon4 beds 2 baths1,794 sq. ft.
7907 Golden Glen Place, TAMPA, FL 33615
MLS# TB8566369Listed by: ADVANTAGE REALTY SERVICES, INC - Coming Soon
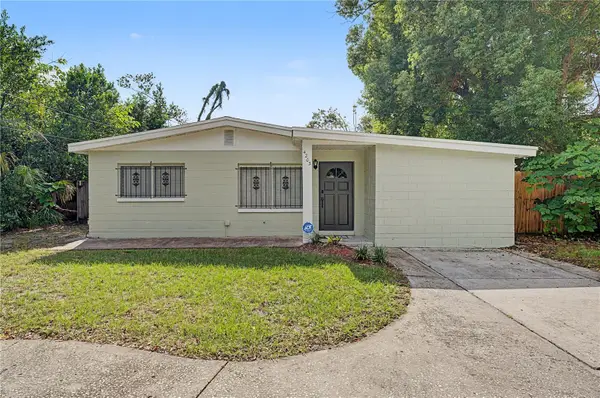 $345,000Coming Soon4 beds 2 baths1,596 sq. ft.
4203 E Yukon Street, TAMPA, FL 33617
MLS# TB8564692Listed by: FUTURE HOME REALTY INC - Coming Soon
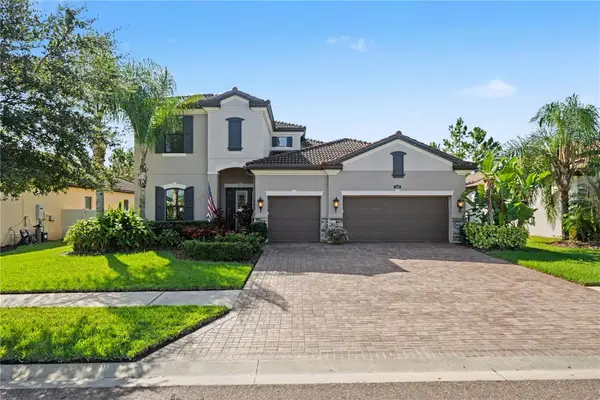 $1,025,000Coming Soon4 beds 4 baths3,644 sq. ft.
5150 Lakecastle Drive, TAMPA, FL 33624
MLS# TB8565595Listed by: BHHS FLORIDA PROPERTIES GROUP - Coming Soon
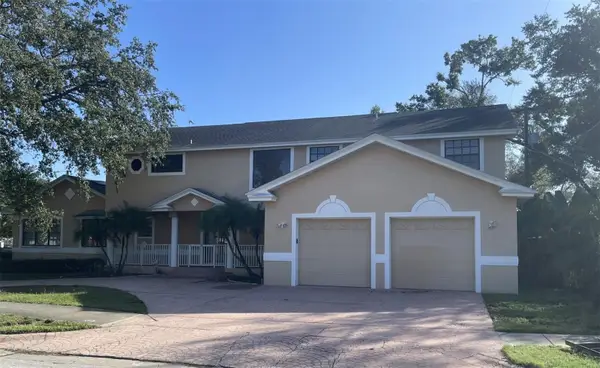 $1,495,000Coming Soon5 beds 3 baths5,152 sq. ft.
3622 W Azeele Street, TAMPA, FL 33609
MLS# TB8565819Listed by: CHARLES RUTENBERG REALTY INC - Coming SoonOpen Wed, 11am to 1pm
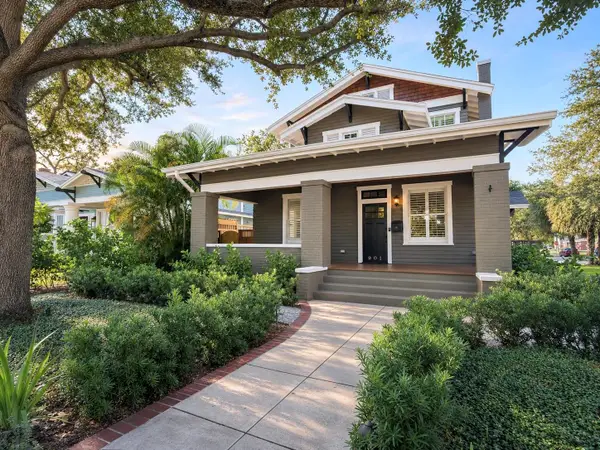 $2,499,000Coming Soon4 beds 4 baths3,045 sq. ft.
901 S Packwood Avenue, TAMPA, FL 33606
MLS# TB8565557Listed by: COMPASS FLORIDA LLC - Coming Soon
 $365,000Coming Soon3 beds 3 baths1,240 sq. ft.
Address Withheld By Seller, TAMPA, FL 33612
MLS# TB8563602Listed by: BHHS FLORIDA PROPERTIES GROUP - Coming Soon
 $350,000Coming Soon10 Acres
Address Withheld By Seller, TAMPA, FL 33625
MLS# TB8556699Listed by: ONEIL COMMERCIAL ADVISORS


Protect your home and budget from life's surprises with an Assurant Home Warranty, backed by a partner that supports you through every step of homeownership. Explore Plans.
©2026 Century 21 Real Estate LLC. All rights reserved. CENTURY 21®, the CENTURY 21 Logo and C21® are service marks owned by Century 21 Real Estate LLC. Century 21 Real Estate LLC fully supports the principles of the Fair Housing Act and the Equal Opportunity Act. Each office is independently owned and operated. Listing information is deemed reliable but not guaranteed accurate.