
12511 Cardiff Drive, Tampa, FL 33625
Local realty services provided by:CENTURY 21 Affiliates
Listed by: lisbety mena
Office: avenue homes llc.
MLS#:TB8537210
Source:MFRMLS
Price summary
- Price:$499,900
- Price per sq. ft.:$287.13
About this home
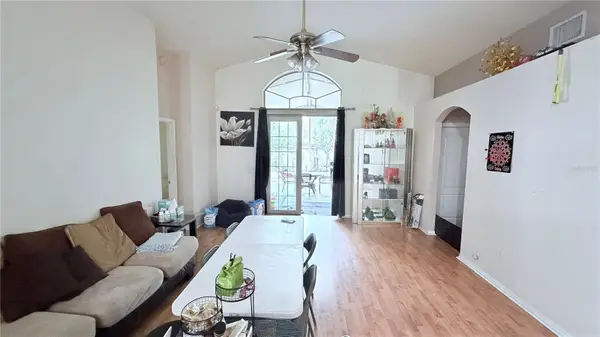
Welcome to this beautifully updated home in the highly desirable Logan Gate community of Carrollwood! Offering a great combination of modern finishes, solid construction, and an excellent Tampa location, this home is truly move-in ready.
Step inside to a bright, refreshed interior featuring new LVP flooring, an updated kitchen with new cabinetry and countertops, beautifully updated bathrooms with new tile, and numerous additional cosmetic improvements throughout. The home has been thoughtfully refreshed while maintaining the solid bones that make it a great long-term investment.
Major components are in excellent condition, including an HVAC system that is less than two years old and a roof that is in great shape, giving the next owner added peace of mind.
Located in the sought-after Carrollwood area, Logan Gate offers convenient access to shopping, dining, schools, parks, major roadways, Tampa International Airport, and everything the Tampa Bay area has to offer.
Updated, well-maintained, and ideally located — this is a Carrollwood home you don't want to miss. Schedule your private showing today!...
Contact an agent
Home facts
- Year built:1984
- Subdivision & Development:LOGAN GATE VILLAGE PH 3 UN 3
- Listing ID #:TB8537210
- Added:1 day(s) ago
- Updated:August 09, 2026 at 08:43 PM
Rooms and interior
- Bedrooms:3
- Total bathrooms:2
- Full bathrooms:2
- Flooring:Luxury Vinyl, Tile
- Dining Description:Living Room/Dining Room Combo
- Kitchen Description:Dishwasher, Disposal, Kitchen/Family Room Combo, Microwave, Range, Range Hood, Refrigerator, Solid Wood Cabinets, Stone Counters
- Bedroom Description:High Ceilings
- Living area:1,445 sq. ft.
Heating and cooling
- Cooling:Central Air
- Heating:Central
- Central air:Yes
Structure and exterior
- Roof:Shingle
- Year built:1984
- Building area:1,445 sq. ft.
- Lot area:0.16 Acres
- Construction Materials:Block
- Exterior Features:Screened
- Foundation Description:Slab
- Levels:1 Story
Utilities
- Water:Public
- Sewer:Public, Public Sewer
Finances and disclosures
- Price:$499,900
- Price per sq. ft.:$287.13
- Tax amount:$2,331 (2025)
Features and amenities
- Appliances:Dishwasher, Disposal, Irrigation Equipment, Microwave, Range, Range Hood, Refrigerator
- Laundry features:Laundry Room
- Amenities:Ceiling Fans(s), High Ceilings, Irrigation Equipment, Kitchen/Family Room Combo, Living Room/Dining Room Combo, Open Floorplan, Solid Wood Cabinets, Stone Counters, Thermostat
- Pool features:Gunite, In Ground, Private Pool, Screen Enclosure
Parking
- Parking description:Attached Garage
- Garage:Yes
- Garage spaces:1
 The information being provided by Stellar Mls is for the consumer's personal, non-commercial use and may not be used for any purpose other than to identify prospective properties consumer may be interested in purchasing. Any information relating to real estate for sale referenced on this web site comes from the Internet Data Exchange (IDX) program of the Stellar Mls. CENTURY 21 Affiliates is not a Multiple Listing Service (MLS), nor does it offer MLS access. This website is a service of CENTURY 21 Affiliates, a broker participant of Stellar Mls. This web site may reference real estate listing(s) held by a brokerage firm other than the broker and/or agent who owns this web site.
The accuracy of all information, regardless of source, including but not limited to open house information, square footages and lot sizes, is deemed reliable but not guaranteed and should be personally verified through personal inspection by and/or with the appropriate professionals. The data contained herein is copyrighted by Stellar Mls and is protected by all applicable copyright laws. Any unauthorized dissemination of this information is in violation of copyright laws and is strictly prohibited.
Properties in listings may have been sold or may no longer be available.
Copyright 2026 Stellar Mls. All rights reserved.
The information being provided by Stellar Mls is for the consumer's personal, non-commercial use and may not be used for any purpose other than to identify prospective properties consumer may be interested in purchasing. Any information relating to real estate for sale referenced on this web site comes from the Internet Data Exchange (IDX) program of the Stellar Mls. CENTURY 21 Affiliates is not a Multiple Listing Service (MLS), nor does it offer MLS access. This website is a service of CENTURY 21 Affiliates, a broker participant of Stellar Mls. This web site may reference real estate listing(s) held by a brokerage firm other than the broker and/or agent who owns this web site.
The accuracy of all information, regardless of source, including but not limited to open house information, square footages and lot sizes, is deemed reliable but not guaranteed and should be personally verified through personal inspection by and/or with the appropriate professionals. The data contained herein is copyrighted by Stellar Mls and is protected by all applicable copyright laws. Any unauthorized dissemination of this information is in violation of copyright laws and is strictly prohibited.
Properties in listings may have been sold or may no longer be available.
Copyright 2026 Stellar Mls. All rights reserved.New listings near 12511 Cardiff Drive
- New
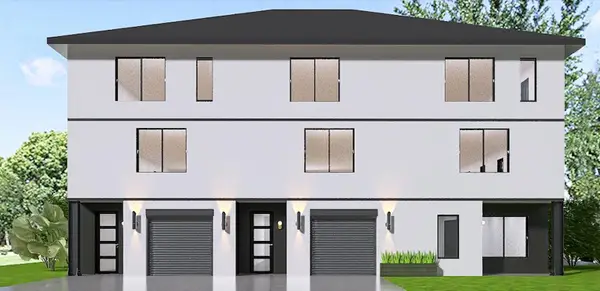 $299,999Active0.16 Acres
2203 E 17th Avenue, TAMPA, FL 33605
MLS# TB8537268Listed by: KELLER WILLIAMS SOUTH TAMPA - New
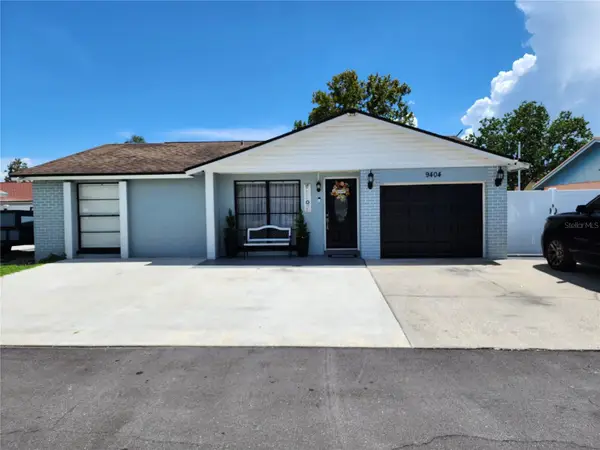 $405,000Active3 beds 2 baths961 sq. ft.
9404 Hillport Court, TAMPA, FL 33615
MLS# TB8537256Listed by: LANTES REAL ESTATE LLC - New
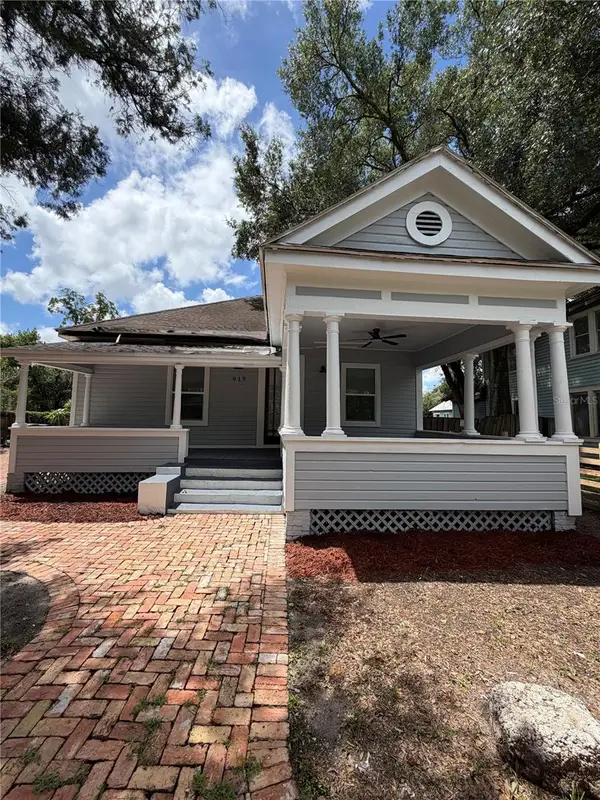 $299,000Active3 beds 2 baths1,249 sq. ft.
919 E 26th Avenue, TAMPA, FL 33605
MLS# TB8537221Listed by: THE SOMERDAY GROUP PL - New
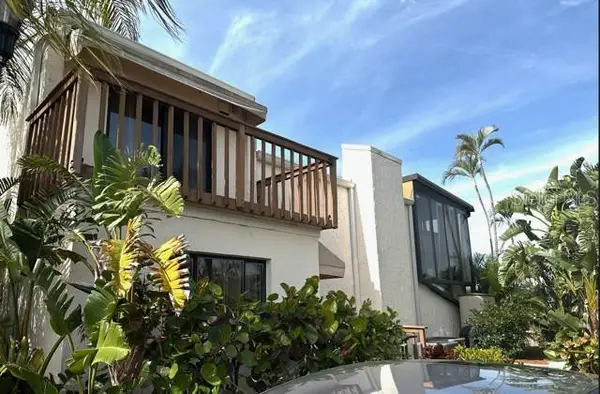 $440,000Active2 beds 2 baths1,537 sq. ft.
8720 Cove Court, TAMPA, FL 33615
MLS# TB8537136Listed by: NEW VIEW REALTY - New
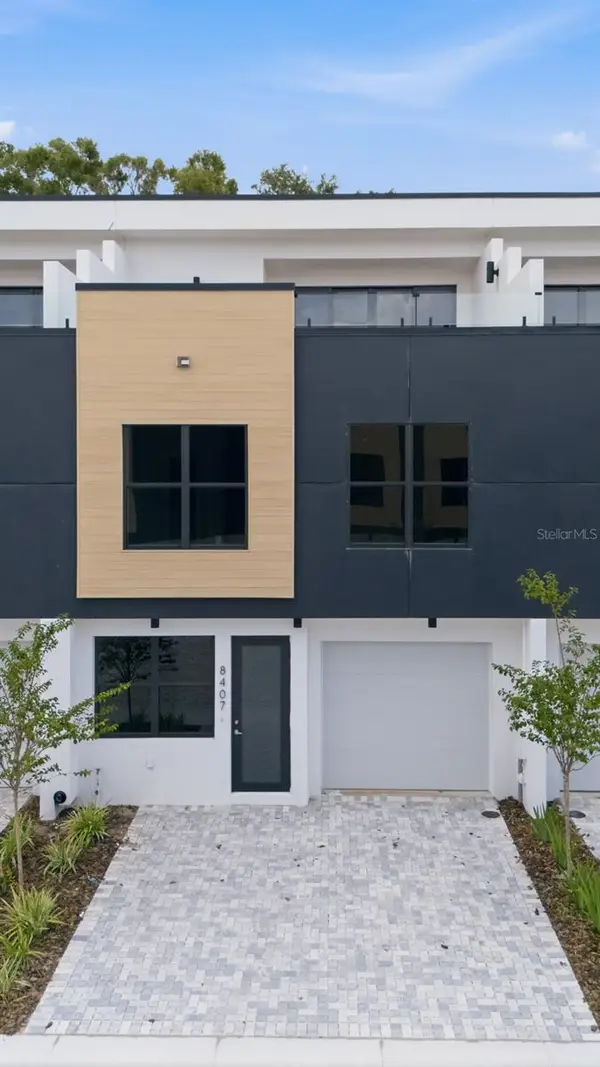 $610,000Active4 beds 4 baths2,143 sq. ft.
8407 Modano Place, TAMPA, FL 33614
MLS# TB8534527Listed by: EXP REALTY LLC - New
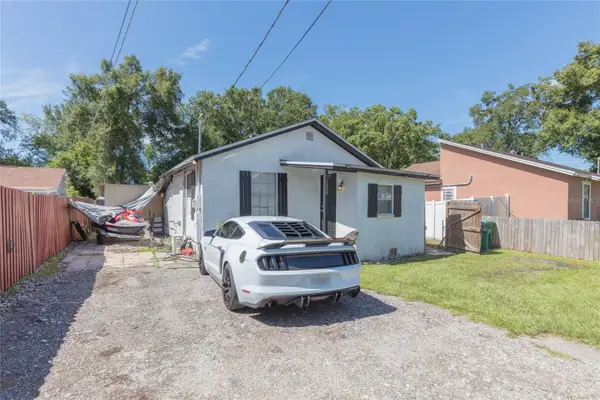 $259,900Active2 beds 2 baths716 sq. ft.
1526 Clinton, TAMPA, FL 33604
MLS# TB8537124Listed by: AVENUE HOMES LLC - New
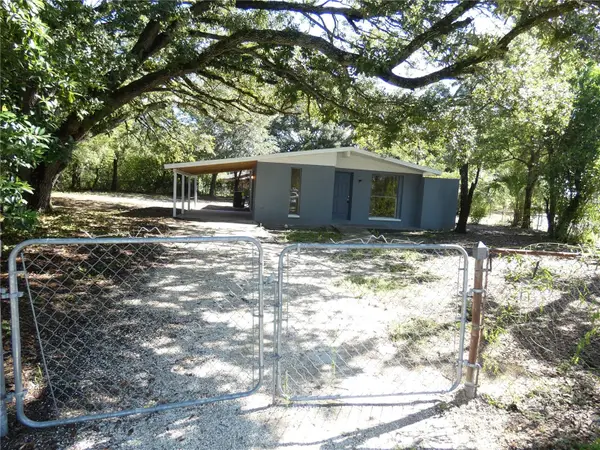 $275,000Active2 beds 1 baths844 sq. ft.
4410 E 25th Avenue, TAMPA, FL 33605
MLS# W7888204Listed by: FLORIDA REAL ESTATE PARTNERS 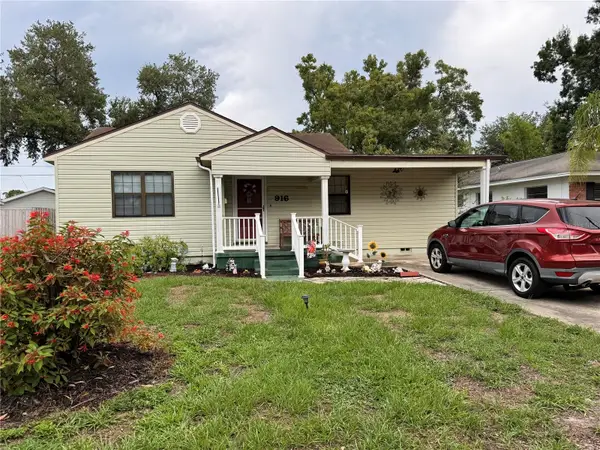 $420,000Pending4 beds 1 baths1,233 sq. ft.
916 W Orient Street, TAMPA, FL 33603
MLS# TB8536871Listed by: EXP REALTY LLC- New
 $450,000Active4 beds 3 baths1,736 sq. ft.
8503 Pringle Way, TAMPA, FL 33635
MLS# TB8532746Listed by: KELLER WILLIAMS TAMPA PROPERTIES


Protect your home and budget from life's surprises with an Assurant Home Warranty, backed by a partner that supports you through every step of homeownership. Explore Plans.
©2026 Century 21 Real Estate LLC. All rights reserved. CENTURY 21®, the CENTURY 21 Logo and C21® are service marks owned by Century 21 Real Estate LLC. Century 21 Real Estate LLC fully supports the principles of the Fair Housing Act and the Equal Opportunity Act. Each office is independently owned and operated. Listing information is deemed reliable but not guaranteed accurate.