
12511 Palomino Court, Tampa, FL 33626
Local realty services provided by:CENTURY 21 Carioti
Listed by: john creamer
Office: spin real estate llc.
MLS#:TB8544830
Source:MFRMLS
Price summary
- Price:$999,000
- Price per sq. ft.:$195.08
About this home
**Seller offers a $20,000 credit toward an interest-rate buydown and/or eligible closing costs. Buyers who finance through the seller’s preferred lender may receive an additional matching $20,000 credit, for a total credit of up to $40,000 on qualifying loan programs. This incentive is available for contracts executed by October 12, 2026. Subject to lender approval and applicable program limits.** A rare 1.01-acre retreat where space, privacy and resort-style living come together! This 4-bedroom, 4-bath Tampa home offers an impressive lineup of features, including a lagoon-style screened pool and spa, private basketball court, covered lanai and a large fenced backyard. Inside, the open-concept kitchen, dining and living areas are anchored by an oversized island, custom cabinetry and stone countertops, while multiple living spaces provide plenty of room to spread out. A custom wine bar sits just off the dining area, perfect for entertaining. The expansive primary suite is a true private retreat with its own living area, private patio, custom walk-in closet and spa-like en-suite featuring dual sinks, vanity area, walk-in shower and separate soaking tub. Vaulted ceilings, top-of-the-line finishes, an inside laundry room, 3-car garage, Tesla charger and hurricane shutters add to the list of standout features. The two HVAC units are 2025 and 2019, and the electrical panel is 2026. A NEW ROOF will be installed prior to closing! Set in a sought-after Tampa location near Westchase, with easy access to parks, shopping, dining and entertainment, plus nearby Cypress Point Park and its bayfront beach, trails and sunset views. Homes offering this much land, privacy and amenity space are hard to find—schedule your private showing and see what makes this property stand out....
Contact an agent
Home facts
- Year built:1986
- Subdivision & Development:TWIN BRANCH ACRES UNIT 02
- Listing ID #:TB8544830
- Added:49 day(s) ago
- Updated:October 22, 2026 at 05:15 PM
Rooms and interior
- Bedrooms:4
- Total bathrooms:4
- Full bathrooms:4
- Flooring:Luxury Vinyl, Travertine, Wood
- Dining Description:Eat In Kitchen, Living Room/Dining Room Combo
- Kitchen Description:Dishwasher, Disposal, Eat-in Kitchen, Exhaust Fan, Kitchen/Family Room Combo, Microwave, Range, Range Hood, Refrigerator, Stone Counters, Wine Refrigerator
- Bedroom Description:High Ceilings, Primary Bedroom Main Floor, Walk-In Closet(s)
- Living area:3,502 sq. ft.
Heating and cooling
- Cooling:Central Air
- Heating:Central
- Central air:Yes
Structure and exterior
- Roof:Shingle
- Year built:1986
- Building area:3,502 sq. ft.
- Lot area:1.02 Acres
- Lot Features:Cul-de-sac, Flood Zone, Landscaped, Near Public Transit, Oversized, Paved
- Construction Materials:Block
- Exterior Features:Covered Porch/Patio, Enclosed, Front Porch, Lighting, Private Mailbox, Rain Gutters, Rear Porch, Screened
- Foundation Description:Slab
- Levels:1 Story
Schools
- High school:Alonso-HB
- Middle school:Farnell-HB
- Elementary school:Deer Park Elem-HB
Utilities
- Water:Public, Water Connected
- Sewer:Public, Septic Tank
Finances and disclosures
- Price:$999,000
- Price per sq. ft.:$195.08
- Tax amount:$12,518 (2025)
Features and amenities
- Appliances:Dishwasher, Disposal, Exhaust Fan, Irrigation Equipment, Microwave, Range, Range Hood, Refrigerator, Tankless Water Heater, Wine Refrigerator
- Laundry features:Inside, Laundry Room
- Amenities:BB/HS Internet Available, Built-In Features, Cable Available, Ceiling Fans(s), Crown Molding, Eat-in Kitchen, High Ceilings, Irrigation Equipment, Kitchen/Family Room Combo, Living Room/Dining Room Combo, Open Floorplan, Primary Bedroom Main Floor, Stone Counters, Thermostat, Vaulted Ceiling(s), Walk-In Closet(s)
- Pool features:Heated, In Ground, Private Pool, Screen Enclosure
Parking
- Parking description:Attached Garage, Circular Driveway, Driveway, Garage Door Opener, Guest, Off Street
- Garage:Yes
- Garage spaces:3
 The information being provided by Stellar Mls is for the consumer's personal, non-commercial use and may not be used for any purpose other than to identify prospective properties consumer may be interested in purchasing. Any information relating to real estate for sale referenced on this web site comes from the Internet Data Exchange (IDX) program of the Stellar Mls. CENTURY 21 Carioti is not a Multiple Listing Service (MLS), nor does it offer MLS access. This website is a service of CENTURY 21 Carioti, a broker participant of Stellar Mls. This web site may reference real estate listing(s) held by a brokerage firm other than the broker and/or agent who owns this web site.
The accuracy of all information, regardless of source, including but not limited to open house information, square footages and lot sizes, is deemed reliable but not guaranteed and should be personally verified through personal inspection by and/or with the appropriate professionals. The data contained herein is copyrighted by Stellar Mls and is protected by all applicable copyright laws. Any unauthorized dissemination of this information is in violation of copyright laws and is strictly prohibited.
Properties in listings may have been sold or may no longer be available.
Copyright 2026 Stellar Mls. All rights reserved.
The information being provided by Stellar Mls is for the consumer's personal, non-commercial use and may not be used for any purpose other than to identify prospective properties consumer may be interested in purchasing. Any information relating to real estate for sale referenced on this web site comes from the Internet Data Exchange (IDX) program of the Stellar Mls. CENTURY 21 Carioti is not a Multiple Listing Service (MLS), nor does it offer MLS access. This website is a service of CENTURY 21 Carioti, a broker participant of Stellar Mls. This web site may reference real estate listing(s) held by a brokerage firm other than the broker and/or agent who owns this web site.
The accuracy of all information, regardless of source, including but not limited to open house information, square footages and lot sizes, is deemed reliable but not guaranteed and should be personally verified through personal inspection by and/or with the appropriate professionals. The data contained herein is copyrighted by Stellar Mls and is protected by all applicable copyright laws. Any unauthorized dissemination of this information is in violation of copyright laws and is strictly prohibited.
Properties in listings may have been sold or may no longer be available.
Copyright 2026 Stellar Mls. All rights reserved.New listings near 12511 Palomino Court
- Coming SoonOpen Sat, 11am to 2pm
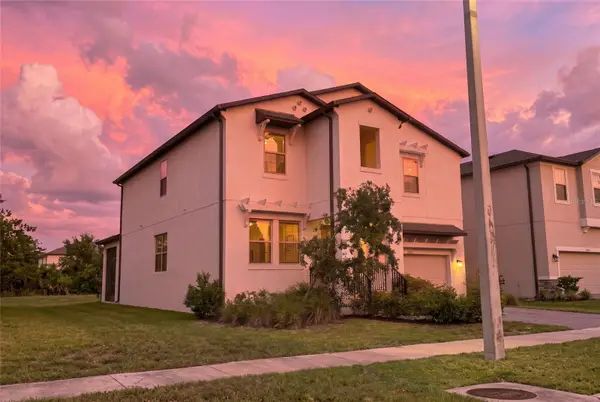 $825,000Coming Soon4 beds 3 baths2,899 sq. ft.
7702 S Kissimmee Street, TAMPA, FL 33616
MLS# TB8559929Listed by: REDFIN CORPORATION - Coming Soon
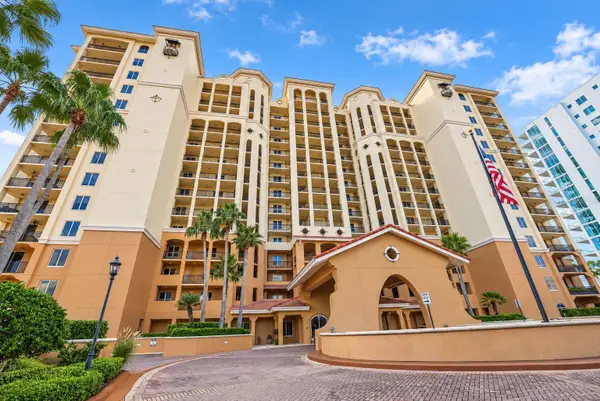 $1,075,000Coming Soon3 beds 2 baths1,823 sq. ft.
5823 Bowen Daniel Drive #704, TAMPA, FL 33616
MLS# TB8558217Listed by: THE REAL ESTATE MARKETPLACE - Coming Soon
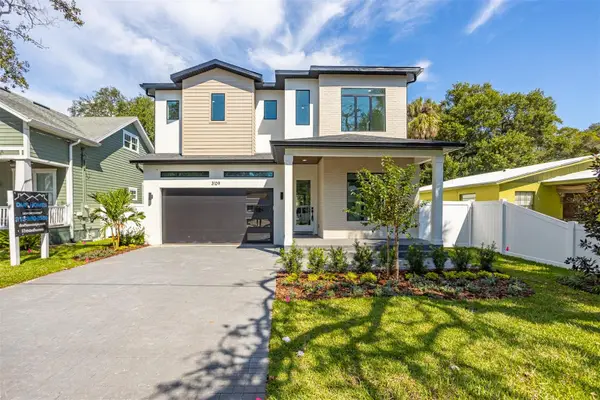 $1,295,000Coming Soon4 beds 5 baths3,231 sq. ft.
3109 W Wyoming Avenue, TAMPA, FL 33611
MLS# TB8559137Listed by: BRICK STREET REALTY - Coming Soon
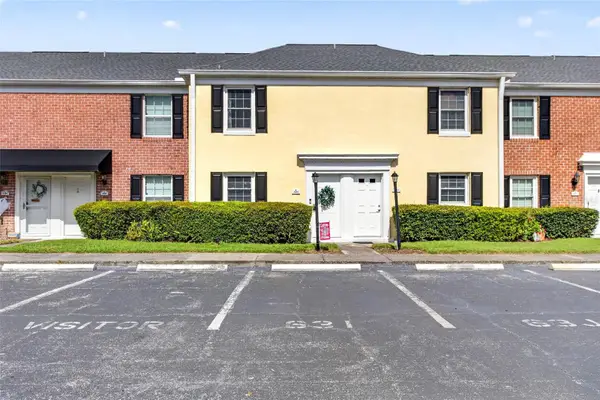 $250,000Coming Soon2 beds 3 baths1,326 sq. ft.
2555 Cedar Cypress Court #2555, TAMPA, FL 33618
MLS# TB8559306Listed by: KELLER WILLIAMS TAMPA PROPERTIES - Coming Soon
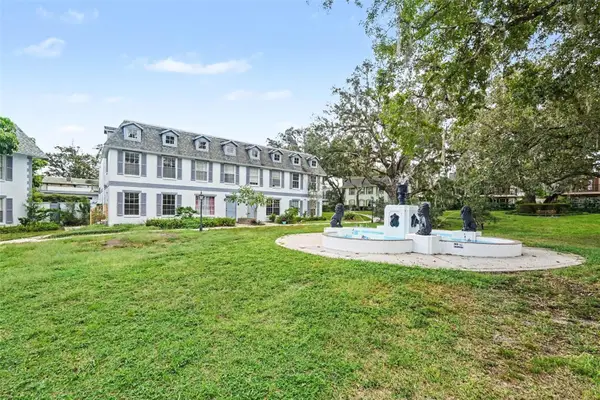 $159,900Coming Soon2 beds 2 baths1,536 sq. ft.
14408 Burgundy Square, TAMPA, FL 33613
MLS# TB8559598Listed by: IMPACT REALTY TAMPA BAY - Coming SoonOpen Sat, 2 to 5pm
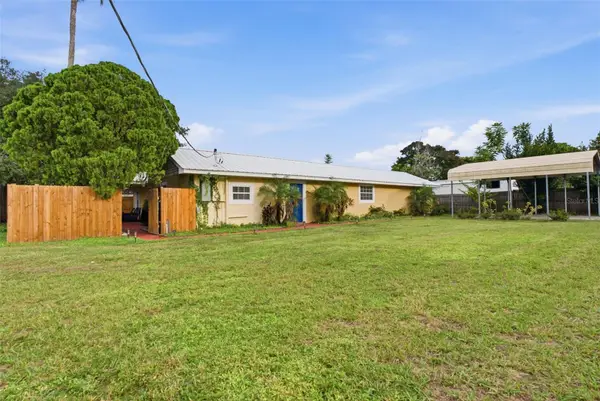 $375,000Coming Soon3 beds 2 baths1,805 sq. ft.
3823 N 56th Street, TAMPA, FL 33619
MLS# TB8559670Listed by: LPT REALTY LLC - Coming Soon
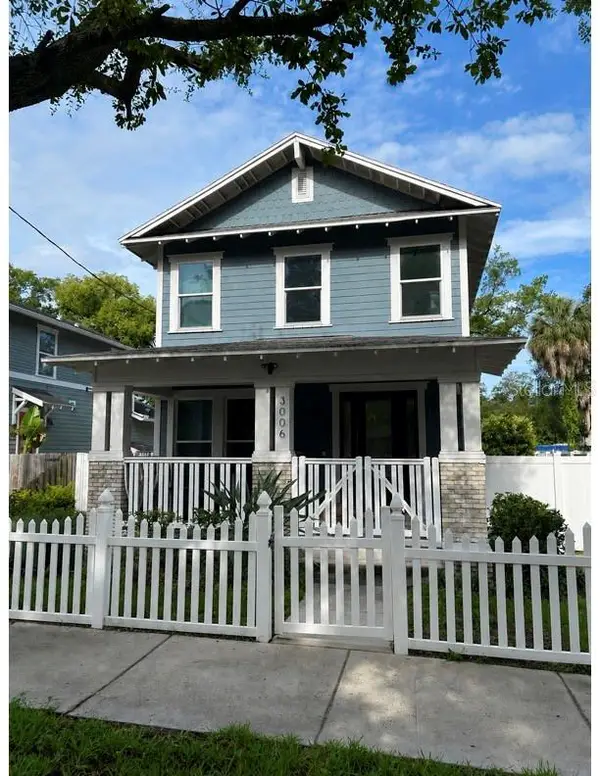 $600,000Coming Soon3 beds 3 baths1,672 sq. ft.
3006 N Morgan Street, TAMPA, FL 33603
MLS# TB8559676Listed by: HIDDEN HAVEN REALTY - Coming Soon
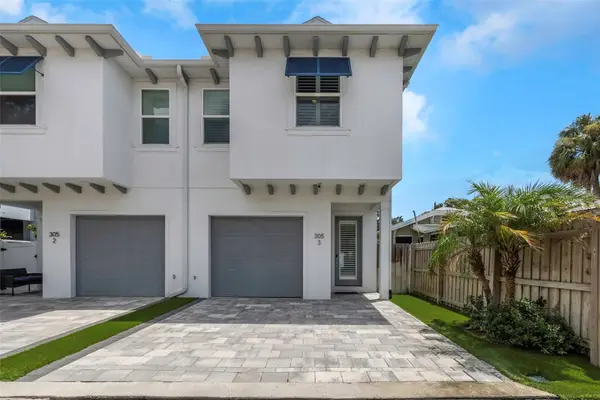 $625,000Coming Soon3 beds 3 baths1,542 sq. ft.
305 S Albany Avenue #3, TAMPA, FL 33606
MLS# TB8559246Listed by: SOL/MAR REAL ESTATE LLC - Coming Soon
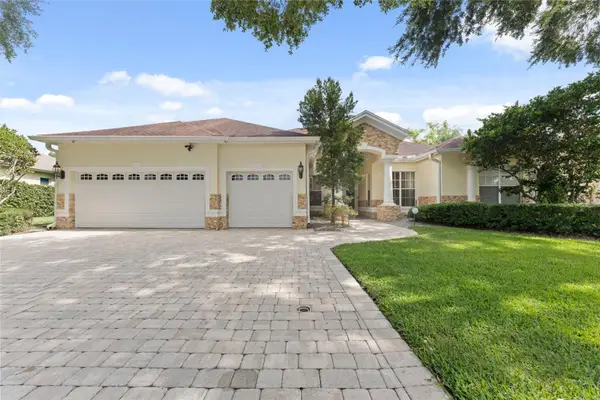 $899,999Coming Soon4 beds 4 baths3,233 sq. ft.
10310 Carroll Cove Place, TAMPA, FL 33612
MLS# TB8559659Listed by: LPT REALTY LLC - Coming Soon
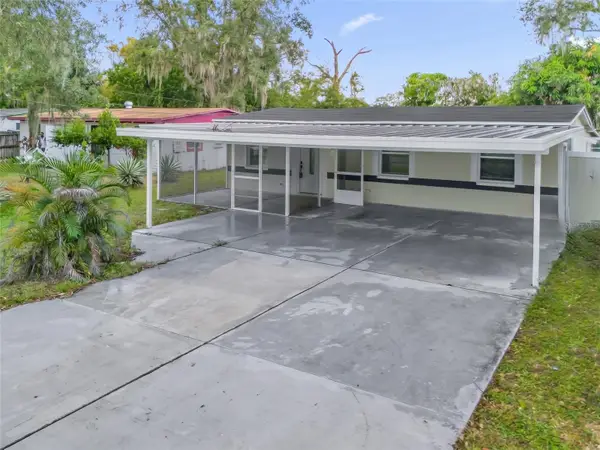 $365,000Coming Soon4 beds 3 baths1,234 sq. ft.
2110 E 97th Avenue, TAMPA, FL 33612
MLS# O6450724Listed by: CHARLES RUTENBERG REALTY ORLANDO


Protect your home and budget from life's surprises with an Assurant Home Warranty, backed by a partner that supports you through every step of homeownership. Explore Plans.
©2026 Century 21 Real Estate LLC. All rights reserved. CENTURY 21®, the CENTURY 21 Logo and C21® are service marks owned by Century 21 Real Estate LLC. Century 21 Real Estate LLC fully supports the principles of the Fair Housing Act and the Equal Opportunity Act. Each office is independently owned and operated. Listing information is deemed reliable but not guaranteed accurate.