
13417 Iola Drive, Tampa, FL 33626
Local realty services provided by:CENTURY 21 Myers Realty
13417 Iola Drive,Tampa, FL 33626
$550,000
- 4 Beds
- 2 Baths
- - sq. ft.
- Single family
- Sold
Listed by: alberto delgado
Office: graystone real estate
MLS#:TB8513867
Source:MFRMLS
Sorry, we are unable to map this address
Price summary
- Price:$550,000
- Monthly HOA dues:$33
About this home
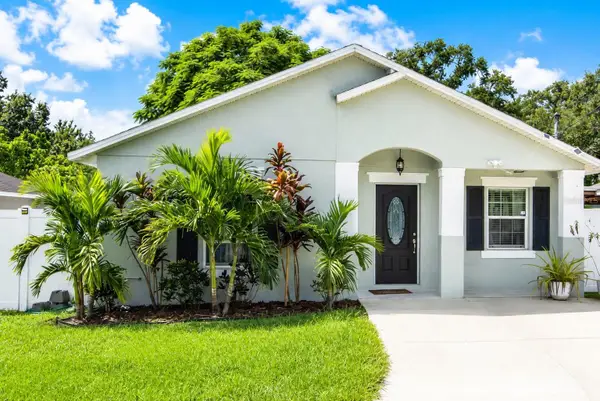
REPAIRED SINKHOLE! Welcome to this beautifully fully remodeled block pool home offering the perfect blend of modern upgrades, spacious living, and Florida lifestyle. From the moment you step inside, you’ll appreciate the soaring 10-foot ceilings, open-concept layout, and abundant natural light that create an airy and inviting atmosphere. The stunning remodeled kitchen opens seamlessly to the main living and dining areas, making it ideal for both everyday living and entertaining. Luxury finishes, updated fixtures, and contemporary design elements can be found throughout the home. The spacious primary suite serves as a private retreat, featuring a large en-suite bathroom designed for comfort and relaxation. Both bathrooms have been tastefully updated, while the additional bedrooms have flexibility for family, guests, or a home office. Step outside to your screened-in lanai and sparkling pool, where you can enjoy year-round outdoor living in complete privacy. Whether you’re hosting gatherings or simply unwinding after a long day, this backyard oasis is sure to impress. Major improvements include a brand-new roof (2026) and new HVAC system (2026), providing peace of mind for years to come. Conveniently located in Tampa near shopping, dining, parks, schools, and major commuter routes, this move-in-ready home offers the perfect combination of style, comfort, and location. Schedule your private showing today and experience everything this exceptional home has! ??????????...
Contact an agent
Home facts
- Year built:1995
- Listing ID #:TB8513867
- Added:55 day(s) ago
- Updated:July 24, 2026 at 07:49 AM
Rooms and interior
- Bedrooms:4
- Total bathrooms:2
- Full bathrooms:2
- Flooring:Luxury Vinyl
- Kitchen Description:Convection Oven, Dishwasher, Microwave, Refrigerator
- Bedroom Description:High Ceilings
Heating and cooling
- Cooling:Central Air
- Heating:Electric
- Central air:Yes
Structure and exterior
- Roof:Shingle
- Year built:1995
- Construction Materials:Block
- Exterior Features:Sidewalk
- Foundation Description:Slab
- Levels:1 Story
Utilities
- Water:Public, Water Connected
Finances and disclosures
- Price:$550,000
- Tax amount:$2,710 (2025)
Features and amenities
- Appliances:Convection Oven, Dishwasher, Microwave, Refrigerator
- Laundry features:Laundry Room
- Amenities:Ceiling Fans(s), High Ceilings
- Pool features:Gunite, In Ground, Private Pool
Parking
- Parking description:Attached Garage
- Garage:Yes
- Garage spaces:2
 The information being provided by Stellar Mls is for the consumer's personal, non-commercial use and may not be used for any purpose other than to identify prospective properties consumer may be interested in purchasing. Any information relating to real estate for sale referenced on this web site comes from the Internet Data Exchange (IDX) program of the Stellar Mls. CENTURY 21 Myers Realty is not a Multiple Listing Service (MLS), nor does it offer MLS access. This website is a service of CENTURY 21 Myers Realty, a broker participant of Stellar Mls. This web site may reference real estate listing(s) held by a brokerage firm other than the broker and/or agent who owns this web site.
The accuracy of all information, regardless of source, including but not limited to open house information, square footages and lot sizes, is deemed reliable but not guaranteed and should be personally verified through personal inspection by and/or with the appropriate professionals. The data contained herein is copyrighted by Stellar Mls and is protected by all applicable copyright laws. Any unauthorized dissemination of this information is in violation of copyright laws and is strictly prohibited.
Properties in listings may have been sold or may no longer be available.
Copyright 2026 Stellar Mls. All rights reserved.
The information being provided by Stellar Mls is for the consumer's personal, non-commercial use and may not be used for any purpose other than to identify prospective properties consumer may be interested in purchasing. Any information relating to real estate for sale referenced on this web site comes from the Internet Data Exchange (IDX) program of the Stellar Mls. CENTURY 21 Myers Realty is not a Multiple Listing Service (MLS), nor does it offer MLS access. This website is a service of CENTURY 21 Myers Realty, a broker participant of Stellar Mls. This web site may reference real estate listing(s) held by a brokerage firm other than the broker and/or agent who owns this web site.
The accuracy of all information, regardless of source, including but not limited to open house information, square footages and lot sizes, is deemed reliable but not guaranteed and should be personally verified through personal inspection by and/or with the appropriate professionals. The data contained herein is copyrighted by Stellar Mls and is protected by all applicable copyright laws. Any unauthorized dissemination of this information is in violation of copyright laws and is strictly prohibited.
Properties in listings may have been sold or may no longer be available.
Copyright 2026 Stellar Mls. All rights reserved.New listings near 13417 Iola Drive
- New
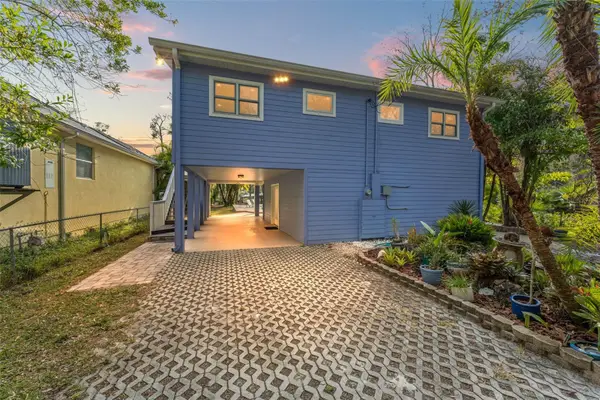 $1,250,000Active3 beds 2 baths1,680 sq. ft.
906 W Henry Avenue, TAMPA, FL 33604
MLS# TB8532355Listed by: FRANK ALBERT REALTY - New
 $724,900Active3 beds 3 baths2,302 sq. ft.
2557 W Platt Street, TAMPA, FL 33609
MLS# TB8532377Listed by: KELLER WILLIAMS REALTY- PALM HARBOR 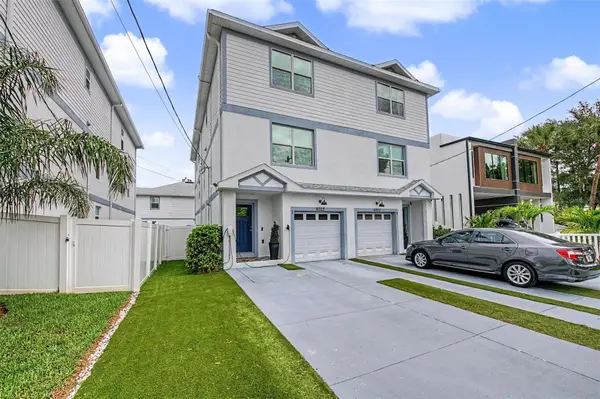 $849,900Active4 beds 5 baths2,538 sq. ft.
6023 Interbay Boulevard #1, TAMPA, FL 33611
MLS# TB8526701Listed by: 54 REALTY LLC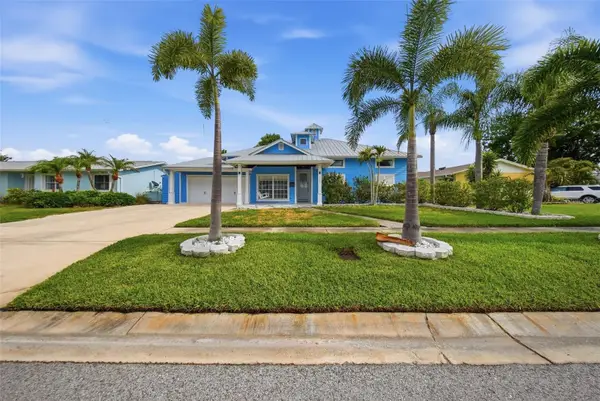 $1,100,000Active4 beds 3 baths2,194 sq. ft.
8722 Palisades Drive, TAMPA, FL 33615
MLS# TB8527771Listed by: HOME PRIME REALTY LLC- New
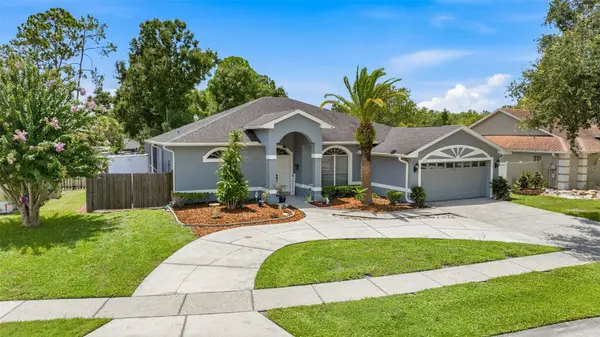 $679,900Active4 beds 3 baths2,513 sq. ft.
15306 Carrollton Lane, TAMPA, FL 33624
MLS# TB8531753Listed by: TAMPA BAY PREMIER REALTY - Open Sat, 11am to 2pmNew
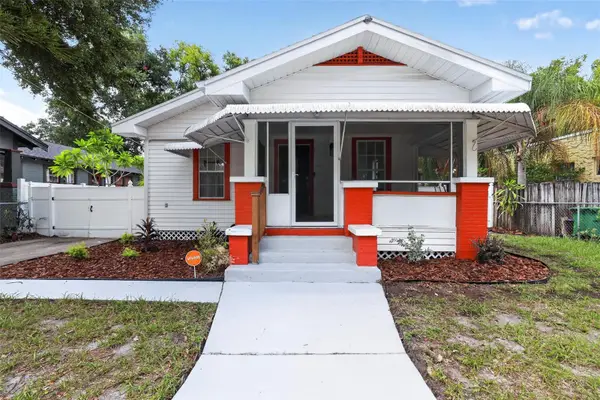 $464,900Active3 beds 2 baths1,480 sq. ft.
813 E New Orleans Avenue, TAMPA, FL 33603
MLS# TB8531813Listed by: LONDON FOSTER REALTY - New
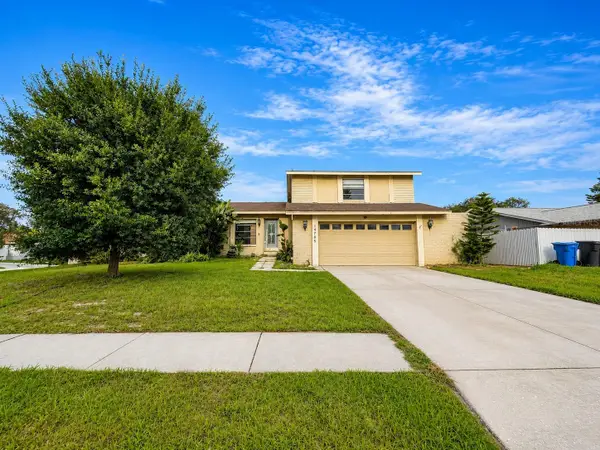 $416,000Active4 beds 3 baths2,520 sq. ft.
14705 Penguin Place, TAMPA, FL 33625
MLS# W7887947Listed by: BAM REALTY ADVISORS INC - New
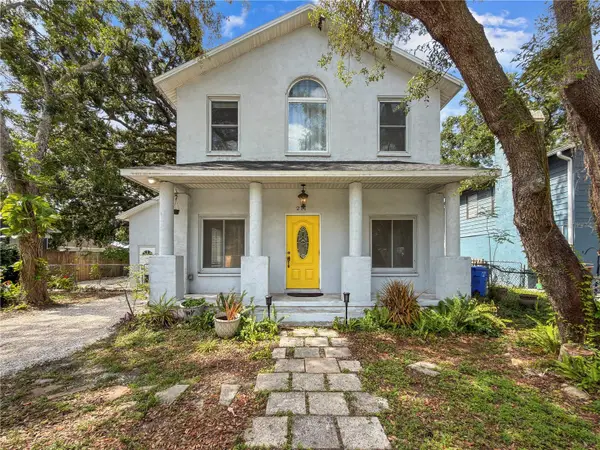 $429,000Active3 beds 3 baths2,180 sq. ft.
211 E 131st Avenue, TAMPA, FL 33612
MLS# TB8531996Listed by: LPT REALTY, LLC - New
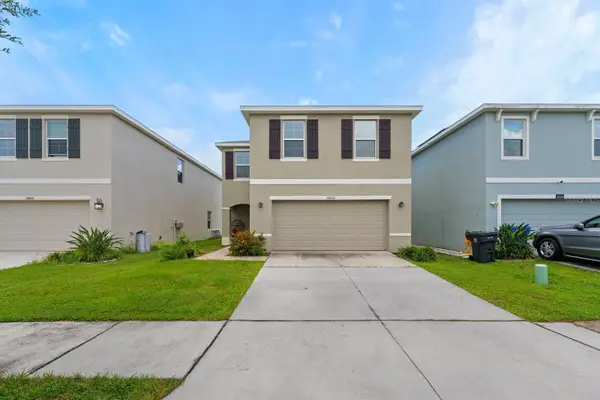 $369,900Active4 beds 3 baths2,007 sq. ft.
10828 Trailing Vine Drive, TAMPA, FL 33610
MLS# TB8532265Listed by: EXP REALTY LLC - New
 $345,000Active3 beds 2 baths1,245 sq. ft.
811 Hoffman Boulevard, TAMPA, FL 33612
MLS# TB8532335Listed by: LPT REALTY, LLC


Protect your home and budget from life's surprises with an Assurant Home Warranty, backed by a partner that supports you through every step of homeownership. Explore Plans.
©2026 Century 21 Real Estate LLC. All rights reserved. CENTURY 21®, the CENTURY 21 Logo and C21® are service marks owned by Century 21 Real Estate LLC. Century 21 Real Estate LLC fully supports the principles of the Fair Housing Act and the Equal Opportunity Act. Each office is independently owned and operated. Listing information is deemed reliable but not guaranteed accurate.