
1524 S Habana Avenue, Tampa, FL 33629
Local realty services provided by:CENTURY 21 Circle
Listed by: susan baldwin, ashley terry
Office: smith & associates real estate
MLS#:TB8457212
Source:MFRMLS
Price summary
- Price:$1,875,000
- Price per sq. ft.:$443.05
- Monthly HOA dues:$123
About this home
Introducing an exclusive collection of just four beautifully curated townhomes, by a local renowned Southern Living Custom Builder known for exceptional craftsmanship and timeless design. Every detail has been thoughtfully considered, delivering the high-end finishes and quality construction you’ve come to expect from the Devonshire name.
Each residence offers 4 bedrooms and 3.5 baths, private elevator access, and inviting private balconies and backyard spaces—perfect for both everyday living and entertaining. The first floor features a bedroom with a full bath, ideal for a guest suite, home office, or flexible living space.
The second floor is the heart of the home, designed with an open, light-filled layout that’s perfect for gathering. A designer chef’s kitchen anchors the space, complete with GE Café appliances, including a 36" Smart All-Gas Commercial-Style Range with six burners, a huge walk-in pantry, and generous storage throughout. The living and dining areas flow seamlessly and open to a front-facing balcony, creating an effortless indoor-outdoor feel.
The third floor is a true retreat, featuring an expansive primary suite with a spa-like en-suite bath and a large walk-in closet. Two additional bedrooms share a well-appointed hallway bath, while a conveniently located laundry room completes the level.
Perfectly situated in Palma Ceia, just half a mile from iconic Bayshore Boulevard, within a few blocks of Palma Ceia Golf & Country Club and the Howard Avenue dining scene, and just over a mile to Hyde Park Village, this rare offering blends luxury, thoughtful design, and an unbeatable location—where elevated living meets everyday comfort....
Contact an agent
Home facts
- Year built:2026
- Listing ID #:TB8457212
- Added:162 day(s) ago
- Updated:June 22, 2026 at 12:14 PM
Rooms and interior
- Bedrooms:4
- Total bathrooms:4
- Full bathrooms:3
- Half bathrooms:1
- Flooring:Tile, Wood
- Kitchen Description:Dishwasher, Disposal, Exhaust Fan, Kitchen/Family Room Combo, Microwave, Range, Range Hood, Refrigerator, Solid Wood Cabinets, Stone Counters
- Bedroom Description:High Ceilings, Primary Bedroom Upstairs, Walk-In Closet(s)
- Living area:3,436 sq. ft.
Heating and cooling
- Cooling:Central Air, Zoned
- Heating:Central, Electric, Zoned
- Central air:Yes
Structure and exterior
- Roof:Built-Up, Shingle
- Year built:2026
- Building area:3,436 sq. ft.
- Lot area:0.07 Acres
- Construction Materials:Hardi Plank Type, Stucco
- Exterior Features:Balcony
- Foundation Description:Slab
- Levels:Three Or More Story
Schools
- High school:Plant-HB
- Middle school:Wilson-HB
- Elementary school:Mitchell-HB
Utilities
- Water:Public
- Sewer:Public, Public Sewer
Finances and disclosures
- Price:$1,875,000
- Price per sq. ft.:$443.05
- Tax amount:$3,407 (2025)
Features and amenities
- Appliances:Dishwasher, Disposal, Exhaust Fan, Gas Water Heater, Irrigation Equipment, Microwave, Range, Range Hood, Refrigerator, Tankless Water Heater
- Laundry features:Inside, Laundry Room, Laundry Upper Level
- Amenities:Ceiling Fans(s), Crown Molding, Elevator, High Ceilings, In Wall Pest System, Irrigation Equipment, Kitchen/Family Room Combo, Open Floorplan, Primary Bedroom Upstairs, Solid Wood Cabinets, Stone Counters, Thermostat, Walk-In Closet(s)
- Pool features:Public Pool
Parking
- Parking description:Attached Garage
- Garage:Yes
- Garage spaces:2
 The information being provided by Stellar Mls is for the consumer's personal, non-commercial use and may not be used for any purpose other than to identify prospective properties consumer may be interested in purchasing. Any information relating to real estate for sale referenced on this web site comes from the Internet Data Exchange (IDX) program of the Stellar Mls. CENTURY 21 Circle is not a Multiple Listing Service (MLS), nor does it offer MLS access. This website is a service of CENTURY 21 Circle, a broker participant of Stellar Mls. This web site may reference real estate listing(s) held by a brokerage firm other than the broker and/or agent who owns this web site.
The accuracy of all information, regardless of source, including but not limited to open house information, square footages and lot sizes, is deemed reliable but not guaranteed and should be personally verified through personal inspection by and/or with the appropriate professionals. The data contained herein is copyrighted by Stellar Mls and is protected by all applicable copyright laws. Any unauthorized dissemination of this information is in violation of copyright laws and is strictly prohibited.
Properties in listings may have been sold or may no longer be available.
Copyright 2026 Stellar Mls. All rights reserved.
The information being provided by Stellar Mls is for the consumer's personal, non-commercial use and may not be used for any purpose other than to identify prospective properties consumer may be interested in purchasing. Any information relating to real estate for sale referenced on this web site comes from the Internet Data Exchange (IDX) program of the Stellar Mls. CENTURY 21 Circle is not a Multiple Listing Service (MLS), nor does it offer MLS access. This website is a service of CENTURY 21 Circle, a broker participant of Stellar Mls. This web site may reference real estate listing(s) held by a brokerage firm other than the broker and/or agent who owns this web site.
The accuracy of all information, regardless of source, including but not limited to open house information, square footages and lot sizes, is deemed reliable but not guaranteed and should be personally verified through personal inspection by and/or with the appropriate professionals. The data contained herein is copyrighted by Stellar Mls and is protected by all applicable copyright laws. Any unauthorized dissemination of this information is in violation of copyright laws and is strictly prohibited.
Properties in listings may have been sold or may no longer be available.
Copyright 2026 Stellar Mls. All rights reserved.New listings near 1524 S Habana Avenue
- New
 $1,150,000Active3 beds 2 baths1,580 sq. ft.
920 Alicia Avenue, TAMPA, FL 33604
MLS# TB8515733Listed by: COLDWELL BANKER REALTY - New
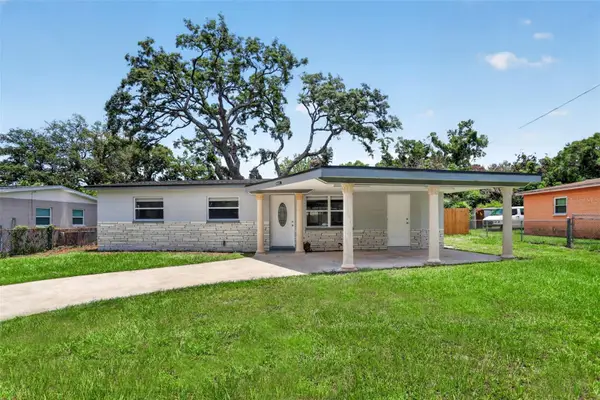 $355,000Active4 beds 2 baths1,268 sq. ft.
10405 N 22nd Street, TAMPA, FL 33612
MLS# TB8521689Listed by: ARC REALTY GROUP - New
 $1,300,000Active8 beds 8 baths3,248 sq. ft.
3810 W Cleveland Street, TAMPA, FL 33609
MLS# A4697067Listed by: SERHANT - New
 $239,000Active3 beds 2 baths1,425 sq. ft.
10344 Councils Way, TAMPA, FL 33617
MLS# TB8520648Listed by: CHARLES RUTENBERG REALTY INC - New
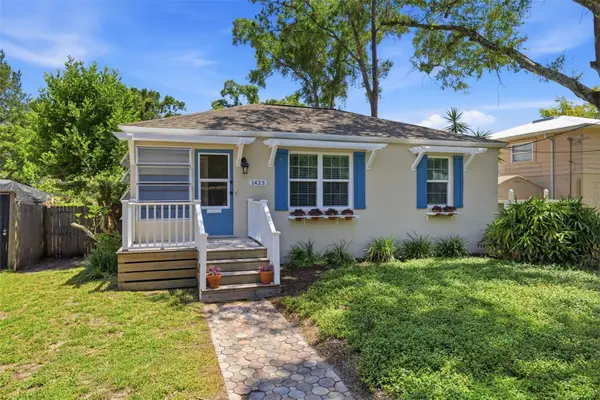 $475,000Active3 beds 2 baths1,612 sq. ft.
1423 E Henry Avenue, TAMPA, FL 33604
MLS# TB8521676Listed by: BRAINARD REALTY - New
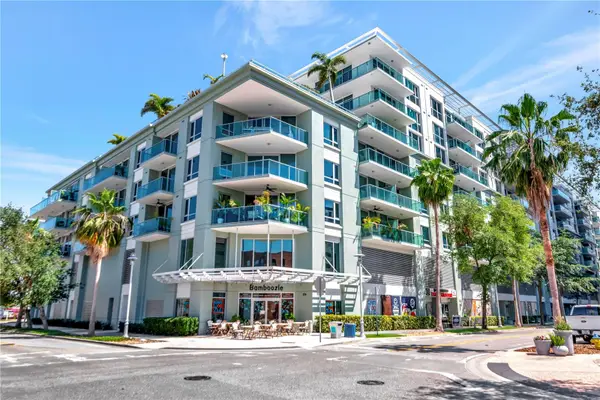 $486,000Active2 beds 2 baths1,237 sq. ft.
111 N 12th Street #1325, TAMPA, FL 33602
MLS# TB8520818Listed by: SMITH & ASSOCIATES REAL ESTATE - Open Mon, 12 to 2pmNew
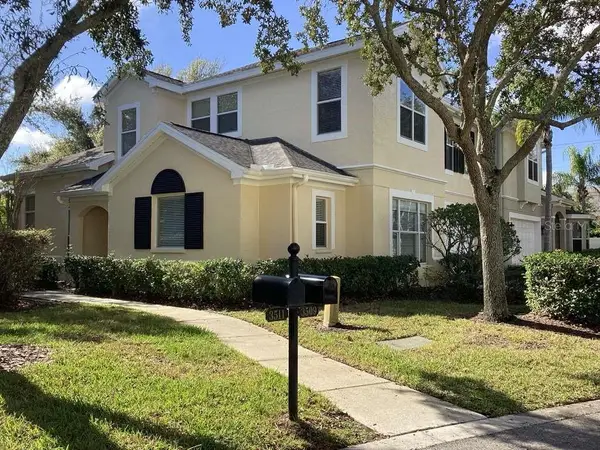 $449,000Active4 beds 3 baths2,752 sq. ft.
3511 Heards Ferry Drive, TAMPA, FL 33618
MLS# TB8521524Listed by: LOTUS REAL ESTATE LLC  $425,000Pending3 beds 2 baths1,700 sq. ft.
8313 Pat Boulevard, TAMPA, FL 33615
MLS# TB8518860Listed by: REAL ESTATE FIRM OF FLORIDA, LLC- New
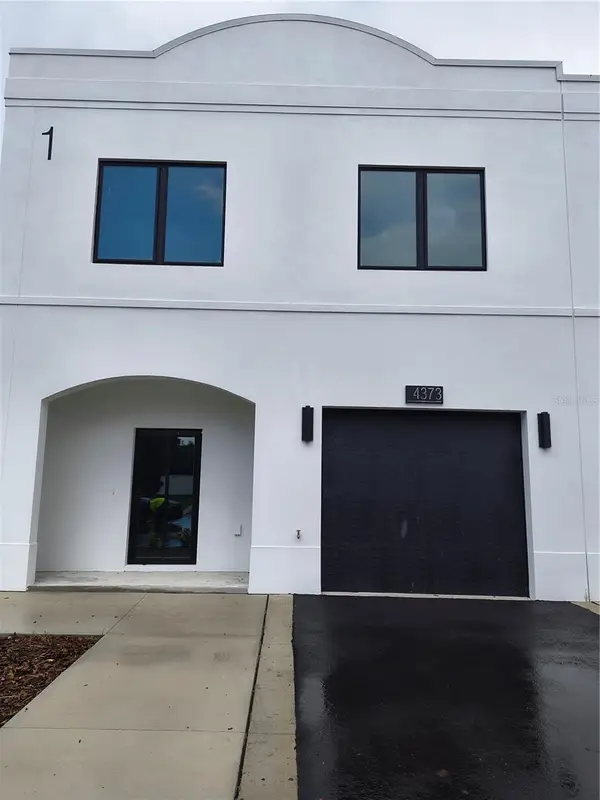 $325,000Active3 beds 3 baths1,737 sq. ft.
4373 Cambio Gardens Court, TAMPA, FL 33610
MLS# TB8517396Listed by: BROOKS REALTY GROUP LLC - New
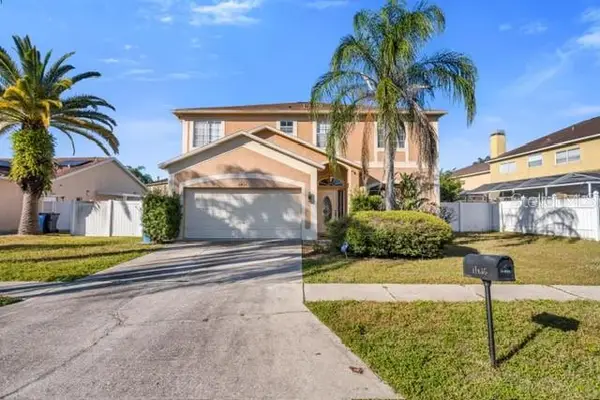 $649,000Active3 beds 3 baths2,500 sq. ft.
11436 Georgetown Circle, TAMPA, FL 33635
MLS# TB8519200Listed by: TIGER REAL ESTATE LLC


Protect your home and budget from life's surprises with an Assurant Home Warranty, backed by a partner that supports you through every step of homeownership. Explore Plans.
©2026 Century 21 Real Estate LLC. All rights reserved. CENTURY 21®, the CENTURY 21 Logo and C21® are service marks owned by Century 21 Real Estate LLC. Century 21 Real Estate LLC fully supports the principles of the Fair Housing Act and the Equal Opportunity Act. Each office is independently owned and operated. Listing information is deemed reliable but not guaranteed accurate.