
15630 N Himes Avenue, Tampa, FL 33618
Local realty services provided by:CENTURY 21 Selling Paradise
Listed by: john larocca
Office: future home realty inc
MLS#:TB8535508
Source:MFRMLS
Price summary
- Price:$1,095,000
- Price per sq. ft.:$233.08
- Monthly HOA dues:$133.33
About this home
Set in the heart of Carrollwood, this exceptional 2008-built residence offers a rare combination of newer construction, impressive scale, modern European style, and extensive improvements throughout. Featuring 5 bedrooms, 4 bathrooms, 3,654 heated square feet, a three-car tandem garage, private pool, and nearly quarter-acre homesite. Soaring ceilings and abundant natural light create a bright, dramatic interior from the moment you step inside. Just as impressive, the home has been thoughtfully updated for long-term peace of mind, highlighted by a newer 75-year metal barrel-style roof and two newer A/C systems. Beautiful curb appeal begins with a custom driveway, Italian tile walkway, mature landscaping, and distinctive architectural details. Inside, the soaring ceiling heights continue alongside extensive crown molding, travertine accents, beautiful Brazilian wood stairs, and remote-controlled shades. The renovated kitchen is designed for both everyday living and entertaining with custom cabinetry, granite countertops, backsplash, induction cooktop, built-in oven, wine cooler, built-in coffee system, and custom vent hood, all flowing effortlessly into the home’s generous living spaces. The downstairs primary suite creates a true private retreat, complete with a large walk-in closet, beautifully renovated bath with custom porcelain tile and upgraded shower, plus an adjoining sitting room that could easily serve as a private office, reading room, or additional dressing space. A convenient connecting pool bath adds functionality to the first floor. Upstairs, the secondary bedrooms are exceptionally spacious, complemented by an additional flex area ideal for a media room, game room, home office, study area, or secondary lounge. Outside, enjoy a private Florida setting with a beautiful screened pool, expansive paver patio, and nearly quarter-acre of property. A unique pond/water feature along the rear of the property creates an opportunity to further enhance the outdoor living space with a deck extending over the water. The extensive improvements continue with solar-powered attic fans, updated pool equipment and filtration, a newer pool enclosure, water softener, renovated bathrooms, updated laundry room, custom closet organization, and numerous thoughtful upgrades throughout. Ideally located in the heart of Carrollwood, you’re just minutes from some of Tampa’s best dining, shopping, recreation, major roadways, and Tampa International Airport. With its newer construction, generous living spaces, private outdoor setting, extensive upgrades, and impressive attention to detail, this home presents a truly unique opportunity to enjoy one of Tampa’s most established and sought-after communities. Make your appointment today!...
Contact an agent
Home facts
- Year built:2008
- Subdivision & Development:NORTH FOREST VILLAGE
- Listing ID #:TB8535508
- Added:1 day(s) ago
- Updated:August 13, 2026 at 03:39 PM
Rooms and interior
- Bedrooms:5
- Total bathrooms:4
- Full bathrooms:4
- Flooring:Carpet, Tile, Wood
- Kitchen Description:Dishwasher, Disposal, Kitchen/Family Room Combo, Microwave, Range, Refrigerator, Stone Counters, Water Softener, Wine Refrigerator
- Bedroom Description:Primary Bedroom Main Floor, Walk-In Closet(s)
- Living area:3,654 sq. ft.
Heating and cooling
- Cooling:Central Air
- Heating:Central
- Central air:Yes
Structure and exterior
- Roof:Metal
- Year built:2008
- Building area:3,654 sq. ft.
- Lot area:0.23 Acres
- Construction Materials:Block, Stucco
- Exterior Features:Covered Porch/Patio, Front Porch, Lighting, Patio, Rear Porch, Screened
- Foundation Description:Slab
- Levels:2 Story
Schools
- High school:Gaither-HB
- Middle school:Hill-HB
- Elementary school:Claywell-HB
Utilities
- Water:Public
- Sewer:Public Sewer
Finances and disclosures
- Price:$1,095,000
- Price per sq. ft.:$233.08
- Tax amount:$6,833 (2025)
Features and amenities
- Appliances:Dishwasher, Disposal, Irrigation Equipment, Microwave, Range, Refrigerator, Water Softener, Wine Refrigerator
- Laundry features:Laundry Room
- Amenities:BB/HS Internet Available, Cable Available, Ceiling Fans(s), Irrigation Equipment, Kitchen/Family Room Combo, Open Floorplan, Primary Bedroom Main Floor, Stone Counters, Thermostat, Walk-In Closet(s)
- Pool features:Gunite, In Ground, Private Pool
Parking
- Parking description:Attached Garage, Driveway, Garage Door Opener, Tandem
- Garage:Yes
- Garage spaces:3
 The information being provided by Stellar Mls is for the consumer's personal, non-commercial use and may not be used for any purpose other than to identify prospective properties consumer may be interested in purchasing. Any information relating to real estate for sale referenced on this web site comes from the Internet Data Exchange (IDX) program of the Stellar Mls. CENTURY 21 Selling Paradise is not a Multiple Listing Service (MLS), nor does it offer MLS access. This website is a service of CENTURY 21 Selling Paradise, a broker participant of Stellar Mls. This web site may reference real estate listing(s) held by a brokerage firm other than the broker and/or agent who owns this web site.
The accuracy of all information, regardless of source, including but not limited to open house information, square footages and lot sizes, is deemed reliable but not guaranteed and should be personally verified through personal inspection by and/or with the appropriate professionals. The data contained herein is copyrighted by Stellar Mls and is protected by all applicable copyright laws. Any unauthorized dissemination of this information is in violation of copyright laws and is strictly prohibited.
Properties in listings may have been sold or may no longer be available.
Copyright 2026 Stellar Mls. All rights reserved. MFRMLS Member Broker: Robert Mahan
The information being provided by Stellar Mls is for the consumer's personal, non-commercial use and may not be used for any purpose other than to identify prospective properties consumer may be interested in purchasing. Any information relating to real estate for sale referenced on this web site comes from the Internet Data Exchange (IDX) program of the Stellar Mls. CENTURY 21 Selling Paradise is not a Multiple Listing Service (MLS), nor does it offer MLS access. This website is a service of CENTURY 21 Selling Paradise, a broker participant of Stellar Mls. This web site may reference real estate listing(s) held by a brokerage firm other than the broker and/or agent who owns this web site.
The accuracy of all information, regardless of source, including but not limited to open house information, square footages and lot sizes, is deemed reliable but not guaranteed and should be personally verified through personal inspection by and/or with the appropriate professionals. The data contained herein is copyrighted by Stellar Mls and is protected by all applicable copyright laws. Any unauthorized dissemination of this information is in violation of copyright laws and is strictly prohibited.
Properties in listings may have been sold or may no longer be available.
Copyright 2026 Stellar Mls. All rights reserved. MFRMLS Member Broker: Robert MahanNew listings near 15630 N Himes Avenue
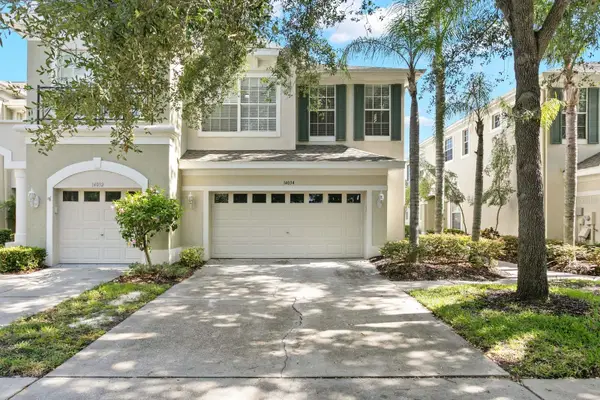 $480,000Active3 beds 3 baths2,149 sq. ft.
14034 Waterville Circle, TAMPA, FL 33626
MLS# TB8520505Listed by: COASTAL PROPERTIES GROUP INTER- Open Sun, 11:30am to 2pmNew
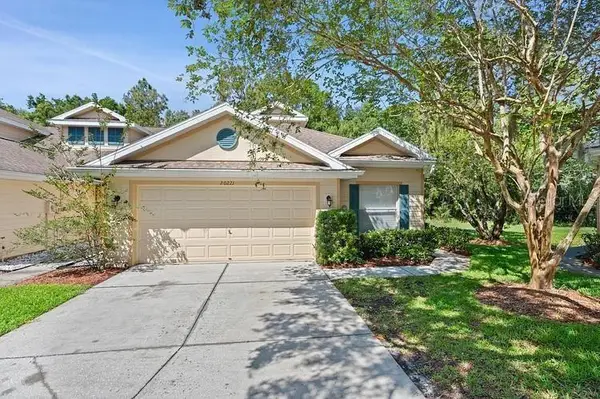 $279,000Active3 beds 3 baths1,670 sq. ft.
20221 Vintage Oaks Place, TAMPA, FL 33647
MLS# S5155223Listed by: LOKATION - Open Sat, 11am to 2pmNew
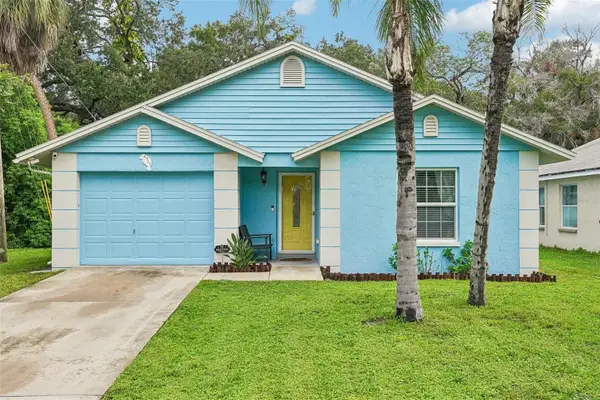 $445,000Active3 beds 2 baths1,371 sq. ft.
4717 W Prescott Street, TAMPA, FL 33616
MLS# TB8533217Listed by: REDFIN CORPORATION - New
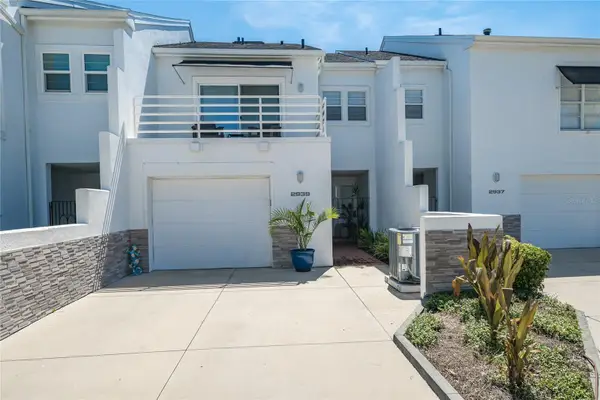 $545,000Active2 beds 3 baths1,634 sq. ft.
2939 W Knights Avenue, TAMPA, FL 33611
MLS# TB8536670Listed by: BHHS FLORIDA PROPERTIES GROUP - New
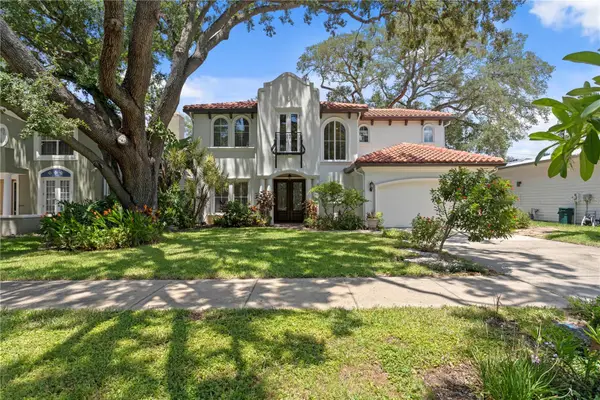 $1,879,000Active5 beds 5 baths3,992 sq. ft.
3911 W Dale Avenue, TAMPA, FL 33609
MLS# TB8536713Listed by: COLDWELL BANKER REALTY - Open Sat, 11am to 1pmNew
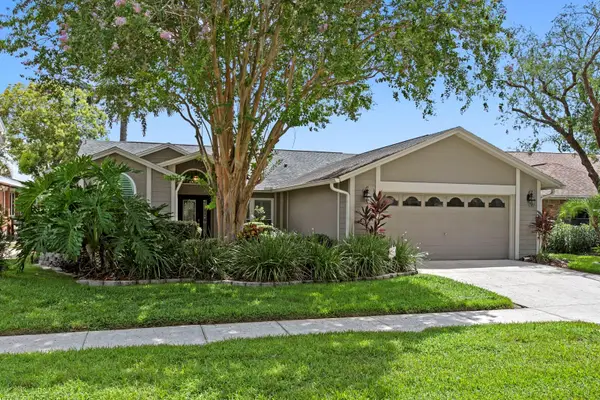 $600,000Active4 beds 3 baths2,004 sq. ft.
14607 Village Glen Circle, TAMPA, FL 33618
MLS# TB8537515Listed by: FLORIDA EXECUTIVE REALTY - Open Sat, 12 to 3pmNew
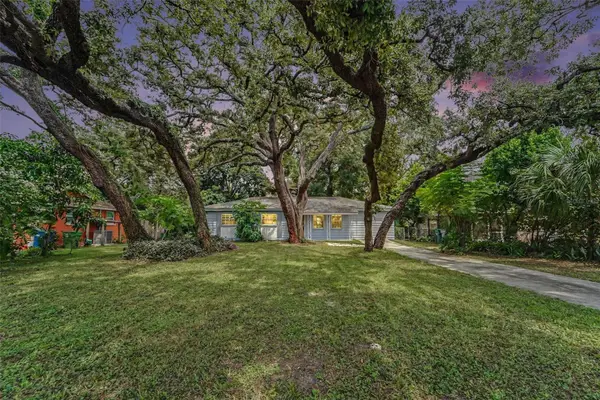 $325,000Active3 beds 2 baths1,404 sq. ft.
8121 N Ola Avenue, TAMPA, FL 33604
MLS# TB8537724Listed by: LPT REALTY, LLC - New
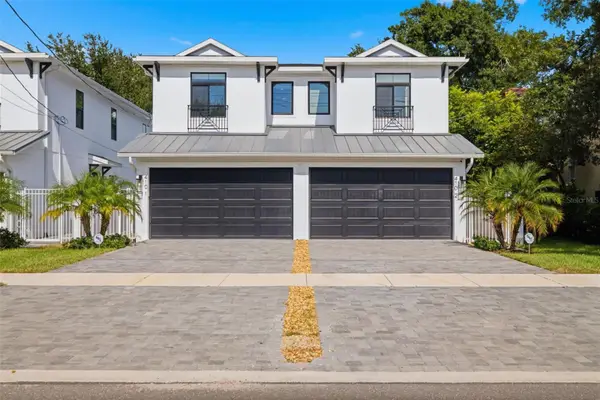 $985,000Active3 beds 3 baths2,360 sq. ft.
410 S Habana Avenue #1, TAMPA, FL 33609
MLS# TB8537754Listed by: PREMIER SOTHEBYS INTL REALTY - New
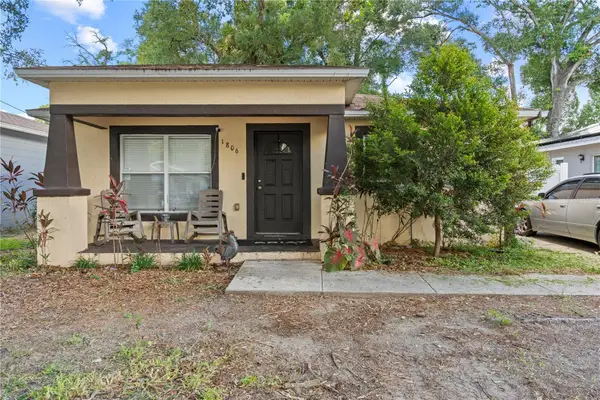 $309,900Active3 beds 2 baths1,200 sq. ft.
1806 E Curtis Street, TAMPA, FL 33610
MLS# TB8537786Listed by: EXP REALTY LLC - New
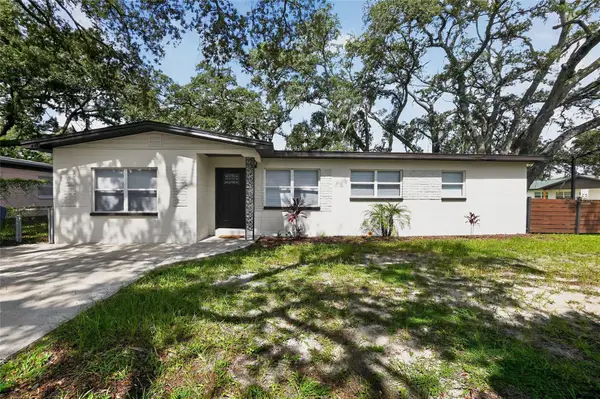 $399,999Active3 beds 2 baths1,610 sq. ft.
10420 N 22nd Street, TAMPA, FL 33612
MLS# TB8538011Listed by: VYLLA HOME


Protect your home and budget from life's surprises with an Assurant Home Warranty, backed by a partner that supports you through every step of homeownership. Explore Plans.
©2026 Century 21 Real Estate LLC. All rights reserved. CENTURY 21®, the CENTURY 21 Logo and C21® are service marks owned by Century 21 Real Estate LLC. Century 21 Real Estate LLC fully supports the principles of the Fair Housing Act and the Equal Opportunity Act. Each office is independently owned and operated. Listing information is deemed reliable but not guaranteed accurate.