
19145 Wood Sage Drive, Tampa, FL 33647
Local realty services provided by:CENTURY 21 Results
19145 Wood Sage Drive,Tampa, FL 33647
$379,000
- 3 Beds
- 2 Baths
- 1,755 sq. ft.
- Single family
- Active
Listed by: sumanth katta
Office: premier atlas realty corp
MLS#:TB8527396
Source:MFRMLS
Price summary
- Price:$379,000
- Price per sq. ft.:$159.24
- Monthly HOA dues:$45.75
About this home
Welcome to your dream home in the heart of New Tampa! Situated on a prime, private corner lot in the highly desirable gated community of West Meadows, this move-in ready 3-bedroom, 2-bathroom, 2-car garage gem boasts 1,755 sq. ft. of beautifully updated, light-filled living space.
Step inside to soaring ceilings, stylish contemporary light fixtures, and gorgeous engineered hardwood floors (2019) that flow throughout an open, split-bedroom floor plan designed for effortless everyday living and entertaining. The spacious kitchen features quality cabinetry, stainless steel appliances, a breakfast bar, and a custom chic coffee bar (conveys!).
The expansive primary suite serves as your personal oasis, complete with a cozy sitting area, massive walk-in closet, and an ensuite bath with a garden tub and separate shower.
Major Capital Improvements Already Done:
• New Roof (2019)
• Engineered Hardwood Floors (2019)
• A/C System (2018) & Freshly Cleaned Ducts (2023)
• Updated Stainless Appliances & Bath Sinks (2018)
Unwind or entertain on your large covered, screened-in lanai overlooking a private, fully fenced backyard.
Resort-Style Living with Low HOA: Enjoy West Meadows’ incredible amenities, including a lap pool, resort pool with a slide, fitness center, tennis, pickleball, basketball, dog park, playgrounds, and miles of scenic walking paths. Minutes from top-rated schools, I-75/275, Moffitt, USF, Wiregrass Mall, and Premium Outlets. Schedule your private tour today!...
Contact an agent
Home facts
- Year built:2000
- Subdivision & Development:WEST MEADOWS PRCL 20A PH
- Listing ID #:TB8527396
- Added:104 day(s) ago
- Updated:October 23, 2026 at 01:46 AM
Rooms and interior
- Bedrooms:3
- Total bathrooms:2
- Full bathrooms:2
- Flooring:Ceramic Tile, Hardwood
- Dining Description:Living Room/Dining Room Combo
- Kitchen Description:Dishwasher, Disposal, Microwave, Range, Refrigerator
- Bedroom Description:Primary Bedroom Main Floor, Walk-In Closet(s)
- Living area:1,755 sq. ft.
Heating and cooling
- Cooling:Central Air
- Heating:Central
- Central air:Yes
Structure and exterior
- Roof:Shingle
- Year built:2000
- Building area:1,755 sq. ft.
- Lot area:0.15 Acres
- Lot Features:Corner Lot, Sidewalk
- Architectural Style:Contemporary
- Construction Materials:Block, Stucco
- Exterior Features:Covered Porch/Patio, Rear Porch, Sidewalk
- Foundation Description:Slab
- Levels:1 Story
Schools
- High school:Freedom-HB
- Middle school:Liberty-HB
- Elementary school:Clark-HB
Utilities
- Water:Public, Water Connected
- Sewer:Public, Public Sewer
Finances and disclosures
- Price:$379,000
- Price per sq. ft.:$159.24
- Tax amount:$7,591 (2025)
Features and amenities
- Appliances:Dishwasher, Disposal, Dryer, Electric Water Heater, Microwave, Range, Refrigerator, Washer
- Laundry features:Dryer, Laundry Room, Washer
- Amenities:BB/HS Internet Available, Basketball Court, Cable Available, Ceiling Fans(s), Clubhouse, Fitness Center, Living Room/Dining Room Combo, Pickleball Court(s), Playground, Pool, Primary Bedroom Main Floor, Recreation Facilities, Tennis Court(s), Thermostat, Walk-In Closet(s), Window Treatments
- Pool features:Pool, Public Pool
Parking
- Parking description:Attached Garage, Garage Door Opener
- Garage:Yes
- Garage spaces:2
 The information being provided by Stellar Mls is for the consumer's personal, non-commercial use and may not be used for any purpose other than to identify prospective properties consumer may be interested in purchasing. Any information relating to real estate for sale referenced on this web site comes from the Internet Data Exchange (IDX) program of the Stellar Mls. CENTURY 21 Results is not a Multiple Listing Service (MLS), nor does it offer MLS access. This website is a service of CENTURY 21 Results, a broker participant of Stellar Mls. This web site may reference real estate listing(s) held by a brokerage firm other than the broker and/or agent who owns this web site.
The accuracy of all information, regardless of source, including but not limited to open house information, square footages and lot sizes, is deemed reliable but not guaranteed and should be personally verified through personal inspection by and/or with the appropriate professionals. The data contained herein is copyrighted by Stellar Mls and is protected by all applicable copyright laws. Any unauthorized dissemination of this information is in violation of copyright laws and is strictly prohibited.
Properties in listings may have been sold or may no longer be available.
Copyright 2026 Stellar Mls. All rights reserved.
The information being provided by Stellar Mls is for the consumer's personal, non-commercial use and may not be used for any purpose other than to identify prospective properties consumer may be interested in purchasing. Any information relating to real estate for sale referenced on this web site comes from the Internet Data Exchange (IDX) program of the Stellar Mls. CENTURY 21 Results is not a Multiple Listing Service (MLS), nor does it offer MLS access. This website is a service of CENTURY 21 Results, a broker participant of Stellar Mls. This web site may reference real estate listing(s) held by a brokerage firm other than the broker and/or agent who owns this web site.
The accuracy of all information, regardless of source, including but not limited to open house information, square footages and lot sizes, is deemed reliable but not guaranteed and should be personally verified through personal inspection by and/or with the appropriate professionals. The data contained herein is copyrighted by Stellar Mls and is protected by all applicable copyright laws. Any unauthorized dissemination of this information is in violation of copyright laws and is strictly prohibited.
Properties in listings may have been sold or may no longer be available.
Copyright 2026 Stellar Mls. All rights reserved.New listings near 19145 Wood Sage Drive
- Coming SoonOpen Sat, 11am to 2pm
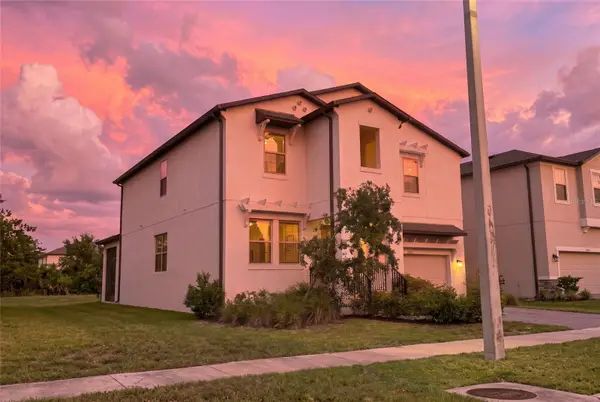 $825,000Coming Soon4 beds 3 baths2,899 sq. ft.
7702 S Kissimmee Street, TAMPA, FL 33616
MLS# TB8559929Listed by: REDFIN CORPORATION - Coming Soon
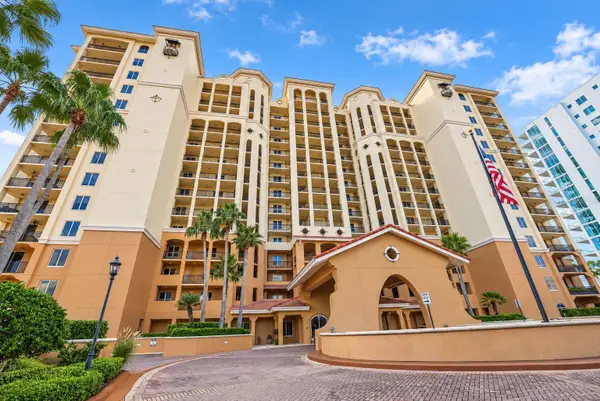 $1,075,000Coming Soon3 beds 2 baths1,823 sq. ft.
5823 Bowen Daniel Drive #704, TAMPA, FL 33616
MLS# TB8558217Listed by: THE REAL ESTATE MARKETPLACE - Coming Soon
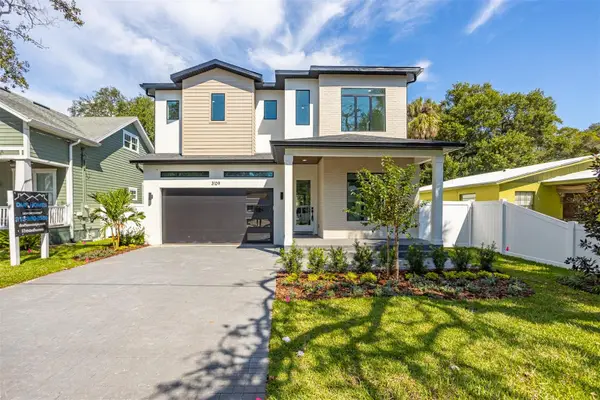 $1,295,000Coming Soon4 beds 5 baths3,231 sq. ft.
3109 W Wyoming Avenue, TAMPA, FL 33611
MLS# TB8559137Listed by: BRICK STREET REALTY - Coming Soon
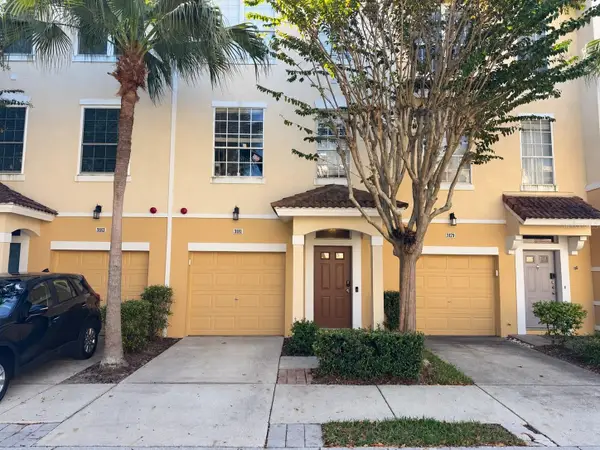 $449,000Coming Soon3 beds 4 baths1,844 sq. ft.
3181 Bayshore Oaks Drive, TAMPA, FL 33611
MLS# TB8559207Listed by: REAL ESTATE SOLUTIONS - Coming Soon
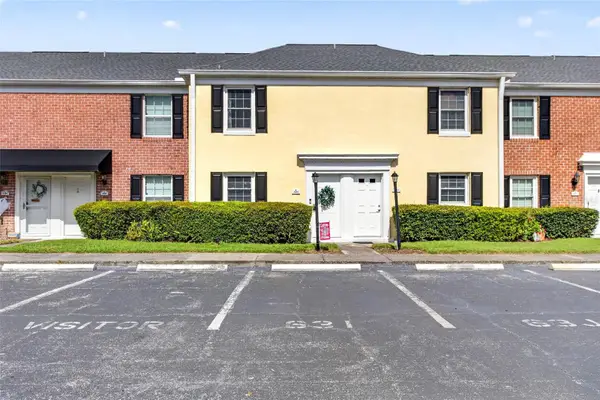 $250,000Coming Soon2 beds 3 baths1,326 sq. ft.
2555 Cedar Cypress Court #2555, TAMPA, FL 33618
MLS# TB8559306Listed by: KELLER WILLIAMS TAMPA PROPERTIES - Coming Soon
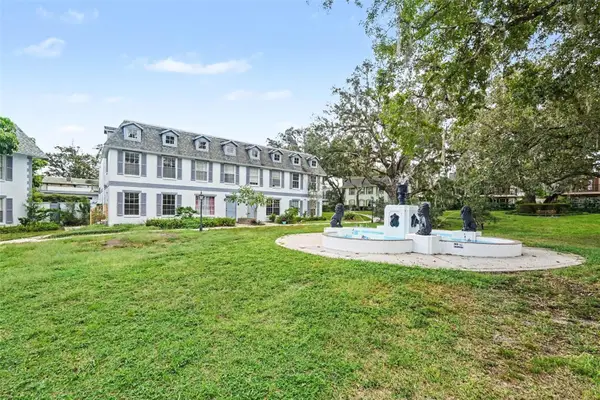 $159,900Coming Soon2 beds 2 baths1,536 sq. ft.
14408 Burgundy Square, TAMPA, FL 33613
MLS# TB8559598Listed by: IMPACT REALTY TAMPA BAY - Coming SoonOpen Sat, 2 to 5pm
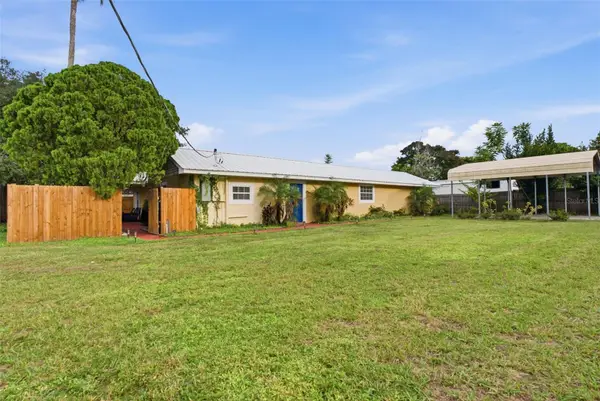 $375,000Coming Soon3 beds 2 baths1,805 sq. ft.
3823 N 56th Street, TAMPA, FL 33619
MLS# TB8559670Listed by: LPT REALTY LLC - Coming Soon
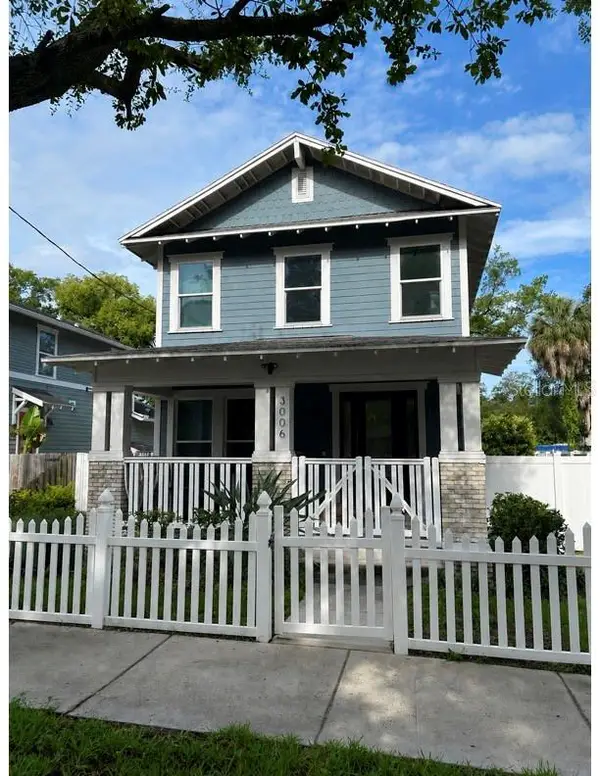 $600,000Coming Soon3 beds 3 baths1,672 sq. ft.
3006 N Morgan Street, TAMPA, FL 33603
MLS# TB8559676Listed by: HIDDEN HAVEN REALTY - Coming Soon
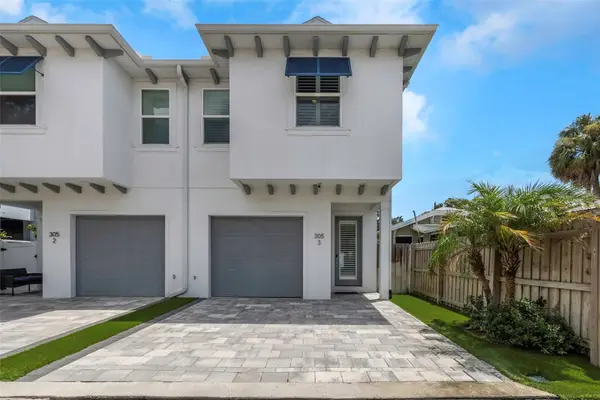 $625,000Coming Soon3 beds 3 baths1,542 sq. ft.
305 S Albany Avenue #3, TAMPA, FL 33606
MLS# TB8559246Listed by: SOL/MAR REAL ESTATE LLC - Coming Soon
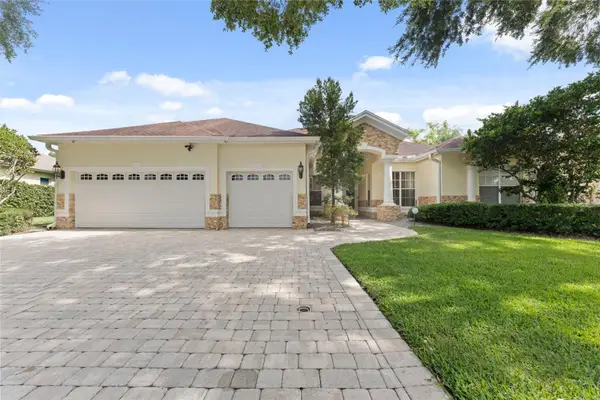 $899,999Coming Soon4 beds 4 baths3,233 sq. ft.
10310 Carroll Cove Place, TAMPA, FL 33612
MLS# TB8559659Listed by: LPT REALTY LLC


Protect your home and budget from life's surprises with an Assurant Home Warranty, backed by a partner that supports you through every step of homeownership. Explore Plans.
©2026 Century 21 Real Estate LLC. All rights reserved. CENTURY 21®, the CENTURY 21 Logo and C21® are service marks owned by Century 21 Real Estate LLC. Century 21 Real Estate LLC fully supports the principles of the Fair Housing Act and the Equal Opportunity Act. Each office is independently owned and operated. Listing information is deemed reliable but not guaranteed accurate.