
19908 Bluff Oak Boulevard, Tampa, FL 33647
Local realty services provided by:CENTURY 21 Results
Listed by: stephen scott pa, corrine himelright, llc.
Office: pineywoods realty llc.
MLS#:TB8531037
Source:MFRMLS
Price summary
- Price:$559,900
- Price per sq. ft.:$166.54
- Monthly HOA dues:$130
About this home
Welcome to this exceptional residence nestled within the highly sought-after gated community of Live Oak Preserve, where timeless design, generous living spaces, and an outstanding Tampa location come together to create an extraordinary place to call home. This elegant former builder's Executive Model offers 4 bedrooms, 3 full bathrooms, and a thoughtfully designed split-bedroom floor plan, this beautifully maintained home effortlessly balances everyday comfort with refined elegance.
From the moment you enter, you'll FALL IN LOVE with the soaring 10ft ceilings throughout, recessed lighting and 8ft doors. You are greeted with a beautiful foyer with inlaid mosaic tile. The home's inviting open-concept design, enhanced by crown molding, custom wall features, tray ceilings, built-in architectural details, and an abundance of natural light. The spacious living and dining areas flow seamlessly into the expansive kitchen and family room, creating the ideal setting for both everyday living and entertaining. The kitchen is designed to impress with beautiful stone countertops, abundant cabinetry, a dedicated dining area, and an effortless connection to the heart of the home.
The private primary suite serves as a peaceful retreat, featuring a spacious layout, an oversized walk-in closet, and a luxurious ensuite bath designed for relaxation. A desirable split-bedroom configuration provides privacy for family members and guests, while the additional bedrooms offer flexibility for a home office, guest accommodations, or multigenerational living.
This home is on a premium lot with a water view of the pond, no rear neighbors and ample space to add a pool!
Beyond the interior, you'll discover the true appeal of living in Live Oak Preserve, a beautifully maintained gated community known for its picturesque surroundings, mature landscaping, and exceptional amenities. Residents enjoy a community clubhouse, resort-style swimming pool, fitness center, tennis courts, playgrounds, parks, and scenic walking trails.
Perfectly positioned in the heart of New Tampa, this exceptional home places you just minutes from premier shopping, dining, top-rated schools, medical facilities, golf courses, nature preserves, and convenient access to Interstate 75, making commuting throughout the Tampa Bay area effortless. Recent updates include: Roof 2023, HVAC 2022, AC ducts 2023, exterior paint, new door and frame, gutters and water heater 2023, water softener and carpet 2022.
Offering an exceptional combination of architectural character, functional design, and an unbeatable location, this is a rare opportunity to own a beautifully appointed home in one of New Tampa's most desirable gated communities. Experience the perfect blend of sophistication, comfort, and Florida living. Schedule your showing today!...
Contact an agent
Home facts
- Year built:2004
- Subdivision & Development:LIVE OAK PRESERVE PH 1A
- Listing ID #:TB8531037
- Added:93 day(s) ago
- Updated:October 25, 2026 at 03:54 PM
Rooms and interior
- Bedrooms:4
- Total bathrooms:3
- Full bathrooms:3
- Flooring:Carpet, Ceramic Tile
- Dining Description:Eat In Kitchen, Living Room/Dining Room Combo
- Kitchen Description:Dishwasher, Eat-in Kitchen, Kitchen Reverse Osmosis System, Kitchen/Family Room Combo, Microwave, Range, Refrigerator, Stone Counters, Water Softener
- Bedroom Description:Split Bedroom, Walk-In Closet(s)
- Basement Description:Block
- Living area:2,528 sq. ft.
Heating and cooling
- Cooling:Central Air
- Heating:Central, Natural Gas
- Central air:Yes
Structure and exterior
- Roof:Shingle
- Year built:2004
- Building area:2,528 sq. ft.
- Lot area:0.18 Acres
- Construction Materials:Block
- Exterior Features:Deck, Patio, Porch, Screened
- Foundation Description:Block
- Levels:1 Story
Utilities
- Water:Public
- Sewer:Public, Public Sewer
Finances and disclosures
- Price:$559,900
- Price per sq. ft.:$166.54
- Tax amount:$6,014 (2025)
Features and amenities
- Appliances:Dishwasher, Irrigation Equipment, Kitchen Reverse Osmosis System, Microwave, Range, Refrigerator, Tankless Water Heater, Water Softener
- Laundry features:Inside, Laundry Room
- Amenities:Built-In Features, Ceiling Fans(s), Crown Molding, Eat-in Kitchen, Electricity Available, Fitness Center, Gated, Irrigation Equipment, Kitchen/Family Room Combo, Living Room/Dining Room Combo, Open Floorplan, Playground, Pool, Split Bedroom, Stone Counters, Tennis Court(s), Tray Ceiling(s), Walk-In Closet(s), Window Treatments
- Pool features:Pool, Public Pool
Parking
- Parking description:Attached Garage, Driveway
- Garage:Yes
- Garage spaces:3
 The information being provided by Stellar Mls is for the consumer's personal, non-commercial use and may not be used for any purpose other than to identify prospective properties consumer may be interested in purchasing. Any information relating to real estate for sale referenced on this web site comes from the Internet Data Exchange (IDX) program of the Stellar Mls. CENTURY 21 Results is not a Multiple Listing Service (MLS), nor does it offer MLS access. This website is a service of CENTURY 21 Results, a broker participant of Stellar Mls. This web site may reference real estate listing(s) held by a brokerage firm other than the broker and/or agent who owns this web site.
The accuracy of all information, regardless of source, including but not limited to open house information, square footages and lot sizes, is deemed reliable but not guaranteed and should be personally verified through personal inspection by and/or with the appropriate professionals. The data contained herein is copyrighted by Stellar Mls and is protected by all applicable copyright laws. Any unauthorized dissemination of this information is in violation of copyright laws and is strictly prohibited.
Properties in listings may have been sold or may no longer be available.
Copyright 2026 Stellar Mls. All rights reserved.
The information being provided by Stellar Mls is for the consumer's personal, non-commercial use and may not be used for any purpose other than to identify prospective properties consumer may be interested in purchasing. Any information relating to real estate for sale referenced on this web site comes from the Internet Data Exchange (IDX) program of the Stellar Mls. CENTURY 21 Results is not a Multiple Listing Service (MLS), nor does it offer MLS access. This website is a service of CENTURY 21 Results, a broker participant of Stellar Mls. This web site may reference real estate listing(s) held by a brokerage firm other than the broker and/or agent who owns this web site.
The accuracy of all information, regardless of source, including but not limited to open house information, square footages and lot sizes, is deemed reliable but not guaranteed and should be personally verified through personal inspection by and/or with the appropriate professionals. The data contained herein is copyrighted by Stellar Mls and is protected by all applicable copyright laws. Any unauthorized dissemination of this information is in violation of copyright laws and is strictly prohibited.
Properties in listings may have been sold or may no longer be available.
Copyright 2026 Stellar Mls. All rights reserved.New listings near 19908 Bluff Oak Boulevard
- Coming Soon
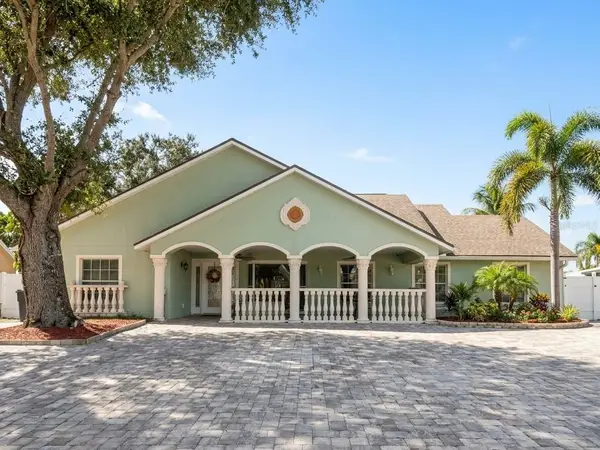 $699,900Coming Soon4 beds 3 baths2,061 sq. ft.
7004 Cobblewood Court, TAMPA, FL 33615
MLS# TB8560466Listed by: SHARKS REALTY GROUP LLC - Coming Soon
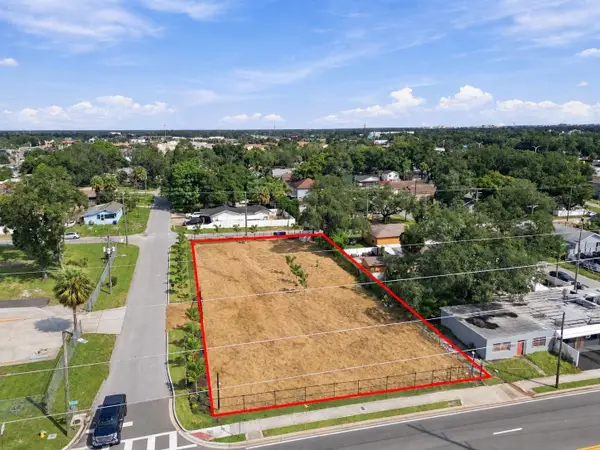 $799,999Coming Soon0.44 Acres
302 E Waters Avenue, TAMPA, FL 33604
MLS# TB8560824Listed by: KELLER WILLIAMS SOUTH TAMPA - Coming Soon
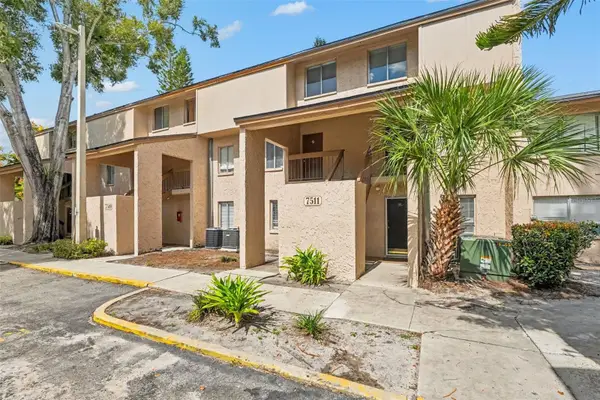 $110,000Coming Soon1 beds 1 baths747 sq. ft.
7511 Presley Place #97, TAMPA, FL 33617
MLS# TB8560980Listed by: IMPACT REALTY TAMPA BAY - Coming Soon
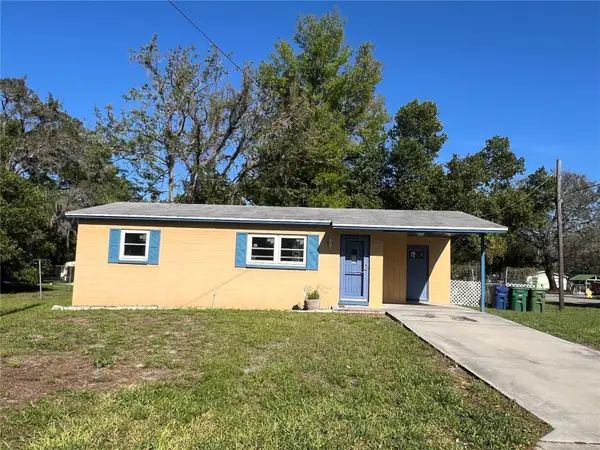 $300,000Coming Soon2 beds 1 baths698 sq. ft.
1602 E Annona Avenue, TAMPA, FL 33612
MLS# TB8561015Listed by: KELLER WILLIAMS TAMPA PROPERTIES - Coming Soon
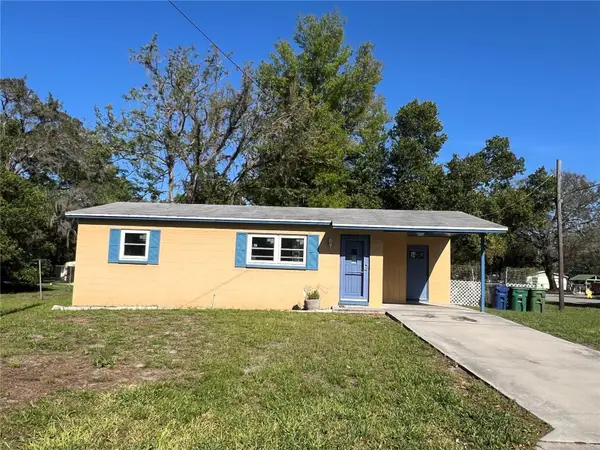 $375,000Coming Soon2 beds 1 baths698 sq. ft.
1602 E Annona Avenue, TAMPA, FL 33612
MLS# TB8561144Listed by: KELLER WILLIAMS TAMPA PROPERTIES - Coming Soon
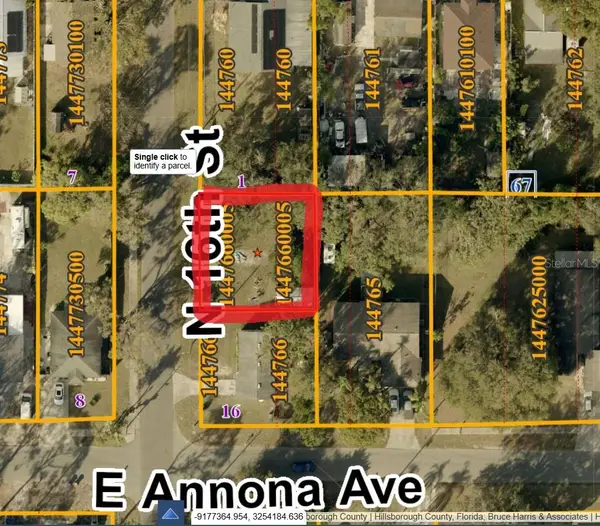 $85,000Coming Soon0.13 Acres
10105 N 16th Street, TAMPA, FL 33612
MLS# TB8561148Listed by: KELLER WILLIAMS TAMPA PROPERTIES - Coming Soon
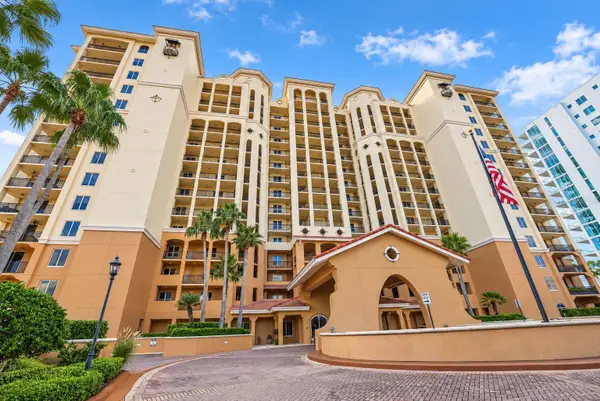 $1,075,000Coming Soon3 beds 2 baths1,823 sq. ft.
5823 Bowen Daniel Drive #704, TAMPA, FL 33616
MLS# TB8558217Listed by: THE REAL ESTATE MARKETPLACE - Coming Soon
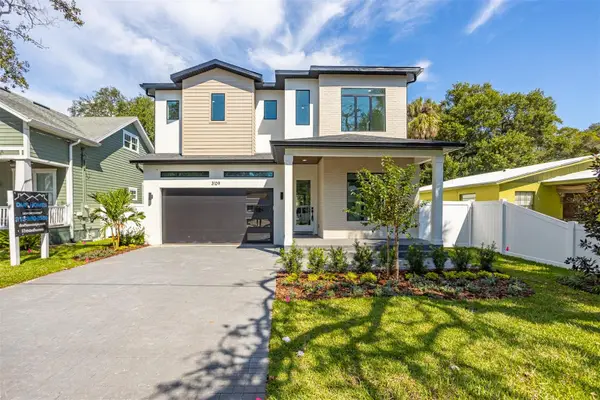 $1,295,000Coming Soon4 beds 5 baths3,231 sq. ft.
3109 W Wyoming Avenue, TAMPA, FL 33611
MLS# TB8559137Listed by: BRICK STREET REALTY - Coming Soon
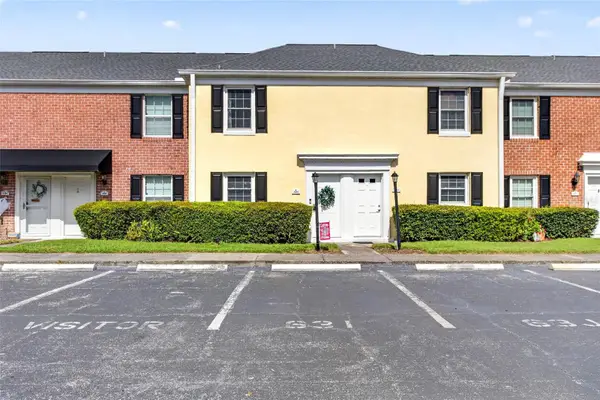 $250,000Coming Soon2 beds 3 baths1,326 sq. ft.
2555 Cedar Cypress Court #2555, TAMPA, FL 33618
MLS# TB8559306Listed by: KELLER WILLIAMS TAMPA PROPERTIES - Coming Soon
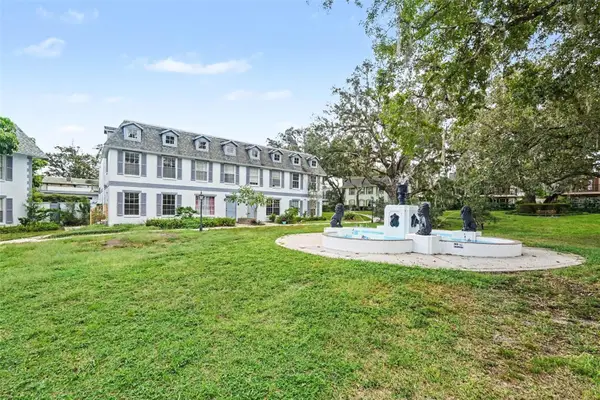 $159,900Coming Soon2 beds 2 baths1,536 sq. ft.
14408 Burgundy Square, TAMPA, FL 33613
MLS# TB8559598Listed by: IMPACT REALTY TAMPA BAY


Protect your home and budget from life's surprises with an Assurant Home Warranty, backed by a partner that supports you through every step of homeownership. Explore Plans.
©2026 Century 21 Real Estate LLC. All rights reserved. CENTURY 21®, the CENTURY 21 Logo and C21® are service marks owned by Century 21 Real Estate LLC. Century 21 Real Estate LLC fully supports the principles of the Fair Housing Act and the Equal Opportunity Act. Each office is independently owned and operated. Listing information is deemed reliable but not guaranteed accurate.