
20009 Oakflower Avenue, Tampa, FL 33647
Local realty services provided by:CENTURY 21 SUNBELT REALTY
20009 Oakflower Avenue,Tampa, FL 33647
$675,000
- 5 Beds
- 4 Baths
- 4,188 sq. ft.
- Single family
- Active
Listed by: stephen hachey
Office: flat fee mls realty
MLS#:TB8532244
Source:MFRMLS
Price summary
- Price:$675,000
- Price per sq. ft.:$124.26
- Monthly HOA dues:$130
About this home
Welcome to this spacious 5-bedroom, 4-full-bath home offering approximately 4,188 square feet of living space in the desirable gated community of Live Oak Preserve. With generously sized rooms and a versatile floor plan, this home provides plenty of space for comfortable everyday living, working from home and entertaining.
The first floor features large, beautiful tile flooring, while the second floor has attractive laminate flooring. The inviting eat-in kitchen offers stone countertops and connects easily to the home’s multiple living and dining areas. A standout feature is the expansive great room, complete with custom wall-to-wall wood cabinetry that provides abundant storage and an impressive built-in look. Use this as home theater, game room, play room or to run a home based business.
The spacious primary suite includes ample closet space and a private bathroom. Four additional bedrooms and a total of four full bathrooms provide flexibility for guests, home offices, hobby rooms or multigenerational living. The property also includes a three-car garage.
Step outside to enjoy the private heated pool and spa, creating the perfect setting for year-round relaxation, entertaining and enjoying the Florida lifestyle.
* New exterior paint
* New 2nd floor AC
* Washer - 2 years old
* Reverse osmosis water filtration system for drinking water
* All restrooms have bidets
* Quite neighborhood with many families with little ones
* Swimming pool comes with an automatic pool robot
Residents of Live Oak Preserve enjoy access to community amenities including a clubhouse, swimming pool, fitness center and recreational facilities. Conveniently located in New Tampa, the home is within 10 minutes from Walmart, Target, Publix, Aldi, LA Fitness and a wide variety of restaurants, as well as convenient access to shopping, healthcare and major roadways. Schedule your private showing and discover the space, comfort and convenience this beautiful home has to offer....
Contact an agent
Home facts
- Year built:2006
- Subdivision & Development:LIVE OAK PRESERVE PH 2A-VILLAG
- Listing ID #:TB8532244
- Added:93 day(s) ago
- Updated:October 25, 2026 at 07:18 PM
Rooms and interior
- Bedrooms:5
- Total bathrooms:4
- Full bathrooms:4
- Flooring:Laminate, Tile
- Dining Description:Eat In Kitchen
- Kitchen Description:Built-In Oven, Cooktop, Dishwasher, Disposal, Eat-in Kitchen, Kitchen Reverse Osmosis System, Microwave, Refrigerator, Solid Wood Cabinets, Water Softener
- Bedroom Description:Walk-In Closet(s)
- Living area:4,188 sq. ft.
Heating and cooling
- Cooling:Central Air
- Heating:Electric
- Central air:Yes
Structure and exterior
- Roof:Shingle
- Year built:2006
- Building area:4,188 sq. ft.
- Lot area:0.27 Acres
- Lot Features:Corner Lot, Paved, Private
- Construction Materials:Stucco
- Exterior Features:Front Porch, Outdoor Kitchen, Rear Porch, Screened
- Foundation Description:Slab
- Levels:2 Story
Utilities
- Water:Public
- Sewer:Public Sewer, Sewer Available
Finances and disclosures
- Price:$675,000
- Price per sq. ft.:$124.26
- Tax amount:$8,769 (2025)
Features and amenities
- Appliances:Built-in Oven, Cooktop, Dishwasher, Disposal, Dryer, Gas Water Heater, Irrigation Equipment, Kitchen Reverse Osmosis System, Microwave, Refrigerator, Washer, Water Softener
- Laundry features:Dryer, Inside, Laundry Closet, Laundry Room, Washer
- Amenities:Ceiling Fans(s), Clubhouse, Eat-in Kitchen, Fiber Optics, Fire Hydrant, Fitness Center, Gated, Irrigation Equipment, Natural Gas Connected, Playground, Pool, Recreation Facilities, Solid Wood Cabinets, Tennis Court(s), Thermostat, Walk-In Closet(s)
- Pool features:Heated, In Ground, Pool, Private Pool, Screen Enclosure
Parking
- Parking description:Attached Garage, Driveway, Garage Door Opener
- Garage:Yes
- Garage spaces:3
 The information being provided by Stellar Mls is for the consumer's personal, non-commercial use and may not be used for any purpose other than to identify prospective properties consumer may be interested in purchasing. Any information relating to real estate for sale referenced on this web site comes from the Internet Data Exchange (IDX) program of the Stellar Mls. CENTURY 21 SUNBELT REALTY is not a Multiple Listing Service (MLS), nor does it offer MLS access. This website is a service of CENTURY 21 SUNBELT REALTY, a broker participant of Stellar Mls. This web site may reference real estate listing(s) held by a brokerage firm other than the broker and/or agent who owns this web site.
The accuracy of all information, regardless of source, including but not limited to open house information, square footages and lot sizes, is deemed reliable but not guaranteed and should be personally verified through personal inspection by and/or with the appropriate professionals. The data contained herein is copyrighted by Stellar Mls and is protected by all applicable copyright laws. Any unauthorized dissemination of this information is in violation of copyright laws and is strictly prohibited.
Properties in listings may have been sold or may no longer be available.
Copyright 2026 Stellar Mls. All rights reserved. MFRMLS Member Broker: Jim Fischer
The information being provided by Stellar Mls is for the consumer's personal, non-commercial use and may not be used for any purpose other than to identify prospective properties consumer may be interested in purchasing. Any information relating to real estate for sale referenced on this web site comes from the Internet Data Exchange (IDX) program of the Stellar Mls. CENTURY 21 SUNBELT REALTY is not a Multiple Listing Service (MLS), nor does it offer MLS access. This website is a service of CENTURY 21 SUNBELT REALTY, a broker participant of Stellar Mls. This web site may reference real estate listing(s) held by a brokerage firm other than the broker and/or agent who owns this web site.
The accuracy of all information, regardless of source, including but not limited to open house information, square footages and lot sizes, is deemed reliable but not guaranteed and should be personally verified through personal inspection by and/or with the appropriate professionals. The data contained herein is copyrighted by Stellar Mls and is protected by all applicable copyright laws. Any unauthorized dissemination of this information is in violation of copyright laws and is strictly prohibited.
Properties in listings may have been sold or may no longer be available.
Copyright 2026 Stellar Mls. All rights reserved. MFRMLS Member Broker: Jim FischerNew listings near 20009 Oakflower Avenue
- Coming Soon
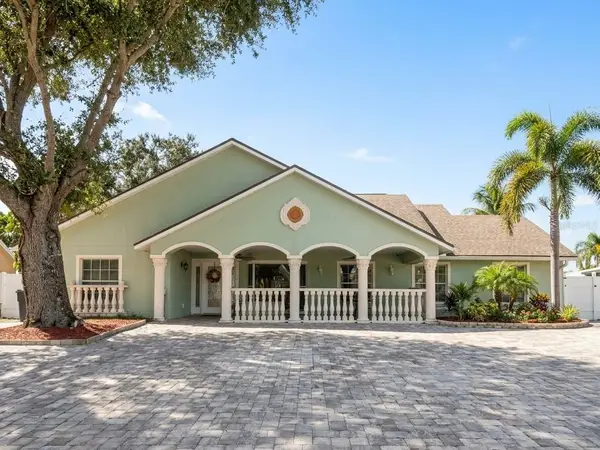 $699,900Coming Soon4 beds 3 baths2,061 sq. ft.
7004 Cobblewood Court, TAMPA, FL 33615
MLS# TB8560466Listed by: SHARKS REALTY GROUP LLC - Coming Soon
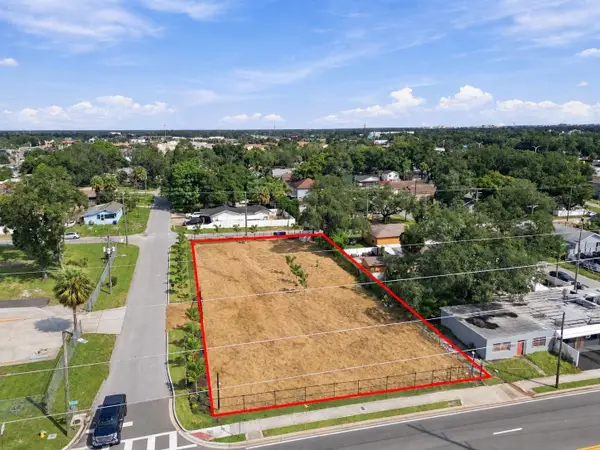 $799,999Coming Soon0.44 Acres
302 E Waters Avenue, TAMPA, FL 33604
MLS# TB8560824Listed by: KELLER WILLIAMS SOUTH TAMPA - Coming Soon
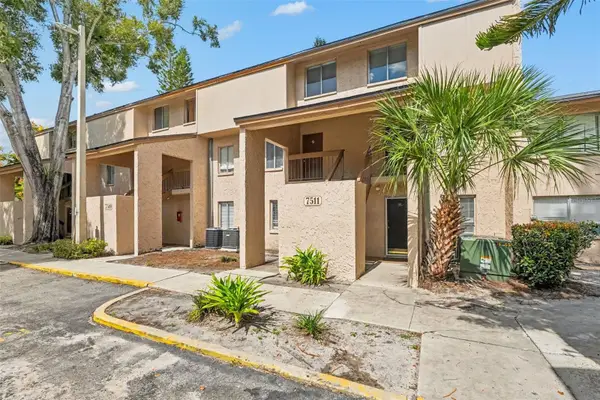 $110,000Coming Soon1 beds 1 baths747 sq. ft.
7511 Presley Place #97, TAMPA, FL 33617
MLS# TB8560980Listed by: IMPACT REALTY TAMPA BAY - Coming Soon
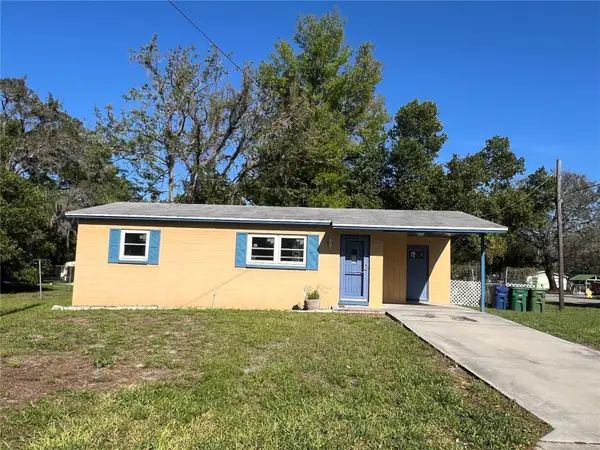 $300,000Coming Soon2 beds 1 baths698 sq. ft.
1602 E Annona Avenue, TAMPA, FL 33612
MLS# TB8561015Listed by: KELLER WILLIAMS TAMPA PROPERTIES - Coming Soon
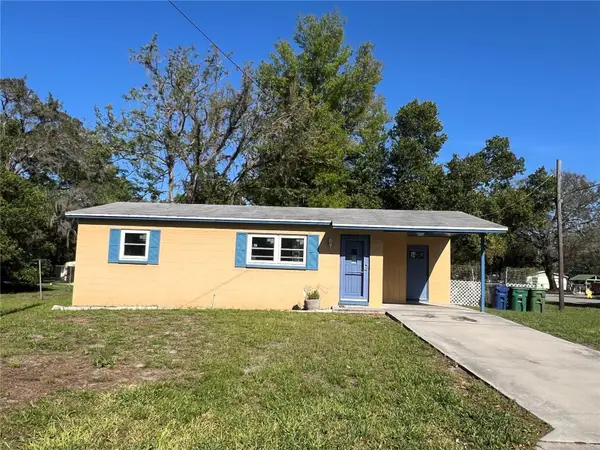 $375,000Coming Soon2 beds 1 baths698 sq. ft.
1602 E Annona Avenue, TAMPA, FL 33612
MLS# TB8561144Listed by: KELLER WILLIAMS TAMPA PROPERTIES - Coming Soon
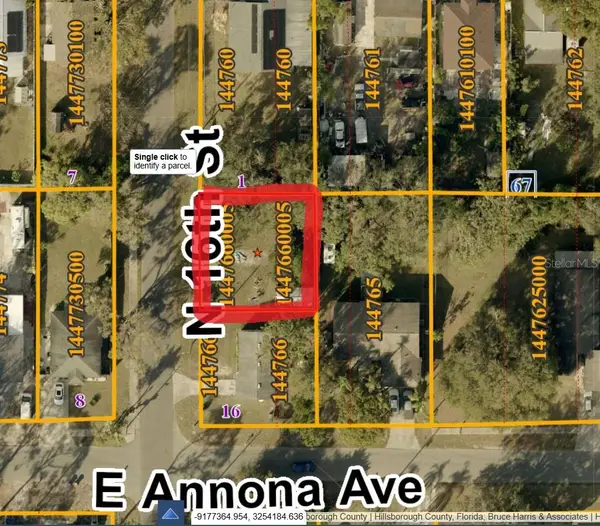 $85,000Coming Soon0.13 Acres
10105 N 16th Street, TAMPA, FL 33612
MLS# TB8561148Listed by: KELLER WILLIAMS TAMPA PROPERTIES - Coming Soon
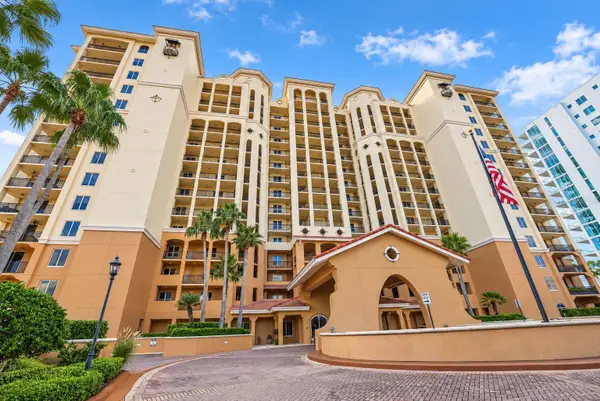 $1,075,000Coming Soon3 beds 2 baths1,823 sq. ft.
5823 Bowen Daniel Drive #704, TAMPA, FL 33616
MLS# TB8558217Listed by: THE REAL ESTATE MARKETPLACE - Coming Soon
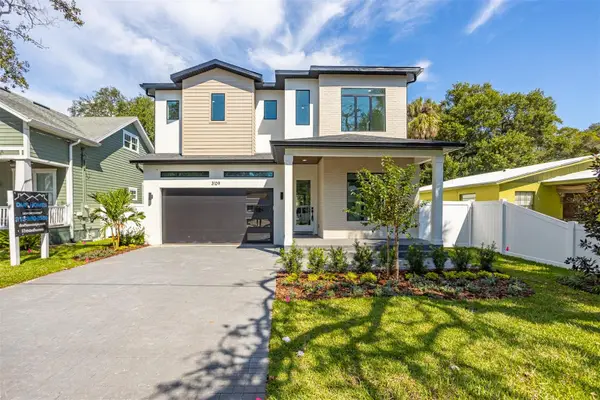 $1,295,000Coming Soon4 beds 5 baths3,231 sq. ft.
3109 W Wyoming Avenue, TAMPA, FL 33611
MLS# TB8559137Listed by: BRICK STREET REALTY - Coming Soon
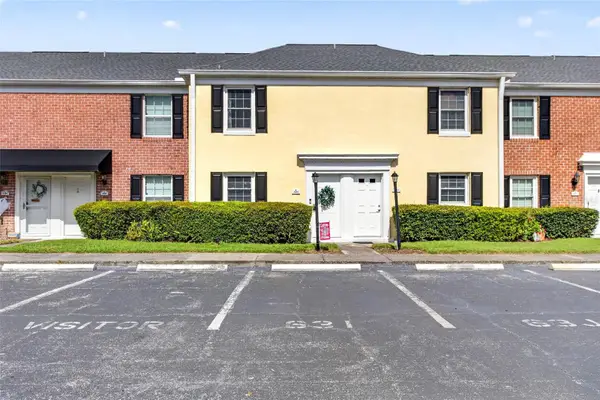 $250,000Coming Soon2 beds 3 baths1,326 sq. ft.
2555 Cedar Cypress Court #2555, TAMPA, FL 33618
MLS# TB8559306Listed by: KELLER WILLIAMS TAMPA PROPERTIES - Coming Soon
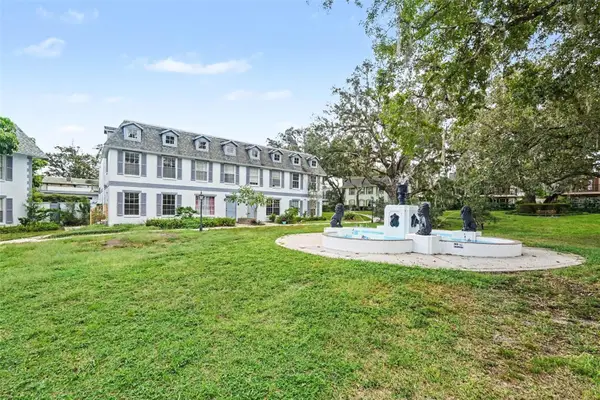 $159,900Coming Soon2 beds 2 baths1,536 sq. ft.
14408 Burgundy Square, TAMPA, FL 33613
MLS# TB8559598Listed by: IMPACT REALTY TAMPA BAY


Protect your home and budget from life's surprises with an Assurant Home Warranty, backed by a partner that supports you through every step of homeownership. Explore Plans.
©2026 Century 21 Real Estate LLC. All rights reserved. CENTURY 21®, the CENTURY 21 Logo and C21® are service marks owned by Century 21 Real Estate LLC. Century 21 Real Estate LLC fully supports the principles of the Fair Housing Act and the Equal Opportunity Act. Each office is independently owned and operated. Listing information is deemed reliable but not guaranteed accurate.