
208 W Frances Avenue #3, Tampa, FL 33602
Local realty services provided by:CENTURY 21 Circle
Listed by: leslie minder, mary beth byrd
Office: smith & associates real estate
MLS#:TB8503947
Source:MFRMLS
Price summary
- Price:$799,000
- Price per sq. ft.:$303.69
- Monthly HOA dues:$225
About this home
Fully completed new construction! Welcome to Frances Place, where luxury meets convenience in the golden
quadrant of Tampa Heights. There is good reason to find peace of mind in this exquisite townhome community
that sits 41 feet above sea level, reassuring you that your home is a safe haven from most any storm. No flooding
issues on this street during the hurricane and no flood insurance required. As you approach Frances Place, you’ll
be greeted by the Rosemary Beach design and a community courtyard that is a welcoming way to greet your
guests. This three bedroom unit offers great flexibility with an added bonus room on the first floor to be used for
office, media or playroom. On the second level you’ll be pleased to find wide open living spaces with generous
ceiling height, an abundance of natural light and oversized hurricane rated windows. Elegant in design, the enire
unit is finished with luxury vinyl flooring that is a breeze to maintain and goes well with any home décor. The
finishes in the gourmet kitchen are complete with quartz counters, brass hardware on gleaming 42-inch white
wood cabinetry, high end stainless appliances and plenty of storage space. The bathrooms are all finished in
marble countertops, and fine decorator tile. On the private bedroom floor, you’ll find the primary bedroom and two
guest rooms, two full baths and laundry room complete with a GE profile washer and dryer. Block separation
walls between each residence ensure optimal sound insulation. You’ll enjoy the convenience of a two-car
attached garage with epoxy floors, but you may find yourself spending more time walking the few blocks to
Armature Works and Tampa’s Waterfront Riverwalk. Frances Place brings the perfect blend of elegance,
sophistication, and modern functionality in a neighborhood you’ll love to call home....
Contact an agent
Home facts
- Year built:2024
- Subdivision & Development:MATTHEW BUNCH TOWNHOMES
- Listing ID #:TB8503947
- Added:103 day(s) ago
- Updated:August 12, 2026 at 02:53 PM
Rooms and interior
- Bedrooms:3
- Total bathrooms:4
- Full bathrooms:2
- Half bathrooms:2
- Flooring:Luxury Vinyl, Tile
- Dining Description:Eat In Kitchen
- Kitchen Description:Bar Fridge, Convection Oven, Cooktop, Dishwasher, Disposal, Eat-in Kitchen, Exhaust Fan, Kitchen/Family Room Combo, Microwave, Refrigerator, Solid Wood Cabinets, Stone Counters
- Bedroom Description:High Ceilings, Primary Bedroom Upstairs, Split Bedroom, Walk-In Closet(s)
- Living area:2,143 sq. ft.
Heating and cooling
- Cooling:Central Air
- Heating:Central, Electric
- Central air:Yes
Structure and exterior
- Roof:Shingle
- Year built:2024
- Building area:2,143 sq. ft.
- Lot area:0.24 Acres
- Lot Features:Landscaped, Paved
- Architectural Style:Traditional
- Construction Materials:Block, Frame, Stucco, Wood Siding
- Exterior Features:Courtyard, Rain Gutters
- Foundation Description:Slab
- Levels:Three Or More Story
Schools
- High school:Hillsborough-HB
- Middle school:Stewart-HB
- Elementary school:Graham-HB
Utilities
- Water:Public, Water Connected
- Sewer:Public, Public Sewer, Sewer Connected
Finances and disclosures
- Price:$799,000
- Price per sq. ft.:$303.69
- Tax amount:$793 (2024)
Features and amenities
- Appliances:Bar Fridge, Convection Oven, Cooktop, Dishwasher, Disposal, Dryer, Exhaust Fan, Irrigation Equipment, Microwave, Refrigerator, Washer
- Laundry features:Dryer, Inside, Laundry Room, Laundry Upper Level, Washer
- Amenities:Ceiling Fans(s), Crown Molding, Eat-in Kitchen, High Ceilings, Irrigation Equipment, Kitchen/Family Room Combo, Open Floorplan, Phone Available, Primary Bedroom Upstairs, Solid Wood Cabinets, Split Bedroom, Stone Counters, Walk-In Closet(s)
- Pool features:Public Pool
Parking
- Parking description:Attached Garage, Garage Door Opener, Garage Faces Rear, Ground Level
- Garage:Yes
- Garage spaces:2
 The information being provided by Stellar Mls is for the consumer's personal, non-commercial use and may not be used for any purpose other than to identify prospective properties consumer may be interested in purchasing. Any information relating to real estate for sale referenced on this web site comes from the Internet Data Exchange (IDX) program of the Stellar Mls. CENTURY 21 Circle is not a Multiple Listing Service (MLS), nor does it offer MLS access. This website is a service of CENTURY 21 Circle, a broker participant of Stellar Mls. This web site may reference real estate listing(s) held by a brokerage firm other than the broker and/or agent who owns this web site.
The accuracy of all information, regardless of source, including but not limited to open house information, square footages and lot sizes, is deemed reliable but not guaranteed and should be personally verified through personal inspection by and/or with the appropriate professionals. The data contained herein is copyrighted by Stellar Mls and is protected by all applicable copyright laws. Any unauthorized dissemination of this information is in violation of copyright laws and is strictly prohibited.
Properties in listings may have been sold or may no longer be available.
Copyright 2026 Stellar Mls. All rights reserved.
The information being provided by Stellar Mls is for the consumer's personal, non-commercial use and may not be used for any purpose other than to identify prospective properties consumer may be interested in purchasing. Any information relating to real estate for sale referenced on this web site comes from the Internet Data Exchange (IDX) program of the Stellar Mls. CENTURY 21 Circle is not a Multiple Listing Service (MLS), nor does it offer MLS access. This website is a service of CENTURY 21 Circle, a broker participant of Stellar Mls. This web site may reference real estate listing(s) held by a brokerage firm other than the broker and/or agent who owns this web site.
The accuracy of all information, regardless of source, including but not limited to open house information, square footages and lot sizes, is deemed reliable but not guaranteed and should be personally verified through personal inspection by and/or with the appropriate professionals. The data contained herein is copyrighted by Stellar Mls and is protected by all applicable copyright laws. Any unauthorized dissemination of this information is in violation of copyright laws and is strictly prohibited.
Properties in listings may have been sold or may no longer be available.
Copyright 2026 Stellar Mls. All rights reserved.New listings near 208 W Frances Avenue #3
- New
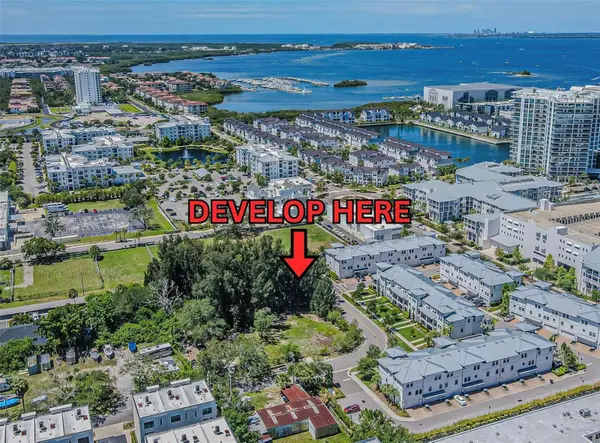 $3,100,000Active1 Acres
4904 W Paul Avenue, TAMPA, FL 33611
MLS# R4911810Listed by: ADSIZZLE REALTY INC - New
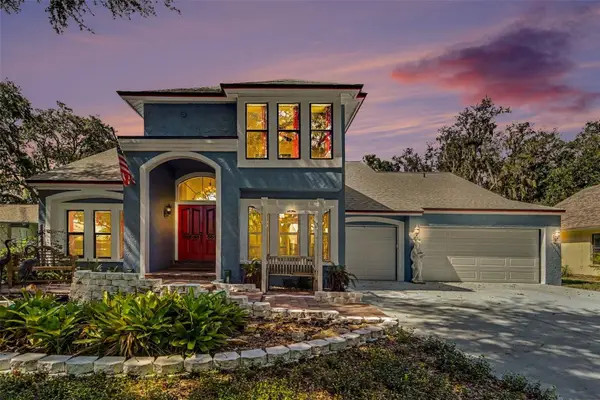 $490,000Active4 beds 3 baths2,213 sq. ft.
6203 Farthing Street, TAMPA, FL 33647
MLS# O6427830Listed by: EXP REALTY LLC - New
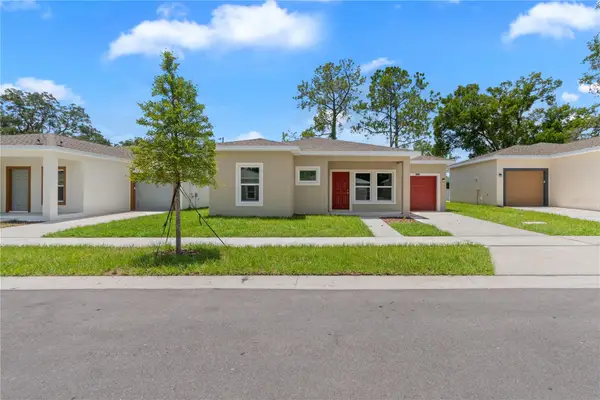 $350,000Active3 beds 2 baths1,251 sq. ft.
5013 Finders Court, TAMPA, FL 33617
MLS# TB8538193Listed by: NACA - New
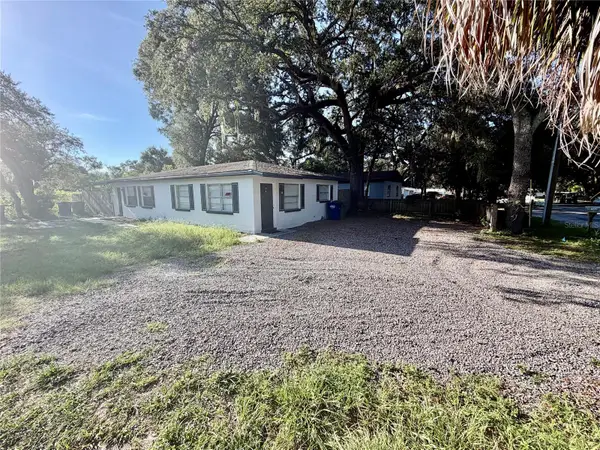 $305,000Active2 beds 2 baths1,248 sq. ft.
10123 N 11th Street #A, TAMPA, FL 33612
MLS# TB8538398Listed by: REALTY BLU - New
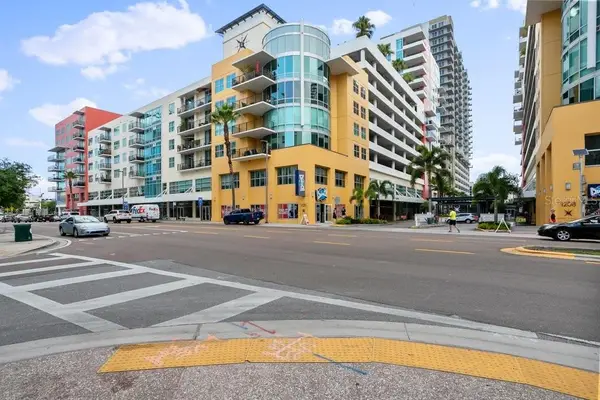 $850,000Active2 beds 2 baths1,599 sq. ft.
1120 E Kennedy Boulevard #1416, TAMPA, FL 33602
MLS# TB8535836Listed by: GULF SHORES REALTY ERA POWERED LLC - New
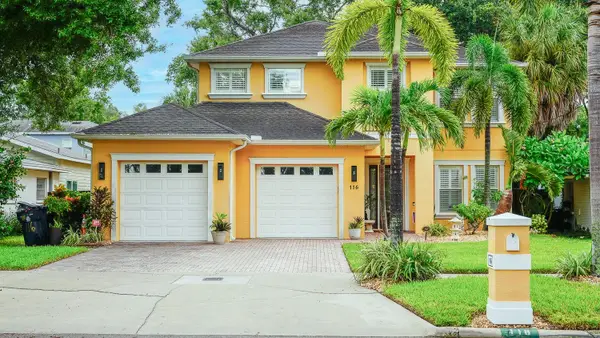 $1,799,900Active5 beds 4 baths3,667 sq. ft.
116 S Hesperides Street, TAMPA, FL 33609
MLS# TB8537834Listed by: MILITARY RELOCATION NETWORK AND REALTY SERVICES - Open Sat, 11am to 1pmNew
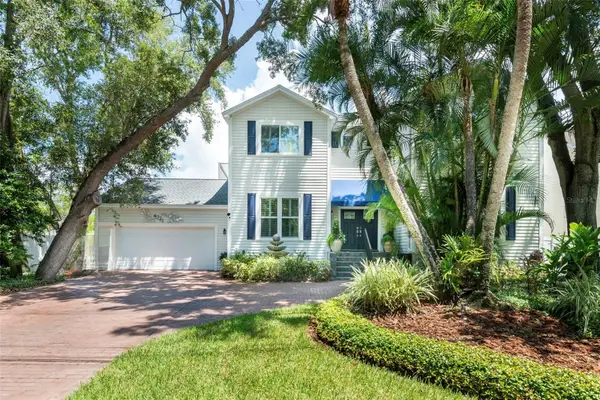 $1,250,000Active4 beds 3 baths2,768 sq. ft.
4721 W San Miguel Street, TAMPA, FL 33629
MLS# TB8538148Listed by: GULF SHORES REALTY ERA POWERED LLC - New
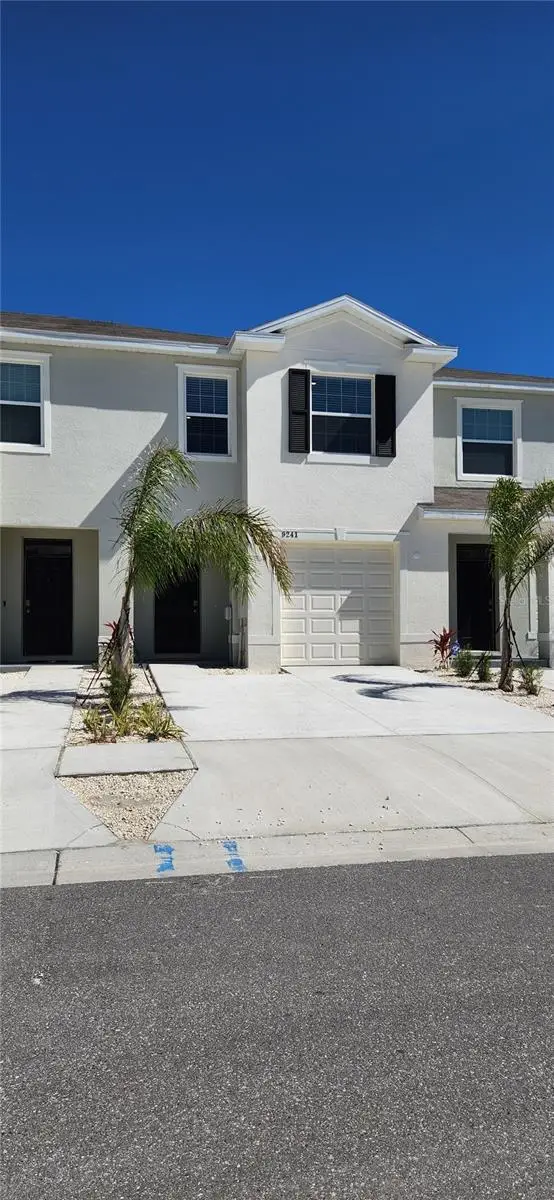 $435,000Active3 beds 3 baths1,707 sq. ft.
9241 Rock Harbour Way, TAMPA, FL 33637
MLS# O6428560Listed by: POLO REALTY LLC - New
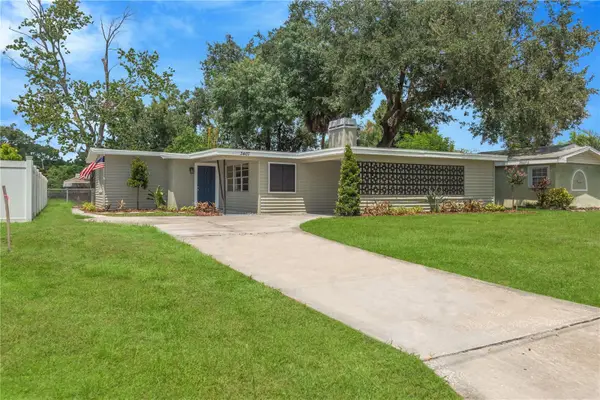 $374,900Active3 beds 2 baths1,389 sq. ft.
3407 W New Orleans Avenue, TAMPA, FL 33614
MLS# TB8536231Listed by: PINEYWOODS REALTY LLC - New
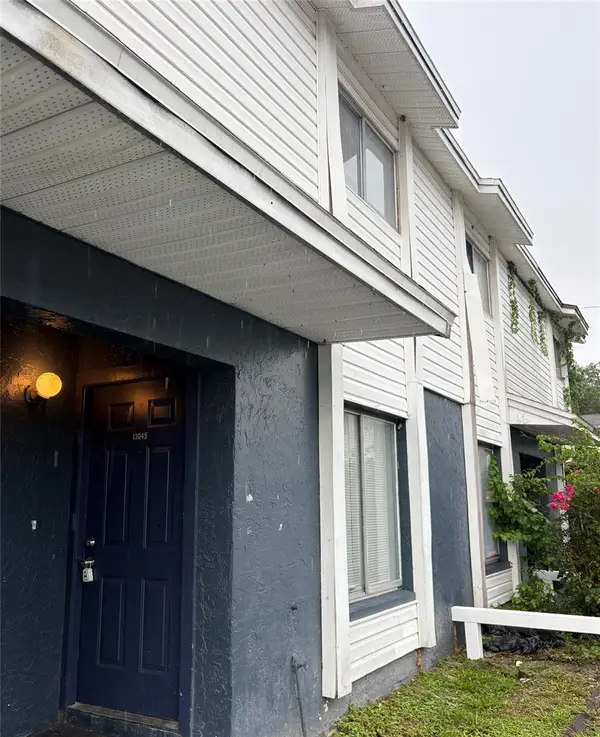 $145,000Active2 beds 2 baths936 sq. ft.
13045 Londondary Place, TAMPA, FL 33612
MLS# TB8537396Listed by: BRIGHT REALTY GROUP LLC


Protect your home and budget from life's surprises with an Assurant Home Warranty, backed by a partner that supports you through every step of homeownership. Explore Plans.
©2026 Century 21 Real Estate LLC. All rights reserved. CENTURY 21®, the CENTURY 21 Logo and C21® are service marks owned by Century 21 Real Estate LLC. Century 21 Real Estate LLC fully supports the principles of the Fair Housing Act and the Equal Opportunity Act. Each office is independently owned and operated. Listing information is deemed reliable but not guaranteed accurate.