
2305 S Bendelow Trail, Tampa, FL 33629
Local realty services provided by:CENTURY 21 Alliance Realty Group
2305 S Bendelow Trail,Tampa, FL 33629
$3,500,000
- 5 Beds
- 5 Baths
- 4,659 sq. ft.
- Single family
- Active
Listed by: krista maddox, frances collier
Office: smith & associates real estate
MLS#:TB8537839
Source:MFRMLS
Price summary
- Price:$3,500,000
- Price per sq. ft.:$751.23
About this home
Luxury home in Golfview | Completely Renovated | Premier South Tampa Location! Extraordinary opportunity to own a fully renovated luxury home overlooking the 2nd Fairway of Palma Ceia Golf & Country Club. With prime views of both the 1st and 2nd fairways, this exceptional residence combines timeless architecture with sophisticated modern design and impeccable craftsmanship. Completely reimagined from top to bottom, this move-in-ready, all-block home offers elegant European White Oak flooring, high ceilings, designer lighting, oversized impact-rated windows and doors, and abundant natural light throughout. Guests are welcomed through the stately Bendelow Trail entrance, where a covered front porch overlooks the picturesque fairway. Designed for both everyday living and entertaining, the spectacular chef's kitchen features an impressive 13-foot Brazilian marble island, custom Urban Effects solid wood cabinetry, GE Monogram stainless steel appliances, a 6-burner gas range, built-in microwave/convection oven, 48-inch built-in refrigerator, Scotsman ice maker, and a spacious walk-in pantry. The open-concept family room offers stunning golf course views, a dramatic fireplace, two bars plus a custom wine room. Upstairs, a second flex room has a beverage center and balcony access making it a fun hangout spot. The luxurious primary suite is a true retreat with panoramic golf course views, private balcony access, and a spa-inspired bathroom. Four additional bedrooms, including a private first-floor guest suite ideal for multigenerational living or visitors, provide exceptional flexibility, while an oversized upstairs laundry room adds convenience. Outdoor living boasts a covered lanai featuring a fully equipped outdoor kitchen, gas grill, bar seating, and ample space to entertain. Extensive renovations in 2021 include: roof, impact-rated windows and doors, new exterior elevation, Trane 15-SEER HVAC systems, and a complete interior update. Located in the heart of Palma Ceia, this exceptional home is just steps from Palma Ceia Golf & Country Club and zoned for A-rated Roosevelt/Coleman/Plant. Enjoy quick access to nearby restaurants, iconic Bayshore Boulevard, Hyde Park Village, Downtown Tampa, Tampa International Airport, and world class dining & shopping; Schedule your private showing today!...
Contact an agent
Home facts
- Year built:2001
- Subdivision & Development:ST ANDREWS PARK REV MAP
- Listing ID #:TB8537839
- Added:1 day(s) ago
- Updated:August 13, 2026 at 10:10 PM
Rooms and interior
- Bedrooms:5
- Total bathrooms:5
- Full bathrooms:4
- Half bathrooms:1
- Flooring:Tile, Wood
- Dining Description:Eat In Kitchen, Formal Dining Room
- Kitchen Description:Bar Fridge, Dishwasher, Disposal, Dry Bar, Eat-in Kitchen, Ice Maker, Microwave, Range, Range Hood, Refrigerator, Solid Surface Counters, Solid Wood Cabinets, Stone Counters, Wine Refrigerator
- Bedroom Description:High Ceilings, Primary Bedroom Upstairs, Walk-In Closet(s)
- Living area:4,659 sq. ft.
Heating and cooling
- Cooling:Central Air, Zoned
- Heating:Central, Zoned
- Central air:Yes
Structure and exterior
- Roof:Shingle
- Year built:2001
- Building area:4,659 sq. ft.
- Lot area:0.25 Acres
- Lot Features:Corner Lot, Landscaped, Level, Paved
- Architectural Style:Contemporary
- Construction Materials:Block, Stucco
- Exterior Features:Balcony, Covered Porch/Patio, Front Porch, Outdoor Kitchen, Rain Gutters, Rear Porch, Side Porch, Sprinkler Metered
- Foundation Description:Slab
- Levels:2 Story
Schools
- High school:Plant-HB
- Middle school:Coleman-HB
- Elementary school:Roosevelt-HB
Utilities
- Water:Public, Water Connected
- Sewer:Public, Public Sewer, Sewer Connected
Finances and disclosures
- Price:$3,500,000
- Price per sq. ft.:$751.23
- Tax amount:$38,536 (2025)
Features and amenities
- Appliances:Bar Fridge, Dishwasher, Disposal, Dryer, Ice Maker, Irrigation Equipment, Microwave, Range, Range Hood, Refrigerator, Tankless Water Heater, Washer, Wine Refrigerator
- Laundry features:Dryer, Inside, Laundry Room, Laundry Upper Level, Washer
- Amenities:BB/HS Internet Available, Built-In Features, Dry Bar, Eat-in Kitchen, High Ceilings, Irrigation Equipment, Natural Gas Connected, Open Floorplan, Primary Bedroom Upstairs, Solid Surface Counters, Solid Wood Cabinets, Stone Counters, Thermostat, Walk-In Closet(s), Window Treatments
- Pool features:Public Pool
Parking
- Parking description:Attached Garage, Driveway, Garage Door Opener, Garage Faces Side
- Garage:Yes
- Garage spaces:2
 The information being provided by Stellar Mls is for the consumer's personal, non-commercial use and may not be used for any purpose other than to identify prospective properties consumer may be interested in purchasing. Any information relating to real estate for sale referenced on this web site comes from the Internet Data Exchange (IDX) program of the Stellar Mls. CENTURY 21 Alliance Realty Group is not a Multiple Listing Service (MLS), nor does it offer MLS access. This website is a service of CENTURY 21 Alliance Realty Group, a broker participant of Stellar Mls. This web site may reference real estate listing(s) held by a brokerage firm other than the broker and/or agent who owns this web site.
The accuracy of all information, regardless of source, including but not limited to open house information, square footages and lot sizes, is deemed reliable but not guaranteed and should be personally verified through personal inspection by and/or with the appropriate professionals. The data contained herein is copyrighted by Stellar Mls and is protected by all applicable copyright laws. Any unauthorized dissemination of this information is in violation of copyright laws and is strictly prohibited.
Properties in listings may have been sold or may no longer be available.
Copyright 2026 Stellar Mls. All rights reserved. MFRMLS Member Broker: Joseph Pettinella
The information being provided by Stellar Mls is for the consumer's personal, non-commercial use and may not be used for any purpose other than to identify prospective properties consumer may be interested in purchasing. Any information relating to real estate for sale referenced on this web site comes from the Internet Data Exchange (IDX) program of the Stellar Mls. CENTURY 21 Alliance Realty Group is not a Multiple Listing Service (MLS), nor does it offer MLS access. This website is a service of CENTURY 21 Alliance Realty Group, a broker participant of Stellar Mls. This web site may reference real estate listing(s) held by a brokerage firm other than the broker and/or agent who owns this web site.
The accuracy of all information, regardless of source, including but not limited to open house information, square footages and lot sizes, is deemed reliable but not guaranteed and should be personally verified through personal inspection by and/or with the appropriate professionals. The data contained herein is copyrighted by Stellar Mls and is protected by all applicable copyright laws. Any unauthorized dissemination of this information is in violation of copyright laws and is strictly prohibited.
Properties in listings may have been sold or may no longer be available.
Copyright 2026 Stellar Mls. All rights reserved. MFRMLS Member Broker: Joseph PettinellaNew listings near 2305 S Bendelow Trail
- New
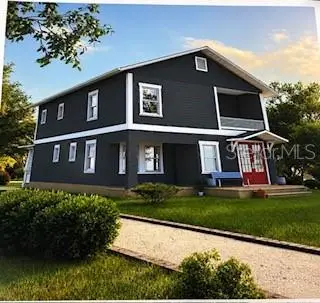 $999,900Active4 beds 4 baths2,208 sq. ft.
Address Withheld By Seller, TAMPA, FL 33603
MLS# TB8538621Listed by: DALTON WADE INC - New
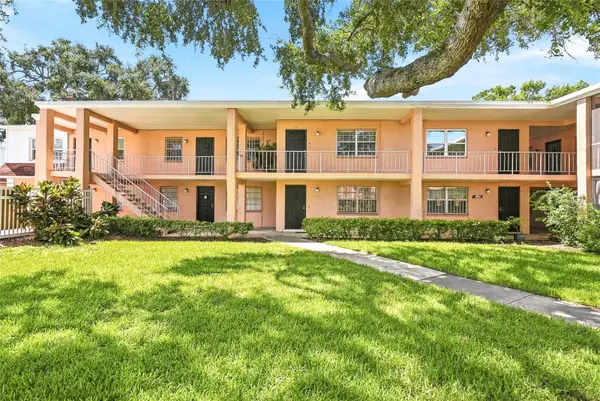 $125,000Active1 beds 1 baths702 sq. ft.
4702 Michael Court #142, TAMPA, FL 33614
MLS# TB8538668Listed by: AVENUE HOMES LLC - New
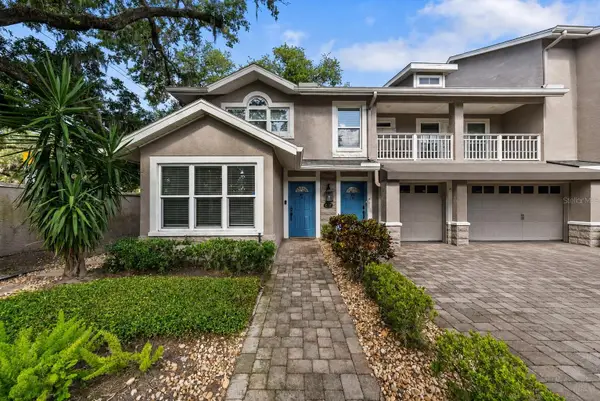 $525,000Active2 beds 2 baths1,140 sq. ft.
4811 Bayshore Boulevard #307, TAMPA, FL 33611
MLS# TB8538691Listed by: SMITH & ASSOCIATES REAL ESTATE - New
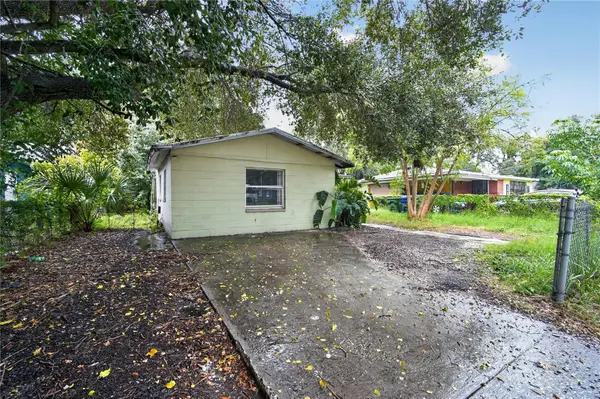 $149,000Active2 beds 1 baths1,028 sq. ft.
3504 Lindell Avenue, TAMPA, FL 33610
MLS# O6433441Listed by: EXIT REALTY PREMIER LEGACY - New
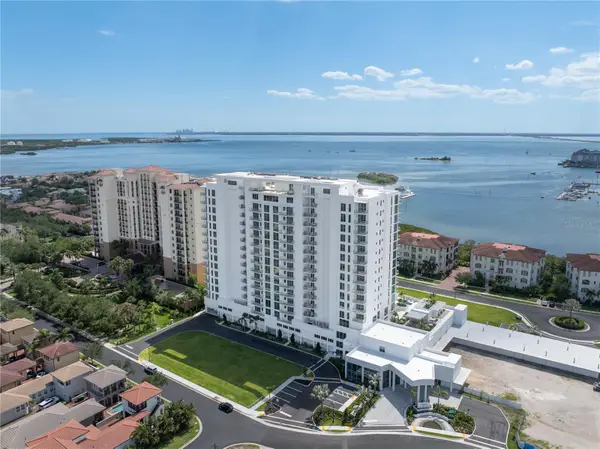 $2,750,000Active4 beds 4 baths2,666 sq. ft.
5713 Bowen Daniel Drive #901, TAMPA, FL 33616
MLS# TB8538728Listed by: SMITH & ASSOCIATES REAL ESTATE - New
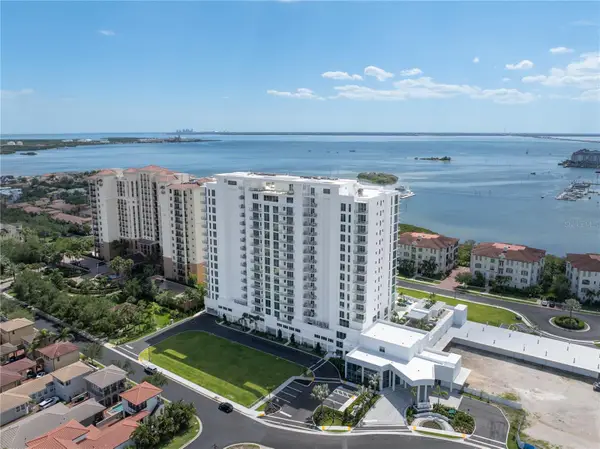 $2,400,000Active4 beds 4 baths2,666 sq. ft.
5713 Bowen Daniel Drive #606, TAMPA, FL 33616
MLS# TB8538740Listed by: SMITH & ASSOCIATES REAL ESTATE - New
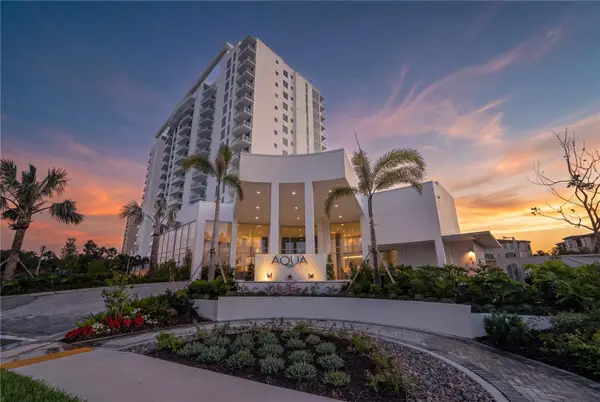 $2,320,000Active2 beds 3 baths2,344 sq. ft.
5713 Bowen Daniel Drive #1505, TAMPA, FL 33616
MLS# TB8538744Listed by: SMITH & ASSOCIATES REAL ESTATE - New
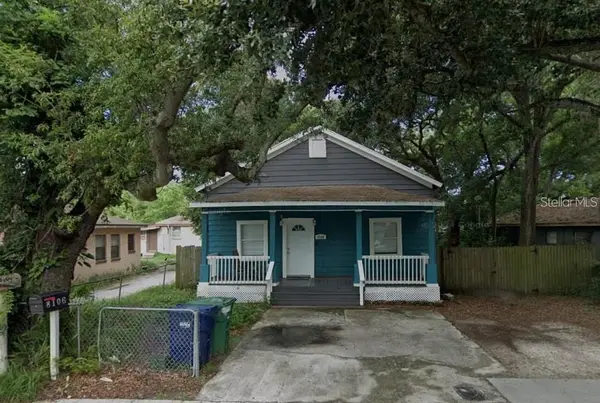 $185,000Active4 beds 2 baths1,252 sq. ft.
8106 N Brooks Street, TAMPA, FL 33604
MLS# TB8538708Listed by: AGILE GROUP REALTY - New
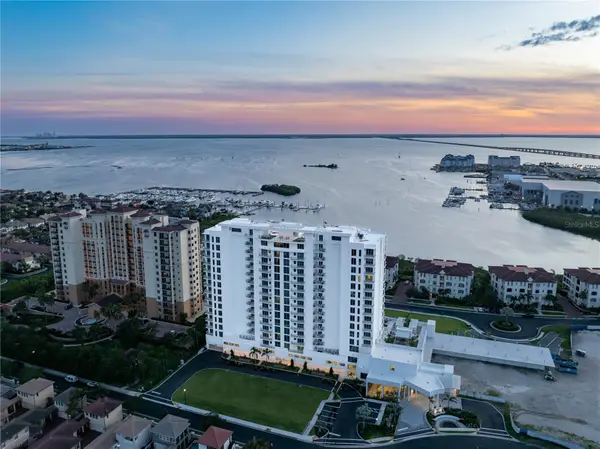 $2,220,000Active2 beds 3 baths2,344 sq. ft.
5713 Bowen Daniel Drive #1402, TAMPA, FL 33616
MLS# TB8538716Listed by: SMITH & ASSOCIATES REAL ESTATE


Protect your home and budget from life's surprises with an Assurant Home Warranty, backed by a partner that supports you through every step of homeownership. Explore Plans.
©2026 Century 21 Real Estate LLC. All rights reserved. CENTURY 21®, the CENTURY 21 Logo and C21® are service marks owned by Century 21 Real Estate LLC. Century 21 Real Estate LLC fully supports the principles of the Fair Housing Act and the Equal Opportunity Act. Each office is independently owned and operated. Listing information is deemed reliable but not guaranteed accurate.