
Address Withheld By Seller, Tampa, FL 33603
Local realty services provided by:CENTURY 21 Alliance Realty Group
Address Withheld By Seller,Tampa, FL 33603
$999,900
- 4 Beds
- 4 Baths
- 2,208 sq. ft.
- Single family
- Active
Listed by: domingo gonzalez
Office: dalton wade inc
MLS#:TB8538621
Source:MFRMLS
Sorry, we are unable to map this address
Price summary
- Price:$999,900
- Price per sq. ft.:$288.9
About this home
Location Location Location!!!
Beautiful Seminole Heights Neighborhood near Historical Ybor City!
Beautiful Two-Story bungalow-style home with Exceptional Space & Outdoor Living.
Welcome to a spacious and thoughtfully designed two-story home offering an abundance of living space, storage, and comfortable indoor-outdoor living.
Close to all major highways, I-4, I-275, Tampa Airport, Raymond James Stadium, Future Tampa Rays Stadium, University of Tampa, USF University, Hillsborough Community College, Tampa Riverwalk, Busch Gardens, Tampa International Mall, and Downtown Tampa.
First Floor:
The first floor features an inviting open-concept layout with a primary bedroom, convenient half bathroom, and laundry room with additional closet space. The kitchen offers beautiful wood cabinetry with drawers, a large center island, and granite countertops. You’ll find plenty of closets throughout the home for exceptional storage. French-style front doors and French sliding glass doors add character and allow natural light to flow throughout the living spaces.
Step outside to enjoy the front porch or approximately 150 square feet of covered rear porch space, perfect for entertaining, relaxing, or enjoying the backyard. The home also includes a spacious three-car garage and a generous backyard with additional potential for future improvements or customization.
Second Floor:
Upstairs, you’ll find a huge primary suite designed as a private retreat. The spacious bedroom includes a walk-in closet, a large bathroom with dual sinks, and an impressive oversized shower.
A second approximately 150-square-foot covered porch, accessible directly from the primary bedroom through sliding glass doors, provides the perfect place to sit back, relax, and enjoy the peaceful surroundings. Imagine starting your morning with a cup of coffee while watching the birds and enjoying the mature oak trees.
The second floor also features two additional bedrooms, each with closet space, plus a full bathroom. An additional loft area provides versatile space that can be used as an entertainment room, home office, reading area, or additional living space.
A spacious hallway and open walkway connect the upstairs living areas, creating a comfortable and functional floor plan.
With multiple bedrooms, generous closet space, two covered porches, a three-car garage, open-concept living, and a versatile loft, this home offers plenty of room to live, work, entertain, and relax.
Under Construction. Estimated completion by November, 2026....
Contact an agent
Home facts
- Year built:2026
- Subdivision & Development:GRAFTON PLACE
- Listing ID #:TB8538621
- Added:1 day(s) ago
- Updated:August 13, 2026 at 09:35 PM
Rooms and interior
- Bedrooms:4
- Total bathrooms:4
- Full bathrooms:3
- Half bathrooms:1
- Flooring:Laminate
- Kitchen Description:Built-In Oven, Convection Oven, Cooktop, Dishwasher, Exhaust Fan, Range Hood
- Bedroom Description:Split Bedroom, Walk-In Closet(s)
- Living area:2,208 sq. ft.
Heating and cooling
- Cooling:Central Air
- Heating:Electric
- Central air:Yes
Structure and exterior
- Roof:Shingle
- Year built:2026
- Building area:2,208 sq. ft.
- Lot area:0.16 Acres
- Construction Materials:Block
- Foundation Description:Slab
- Levels:2 Story
Utilities
- Water:Public
- Sewer:Public, Public Sewer
Finances and disclosures
- Price:$999,900
- Price per sq. ft.:$288.9
- Tax amount:$1,513 (2025)
Features and amenities
- Appliances:Built-in Oven, Convection Oven, Cooktop, Dishwasher, Dryer, Exhaust Fan, Irrigation Equipment, Range Hood
- Laundry features:Dryer, Laundry Room
- Amenities:BB/HS Internet Available, Ceiling Fans(s), Irrigation Equipment, Split Bedroom, Walk-In Closet(s)
- Pool features:Public Pool
Parking
- Parking description:Attached Garage
- Garage:Yes
- Garage spaces:3
 The information being provided by Stellar Mls is for the consumer's personal, non-commercial use and may not be used for any purpose other than to identify prospective properties consumer may be interested in purchasing. Any information relating to real estate for sale referenced on this web site comes from the Internet Data Exchange (IDX) program of the Stellar Mls. CENTURY 21 Alliance Realty Group is not a Multiple Listing Service (MLS), nor does it offer MLS access. This website is a service of CENTURY 21 Alliance Realty Group, a broker participant of Stellar Mls. This web site may reference real estate listing(s) held by a brokerage firm other than the broker and/or agent who owns this web site.
The accuracy of all information, regardless of source, including but not limited to open house information, square footages and lot sizes, is deemed reliable but not guaranteed and should be personally verified through personal inspection by and/or with the appropriate professionals. The data contained herein is copyrighted by Stellar Mls and is protected by all applicable copyright laws. Any unauthorized dissemination of this information is in violation of copyright laws and is strictly prohibited.
Properties in listings may have been sold or may no longer be available.
Copyright 2026 Stellar Mls. All rights reserved. MFRMLS Member Broker: Joseph Pettinella
The information being provided by Stellar Mls is for the consumer's personal, non-commercial use and may not be used for any purpose other than to identify prospective properties consumer may be interested in purchasing. Any information relating to real estate for sale referenced on this web site comes from the Internet Data Exchange (IDX) program of the Stellar Mls. CENTURY 21 Alliance Realty Group is not a Multiple Listing Service (MLS), nor does it offer MLS access. This website is a service of CENTURY 21 Alliance Realty Group, a broker participant of Stellar Mls. This web site may reference real estate listing(s) held by a brokerage firm other than the broker and/or agent who owns this web site.
The accuracy of all information, regardless of source, including but not limited to open house information, square footages and lot sizes, is deemed reliable but not guaranteed and should be personally verified through personal inspection by and/or with the appropriate professionals. The data contained herein is copyrighted by Stellar Mls and is protected by all applicable copyright laws. Any unauthorized dissemination of this information is in violation of copyright laws and is strictly prohibited.
Properties in listings may have been sold or may no longer be available.
Copyright 2026 Stellar Mls. All rights reserved. MFRMLS Member Broker: Joseph PettinellaNew listings near 33603
- New
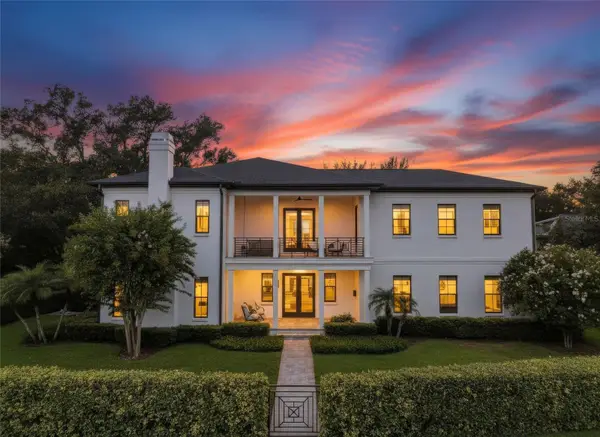 $3,500,000Active5 beds 5 baths4,659 sq. ft.
2305 S Bendelow Trail, TAMPA, FL 33629
MLS# TB8537839Listed by: SMITH & ASSOCIATES REAL ESTATE - New
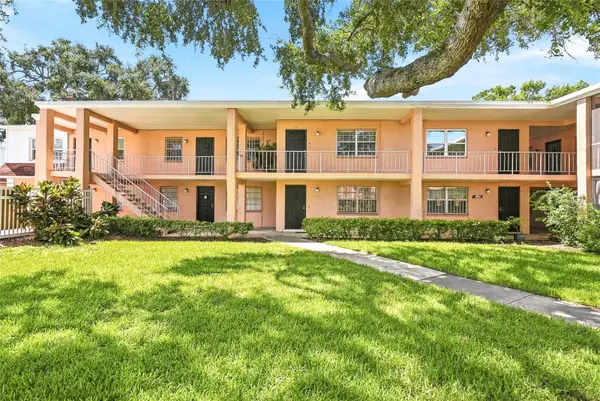 $125,000Active1 beds 1 baths702 sq. ft.
4702 Michael Court #142, TAMPA, FL 33614
MLS# TB8538668Listed by: AVENUE HOMES LLC - New
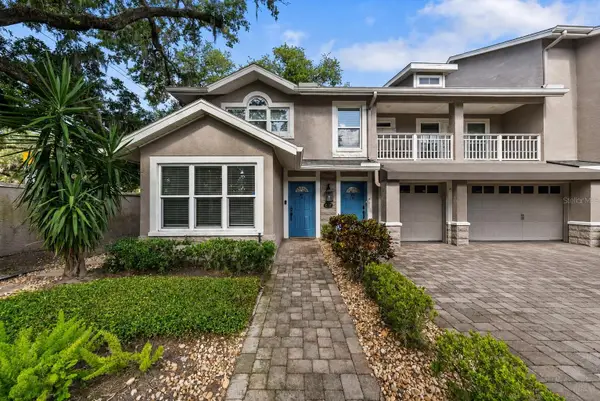 $525,000Active2 beds 2 baths1,140 sq. ft.
4811 Bayshore Boulevard #307, TAMPA, FL 33611
MLS# TB8538691Listed by: SMITH & ASSOCIATES REAL ESTATE - New
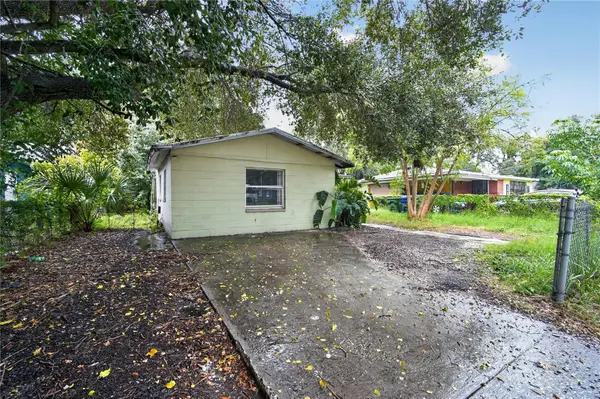 $149,000Active2 beds 1 baths1,028 sq. ft.
3504 Lindell Avenue, TAMPA, FL 33610
MLS# O6433441Listed by: EXIT REALTY PREMIER LEGACY - New
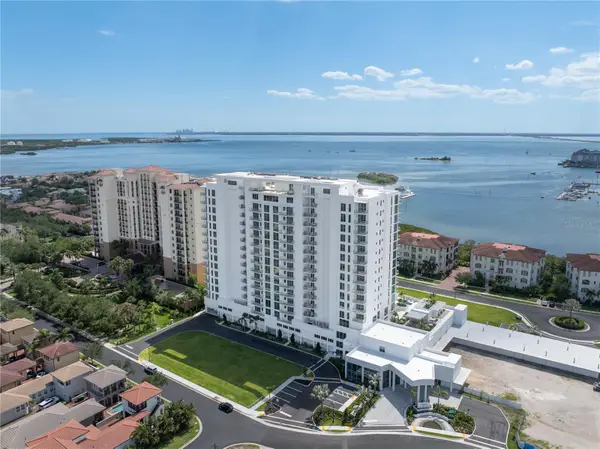 $2,750,000Active4 beds 4 baths2,666 sq. ft.
5713 Bowen Daniel Drive #901, TAMPA, FL 33616
MLS# TB8538728Listed by: SMITH & ASSOCIATES REAL ESTATE - New
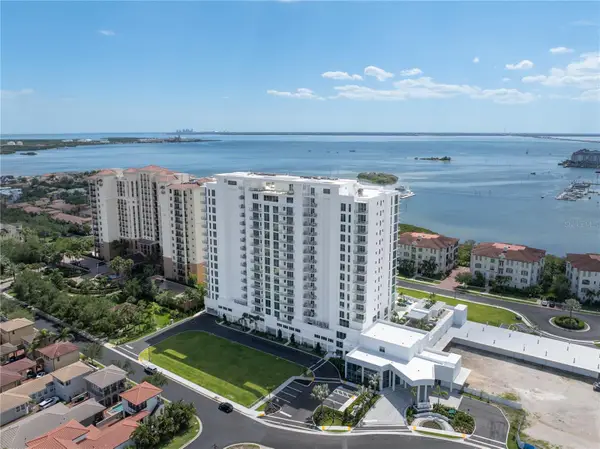 $2,400,000Active4 beds 4 baths2,666 sq. ft.
5713 Bowen Daniel Drive #606, TAMPA, FL 33616
MLS# TB8538740Listed by: SMITH & ASSOCIATES REAL ESTATE - New
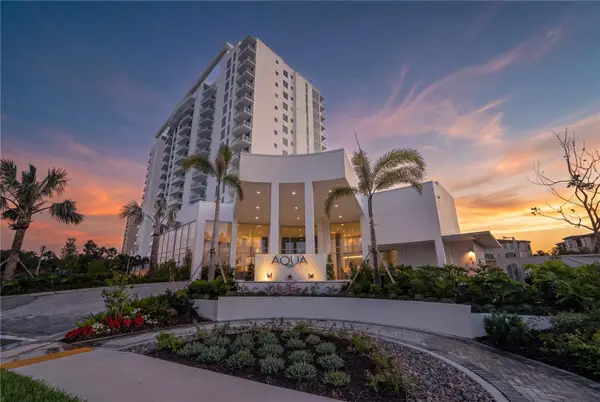 $2,320,000Active2 beds 3 baths2,344 sq. ft.
5713 Bowen Daniel Drive #1505, TAMPA, FL 33616
MLS# TB8538744Listed by: SMITH & ASSOCIATES REAL ESTATE - New
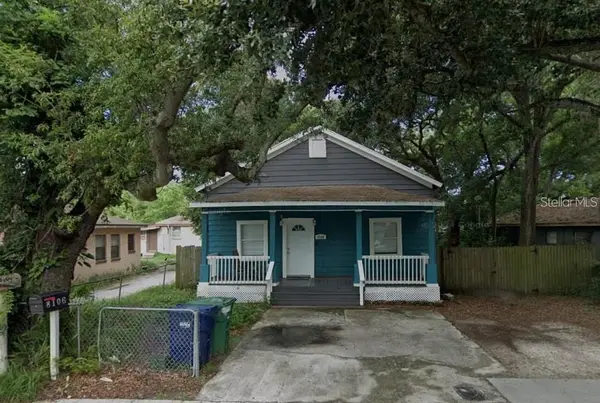 $185,000Active4 beds 2 baths1,252 sq. ft.
8106 N Brooks Street, TAMPA, FL 33604
MLS# TB8538708Listed by: AGILE GROUP REALTY - New
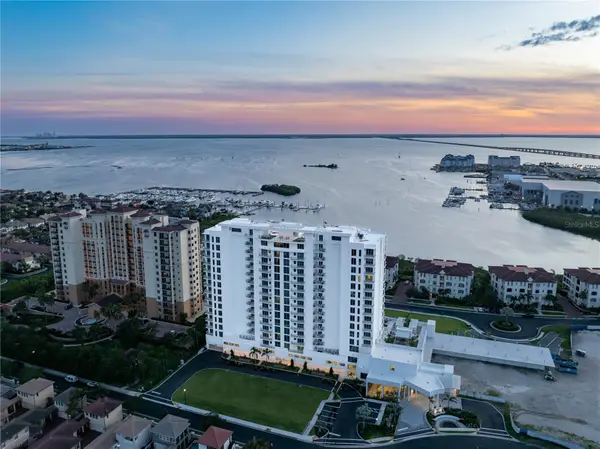 $2,220,000Active2 beds 3 baths2,344 sq. ft.
5713 Bowen Daniel Drive #1402, TAMPA, FL 33616
MLS# TB8538716Listed by: SMITH & ASSOCIATES REAL ESTATE


Protect your home and budget from life's surprises with an Assurant Home Warranty, backed by a partner that supports you through every step of homeownership. Explore Plans.
©2026 Century 21 Real Estate LLC. All rights reserved. CENTURY 21®, the CENTURY 21 Logo and C21® are service marks owned by Century 21 Real Estate LLC. Century 21 Real Estate LLC fully supports the principles of the Fair Housing Act and the Equal Opportunity Act. Each office is independently owned and operated. Listing information is deemed reliable but not guaranteed accurate.