
2614 N 23rd Street #1, Tampa, FL 33605
Local realty services provided by:CENTURY 21 Affiliates
2614 N 23rd Street #1,Tampa, FL 33605
$525,000
- 3 Beds
- 3 Baths
- 1,719 sq. ft.
- Townhouse
- Active
Listed by: bianca lopez, bonnie leathers
Office: smith & associates real estate
MLS#:TB8545172
Source:MFRMLS
Price summary
- Price:$525,000
- Price per sq. ft.:$259.52
- Monthly HOA dues:$100
About this home
Introducing Maison on Columbus, an exclusive collection of four new-construction townhomes offering elevated modern living. Each residence showcases thoughtful upgrades, including double-pane hurricane-impact windows, spray-foam insulation between floors for enhanced sound reduction, recessed lighting with a night-light feature, dimmers in most rooms and dedicated yard space behind the home. The kitchen features under-cabinet lighting, a complete suite of Samsung appliances, an exterior-vented exhaust system and an included Samsung washer and dryer. The primary bathroom offers a rain shower with Delta fixtures, complemented by one-piece skirted toilets with soft-close seats throughout. Additional conveniences include Ethernet connections in the primary bedroom and living room, Wi-Fi extender prewiring and a garage door opener with keypad and built-in camera. Enjoy walkable access to historic Ybor City, Flor Fina, Columbia, Blind Tiger Coffee, Pete’s Bagels and the neighborhood’s celebrated cigar culture. With no rental restrictions this also makes for a great income producing property....
Contact an agent
Home facts
- Year built:2026
- Subdivision & Development:SANDERS & CLAYS ADD
- Listing ID #:TB8545172
- Added:11 day(s) ago
- Updated:September 15, 2026 at 08:44 PM
Rooms and interior
- Bedrooms:3
- Total bathrooms:3
- Full bathrooms:2
- Half bathrooms:1
- Flooring:Laminate
- Kitchen Description:Convection Oven, Cooktop, Dishwasher, Disposal, Exhaust Fan, Microwave, Refrigerator, Solid Surface Counters, Stone Counters
- Bedroom Description:Primary Bedroom Upstairs, Walk-In Closet(s)
- Living area:1,719 sq. ft.
Heating and cooling
- Cooling:Central Air
- Heating:Central, Exhaust Fan
- Central air:Yes
Structure and exterior
- Roof:Shingle
- Year built:2026
- Building area:1,719 sq. ft.
- Lot area:0.02 Acres
- Lot Features:Paved
- Construction Materials:Block
- Exterior Features:Covered Porch/Patio, Front Porch
- Foundation Description:Slab
- Levels:2 Story
Schools
- High school:Middleton-HB
- Middle school:Sligh-HB
- Elementary school:Potter-HB
Utilities
- Water:Public
- Sewer:Public, Public Sewer
Finances and disclosures
- Price:$525,000
- Price per sq. ft.:$259.52
- Tax amount:$8,000 (2025)
Features and amenities
- Appliances:Convection Oven, Cooktop, Dishwasher, Disposal, Dryer, Electric Water Heater, Exhaust Fan, Irrigation Equipment, Microwave, Refrigerator, Washer
- Laundry features:Dryer, Inside, Laundry Room, Laundry Upper Level, Washer
- Amenities:Ceiling Fans(s), Irrigation Equipment, Primary Bedroom Upstairs, Solid Surface Counters, Stone Counters, Thermostat, Walk-In Closet(s)
- Pool features:Public Pool
Parking
- Parking description:Attached Garage, Driveway, Garage Door Opener
- Garage:Yes
- Garage spaces:1
 The information being provided by Stellar Mls is for the consumer's personal, non-commercial use and may not be used for any purpose other than to identify prospective properties consumer may be interested in purchasing. Any information relating to real estate for sale referenced on this web site comes from the Internet Data Exchange (IDX) program of the Stellar Mls. CENTURY 21 Affiliates is not a Multiple Listing Service (MLS), nor does it offer MLS access. This website is a service of CENTURY 21 Affiliates, a broker participant of Stellar Mls. This web site may reference real estate listing(s) held by a brokerage firm other than the broker and/or agent who owns this web site.
The accuracy of all information, regardless of source, including but not limited to open house information, square footages and lot sizes, is deemed reliable but not guaranteed and should be personally verified through personal inspection by and/or with the appropriate professionals. The data contained herein is copyrighted by Stellar Mls and is protected by all applicable copyright laws. Any unauthorized dissemination of this information is in violation of copyright laws and is strictly prohibited.
Properties in listings may have been sold or may no longer be available.
Copyright 2026 Stellar Mls. All rights reserved.
The information being provided by Stellar Mls is for the consumer's personal, non-commercial use and may not be used for any purpose other than to identify prospective properties consumer may be interested in purchasing. Any information relating to real estate for sale referenced on this web site comes from the Internet Data Exchange (IDX) program of the Stellar Mls. CENTURY 21 Affiliates is not a Multiple Listing Service (MLS), nor does it offer MLS access. This website is a service of CENTURY 21 Affiliates, a broker participant of Stellar Mls. This web site may reference real estate listing(s) held by a brokerage firm other than the broker and/or agent who owns this web site.
The accuracy of all information, regardless of source, including but not limited to open house information, square footages and lot sizes, is deemed reliable but not guaranteed and should be personally verified through personal inspection by and/or with the appropriate professionals. The data contained herein is copyrighted by Stellar Mls and is protected by all applicable copyright laws. Any unauthorized dissemination of this information is in violation of copyright laws and is strictly prohibited.
Properties in listings may have been sold or may no longer be available.
Copyright 2026 Stellar Mls. All rights reserved.New listings near 2614 N 23rd Street #1
- Coming Soon
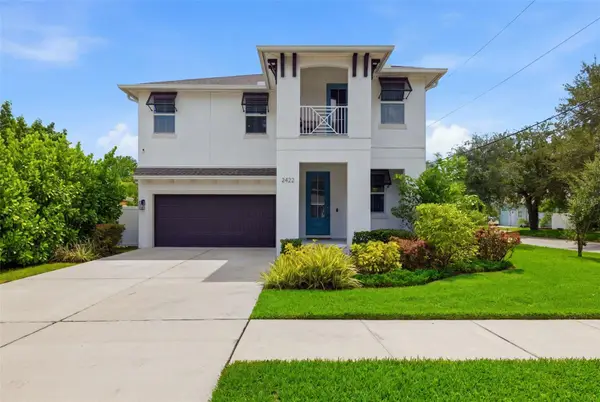 $999,900Coming Soon4 beds 3 baths2,458 sq. ft.
2422 W Carmen Street, TAMPA, FL 33609
MLS# TB8548263Listed by: KELLER WILLIAMS TAMPA CENTRAL - Coming SoonOpen Sat, 11am to 2pm
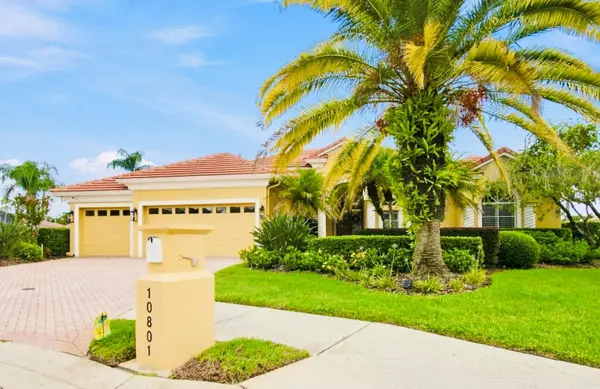 $1,395,000Coming Soon4 beds 5 baths4,154 sq. ft.
10801 Barbados Isle Drive, TAMPA, FL 33647
MLS# TB8548304Listed by: KELLER WILLIAMS RLTY NEW TAMPA - Coming Soon
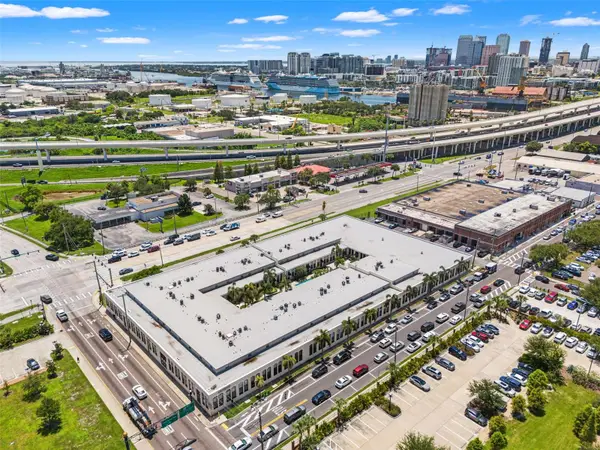 $375,000Coming Soon1 beds 2 baths992 sq. ft.
2001 E 2nd Avenue #26, TAMPA, FL 33605
MLS# TB8548372Listed by: FLORIDA EXECUTIVE REALTY - Coming Soon
 $289,900Coming Soon3 beds 1 baths1,111 sq. ft.
1510 E Waters Avenue, TAMPA, FL 33604
MLS# TB8548037Listed by: CHARLES RUTENBERG REALTY INC - Coming Soon
 $1,300,000Coming Soon4 beds 3 baths2,941 sq. ft.
4722 W Laurel Road, TAMPA, FL 33629
MLS# TB8547087Listed by: EXP REALTY LLC - Coming Soon
 $320,000Coming Soon4 beds 2 baths1,482 sq. ft.
9318 N 11th Street, TAMPA, FL 33612
MLS# TB8548076Listed by: KELLER WILLIAMS SOUTH TAMPA - Coming Soon
 $480,000Coming Soon6 beds 2 baths1,736 sq. ft.
9502 Banyan Avenue #A, TAMPA, FL 33612
MLS# TB8548078Listed by: KELLER WILLIAMS SOUTH TAMPA - Coming Soon
 $449,900Coming Soon3 beds 2 baths1,493 sq. ft.
925 E Sligh Avenue, TAMPA, FL 33604
MLS# TB8547874Listed by: QUICKSILVER REAL ESTATE GROUP - Coming Soon
 $1,775,000Coming Soon5 beds 5 baths3,735 sq. ft.
3610 S Renellie Drive, TAMPA, FL 33629
MLS# TB8540902Listed by: COMPASS FLORIDA LLC - Coming Soon
 $399,999Coming Soon3 beds 2 baths1,068 sq. ft.
1717 W Mohawk Avenue, TAMPA, FL 33603
MLS# TB8545915Listed by: HOMAN REALTY GROUP INC


Protect your home and budget from life's surprises with an Assurant Home Warranty, backed by a partner that supports you through every step of homeownership. Explore Plans.
©2026 Century 21 Real Estate LLC. All rights reserved. CENTURY 21®, the CENTURY 21 Logo and C21® are service marks owned by Century 21 Real Estate LLC. Century 21 Real Estate LLC fully supports the principles of the Fair Housing Act and the Equal Opportunity Act. Each office is independently owned and operated. Listing information is deemed reliable but not guaranteed accurate.