
3016 N Massachusetts Avenue, Tampa, FL 33603
Local realty services provided by:CENTURY 21 North East
Listed by: maritza garcia
Office: keller williams tampa central
MLS#:TB8531976
Source:MFRMLS
Price summary
- Price:$769,999
- Price per sq. ft.:$370.91
About this home
Welcome to an almost-new Key West–style cottage in the heart of historic Tampa Heights—where timeless charm, modern comfort, and one of Tampa’s most vibrant urban lifestyles come together beautifully. Just moments from Armature Works, the Tampa Riverwalk, neighborhood parks, and nearby public and private schools, this home places you right in the center of everything buyers love about Tampa Heights. Downtown Tampa, Channelside, Water Street, and Ybor City are all less than 10 minutes away, while Tampa International Airport is approximately 20 minutes from your door.
From the moment you arrive, the home makes a memorable first impression with its inviting oversized front porch and distinctive arched entry door. Step inside and you’ll immediately notice the craftsmanship, thoughtful design, and attention to detail that make this residence feel truly special.
Designed with beauty, efficiency, and everyday comfort in mind, this 3-bedroom, 2-bath home offers an open great room that is ideal for entertaining, relaxing, or gathering at the end of the day. Outside, enjoy Florida evenings around the gas backyard fire bowl, bike along the Riverwalk, or stroll to dinner at Armature Works and take in sunset views over the Hillsborough River.
Custom built in 2021, this home offers the ease and confidence of newer construction while capturing the character and charm that makes Tampa Heights so desirable. Furnishings are negotiable if desired, creating a potentially exceptional turnkey opportunity in one of Tampa’s most connected and sought-after neighborhoods....
Contact an agent
Home facts
- Year built:2021
- Subdivision & Development:EXCELSIOR SUB
- Listing ID #:TB8531976
- Added:1 day(s) ago
- Updated:August 07, 2026 at 07:39 PM
Rooms and interior
- Bedrooms:3
- Total bathrooms:2
- Full bathrooms:2
- Flooring:Hardwood
- Dining Description:Living Room/Dining Room Combo
- Kitchen Description:Dishwasher, Range, Refrigerator
- Bedroom Description:Walk-In Closet(s)
- Living area:1,636 sq. ft.
Heating and cooling
- Cooling:Central Air
- Heating:Heat Pump
- Central air:Yes
Structure and exterior
- Roof:Shingle
- Year built:2021
- Building area:1,636 sq. ft.
- Lot area:0.12 Acres
- Lot Features:Near Public Transit
- Architectural Style:Cottage
- Construction Materials:Frame, Hardi Plank Type
- Exterior Features:Covered Porch/Patio, Front Porch, Rear Porch
- Foundation Description:Slab, Stem Wall
- Levels:1 Story
Utilities
- Water:Public, Water Connected
- Sewer:Public, Public Sewer, Sewer Connected
Finances and disclosures
- Price:$769,999
- Price per sq. ft.:$370.91
- Tax amount:$8,243 (2025)
Features and amenities
- Appliances:Dishwasher, Dryer, Gas Water Heater, Range, Refrigerator, Tankless Water Heater, Washer
- Laundry features:Dryer, Inside, Washer
- Amenities:BB/HS Internet Available, Cable Available, Living Room/Dining Room Combo, Natural Gas Connected, Open Floorplan, Phone Available, Walk-In Closet(s)
- Pool features:Public Pool
Parking
- Parking description:Driveway, Off Street
 The information being provided by Stellar Mls is for the consumer's personal, non-commercial use and may not be used for any purpose other than to identify prospective properties consumer may be interested in purchasing. Any information relating to real estate for sale referenced on this web site comes from the Internet Data Exchange (IDX) program of the Stellar Mls. CENTURY 21 North East is not a Multiple Listing Service (MLS), nor does it offer MLS access. This website is a service of CENTURY 21 North East, a broker participant of Stellar Mls. This web site may reference real estate listing(s) held by a brokerage firm other than the broker and/or agent who owns this web site.
The accuracy of all information, regardless of source, including but not limited to open house information, square footages and lot sizes, is deemed reliable but not guaranteed and should be personally verified through personal inspection by and/or with the appropriate professionals. The data contained herein is copyrighted by Stellar Mls and is protected by all applicable copyright laws. Any unauthorized dissemination of this information is in violation of copyright laws and is strictly prohibited.
Properties in listings may have been sold or may no longer be available.
Copyright 2026 Stellar Mls. All rights reserved. MFRMLS Member Broker: Jim D’Amico
The information being provided by Stellar Mls is for the consumer's personal, non-commercial use and may not be used for any purpose other than to identify prospective properties consumer may be interested in purchasing. Any information relating to real estate for sale referenced on this web site comes from the Internet Data Exchange (IDX) program of the Stellar Mls. CENTURY 21 North East is not a Multiple Listing Service (MLS), nor does it offer MLS access. This website is a service of CENTURY 21 North East, a broker participant of Stellar Mls. This web site may reference real estate listing(s) held by a brokerage firm other than the broker and/or agent who owns this web site.
The accuracy of all information, regardless of source, including but not limited to open house information, square footages and lot sizes, is deemed reliable but not guaranteed and should be personally verified through personal inspection by and/or with the appropriate professionals. The data contained herein is copyrighted by Stellar Mls and is protected by all applicable copyright laws. Any unauthorized dissemination of this information is in violation of copyright laws and is strictly prohibited.
Properties in listings may have been sold or may no longer be available.
Copyright 2026 Stellar Mls. All rights reserved. MFRMLS Member Broker: Jim D’AmicoNew listings near 3016 N Massachusetts Avenue
- New
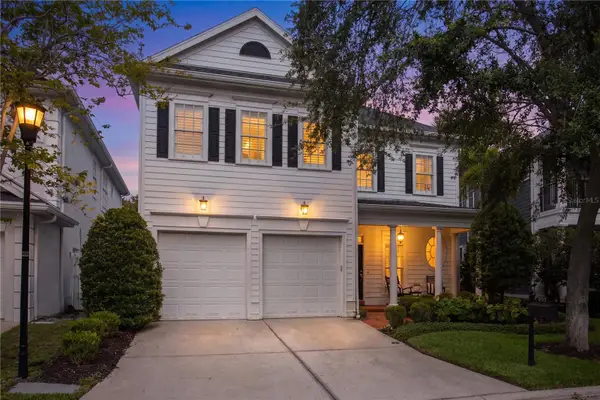 $1,995,000Active4 beds 4 baths3,447 sq. ft.
905 Harbour Bay Drive, TAMPA, FL 33602
MLS# TB8530208Listed by: SMITH & ASSOCIATES REAL ESTATE - New
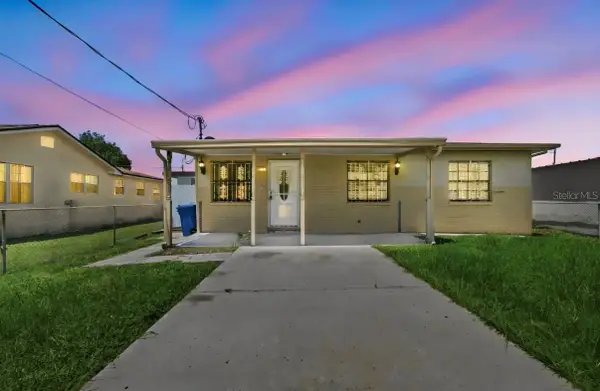 $370,000Active3 beds 2 baths1,188 sq. ft.
7516 N Cortez Street, TAMPA, FL 33614
MLS# TB8536383Listed by: YOU FIRST REALTY AND ASSOC LLC - New
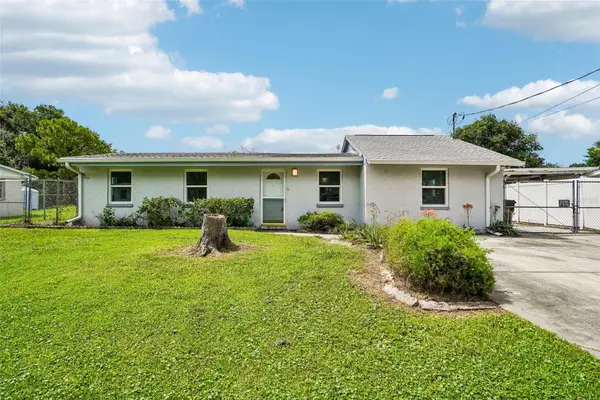 $399,900Active3 beds 2 baths1,438 sq. ft.
9216 W Robson Street, TAMPA, FL 33615
MLS# TB8536894Listed by: KNOWN REAL ESTATE LLC - New
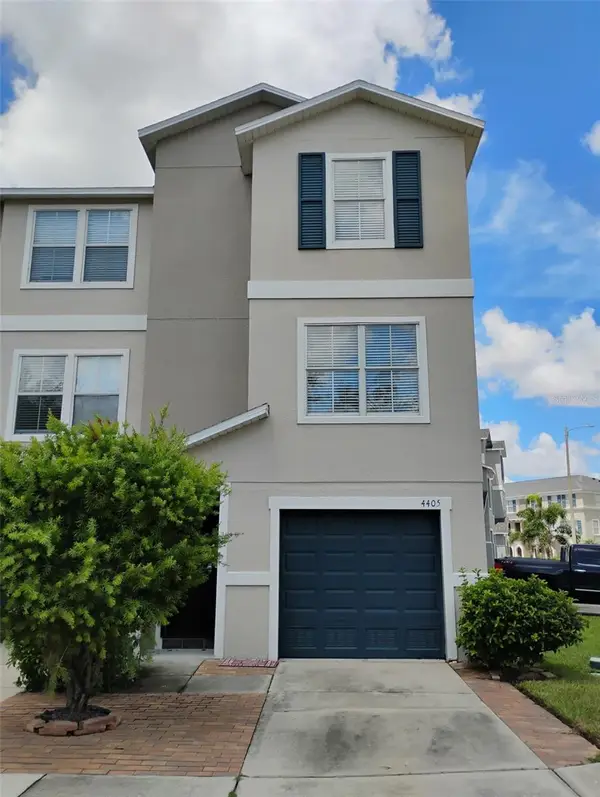 $300,000Active3 beds 3 baths1,620 sq. ft.
4405 Tuscan Loon Drive, TAMPA, FL 33619
MLS# TB8535592Listed by: SIGMARK REALTY LLC - New
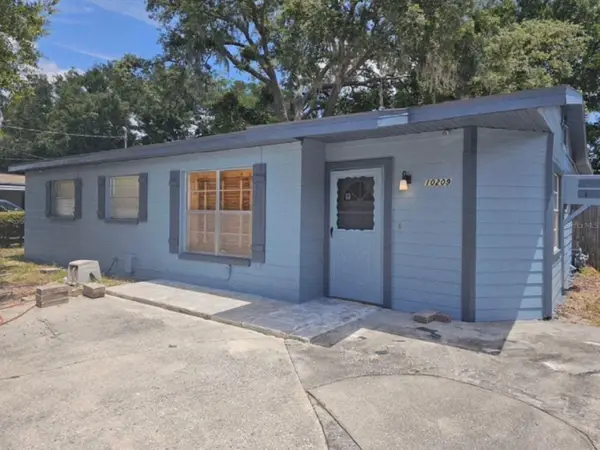 $380,000Active3 beds 1 baths1,250 sq. ft.
10209 Lola Street, TAMPA, FL 33612
MLS# TB8532663Listed by: JASON MITCHELL REAL ESTATE FLO - New
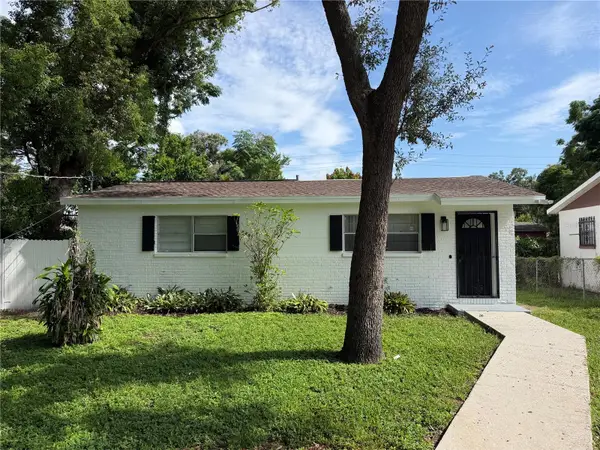 $299,900Active3 beds 2 baths1,128 sq. ft.
1102 E 108th Avenue, TAMPA, FL 33612
MLS# TB8536176Listed by: POWERS REAL ESTATE SOLUTIONS LLC - New
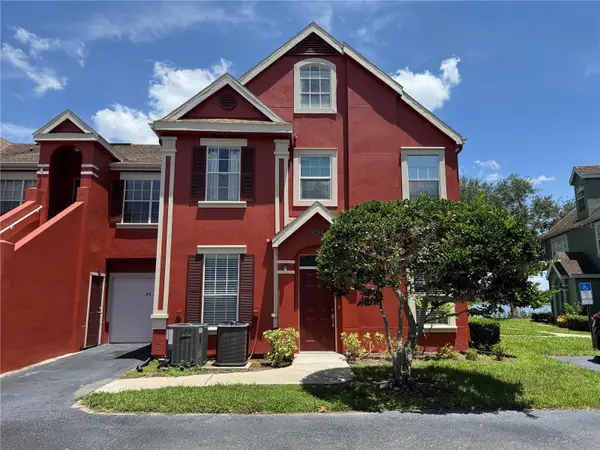 $195,000Active1 beds 1 baths904 sq. ft.
9288 Lake Chase Island Way, TAMPA, FL 33626
MLS# TB8536402Listed by: SUNSET LAKES REALTY GROUP - New
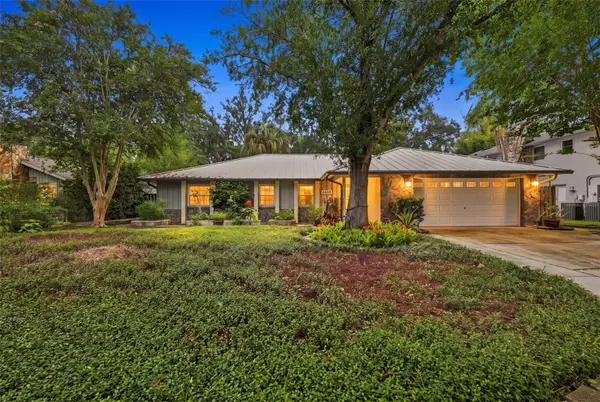 $514,999Active3 beds 2 baths1,669 sq. ft.
2107 W Fore Drive, TAMPA, FL 33612
MLS# TB8536483Listed by: KELLER WILLIAMS TAMPA PROPERTIES - New
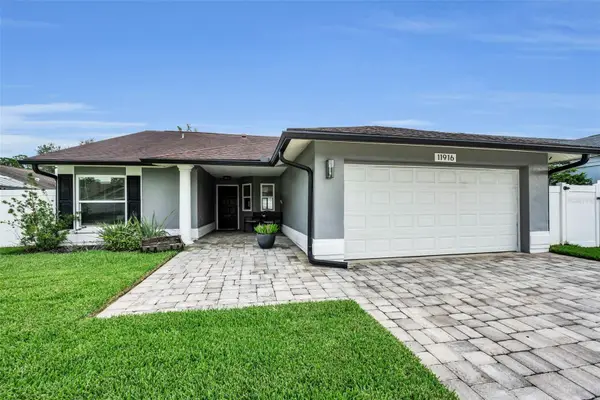 $499,900Active4 beds 2 baths1,608 sq. ft.
11916 Snapdragon Road, TAMPA, FL 33635
MLS# TB8536831Listed by: BAYSIDE EXECUTIVE REALTY - New
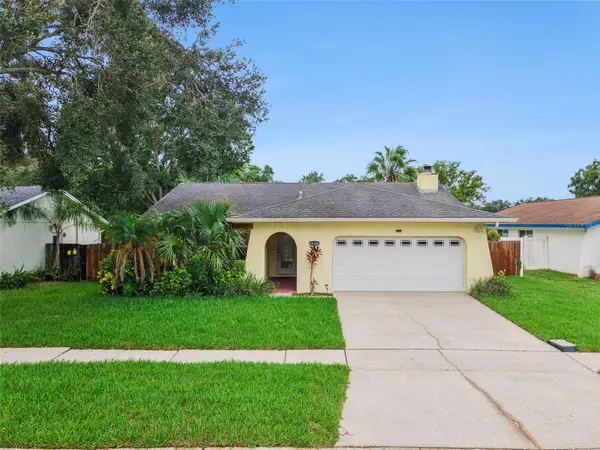 $390,000Active2 beds 2 baths1,115 sq. ft.
11606 Painted Hills Lane, TAMPA, FL 33624
MLS# O6431117Listed by: COLDWELL BANKER REALTY


Protect your home and budget from life's surprises with an Assurant Home Warranty, backed by a partner that supports you through every step of homeownership. Explore Plans.
©2026 Century 21 Real Estate LLC. All rights reserved. CENTURY 21®, the CENTURY 21 Logo and C21® are service marks owned by Century 21 Real Estate LLC. Century 21 Real Estate LLC fully supports the principles of the Fair Housing Act and the Equal Opportunity Act. Each office is independently owned and operated. Listing information is deemed reliable but not guaranteed accurate.