
3101 W Bayshore Boulevard #402, Tampa, FL 33629
Local realty services provided by:CENTURY 21 Alliance Realty Group
Listed by: catherine cathey
Office: the toni everett company
MLS#:TB8496332
Source:MFRMLS
Price summary
- Price:$2,295,000
- Price per sq. ft.:$954.66
About this home
“Mind-blowing” is the only way to describe this impeccably appointed Ritz-Carlton residence. Thoughtfully customized by its owner, the home showcases sophisticated design, exceptional craftsmanship, and sweeping water views throughout its 2,405 square feet. A private elevator lobby opens to a separate foyer, where soft white stone flooring leads into an expansive open-concept living room, dining area, and kitchen, all extending to a generous waterfront terrace.
The beautifully designed kitchen features ItalKraft solid-wood cabinetry, a large island, quartz waterfall countertops, and distinctive variegated finishes repeated across the upper cabinetry, backsplash, and service counter. Custom lighting—including sleek pencil pendants and coordinated dining and living room fixtures—adds an artistic element to the light-filled interiors. Even the powder room has been carefully considered, with a custom door complementing its serene design.
The residence offers two bedrooms plus a den that can function as an office, media room, or flexible guest space. The den includes a full walk-in closet, convenient access to the second full bathroom, and a custom frosted-glass entry door. Both bedrooms overlook the open water and provide direct terrace access. The primary suite is complemented by a beautifully appointed marble bathroom and a remarkable custom closet featuring rich woodwork and frosted-glass details. Every closet throughout the residence has been professionally customized for effortless organization.
Residents enjoy legendary Ritz-Carlton service, including 24-hour valet, concierge and security, dedicated door and pool attendants, and an on-site chef serving breakfast, lunch, and dinner. Exceptional amenities and attentive hotel-style management create an unparalleled residential experience.
Ideally located along iconic Bayshore Boulevard, the residence is moments from the Selmon Expressway, downtown Tampa, premier shopping, dining, schools, sporting events, cultural attractions, and convenient access to the Gulf beaches. This extraordinary waterfront home must be experienced in person....
Contact an agent
Home facts
- Year built:2024
- Subdivision & Development:3015 BAY OAKS CONDOMINIUM
- Listing ID #:TB8496332
- Added:101 day(s) ago
- Updated:September 08, 2026 at 07:23 PM
Rooms and interior
- Bedrooms:2
- Total bathrooms:3
- Full bathrooms:2
- Half bathrooms:1
- Flooring:Tile
- Dining Description:Eat In Kitchen, Living Room/Dining Room Combo
- Kitchen Description:Built-In Oven, Cooktop, Dishwasher, Disposal, Eat-in Kitchen, Kitchen/Family Room Combo, Range, Range Hood, Refrigerator, Solid Wood Cabinets, Stone Counters, Wine Refrigerator
- Bedroom Description:High Ceilings, Primary Bedroom Main Floor, Walk-In Closet(s)
- Living area:2,404 sq. ft.
Heating and cooling
- Cooling:Central Air
- Heating:Electric
- Central air:Yes
Structure and exterior
- Roof:Metal
- Year built:2024
- Building area:2,404 sq. ft.
- Lot area:0.01 Acres
- Construction Materials:Concrete, Stucco
- Exterior Features:Balcony, Lighting, Sidewalk
- Levels:1 Story
Utilities
- Water:Public, Water Available, Water Connected
- Sewer:Public Sewer, Sewer Available, Sewer Connected
Finances and disclosures
- Price:$2,295,000
- Price per sq. ft.:$954.66
- Tax amount:$30,816 (2025)
Features and amenities
- Appliances:Built-in Oven, Cooktop, Dishwasher, Disposal, Range, Range Hood, Refrigerator, Wine Refrigerator
- Laundry features:Laundry Room
- Amenities:BB/HS Internet Available, Cable Available, Eat-in Kitchen, Electricity Available, Elevator, High Ceilings, Kitchen/Family Room Combo, Living Room/Dining Room Combo, Open Floorplan, Primary Bedroom Main Floor, Solid Wood Cabinets, Stone Counters, Walk-In Closet(s)
- Pool features:Public Pool
Parking
- Parking description:Attached Garage
- Garage:Yes
- Garage spaces:2
 The information being provided by Stellar Mls is for the consumer's personal, non-commercial use and may not be used for any purpose other than to identify prospective properties consumer may be interested in purchasing. Any information relating to real estate for sale referenced on this web site comes from the Internet Data Exchange (IDX) program of the Stellar Mls. CENTURY 21 Alliance Realty Group is not a Multiple Listing Service (MLS), nor does it offer MLS access. This website is a service of CENTURY 21 Alliance Realty Group, a broker participant of Stellar Mls. This web site may reference real estate listing(s) held by a brokerage firm other than the broker and/or agent who owns this web site.
The accuracy of all information, regardless of source, including but not limited to open house information, square footages and lot sizes, is deemed reliable but not guaranteed and should be personally verified through personal inspection by and/or with the appropriate professionals. The data contained herein is copyrighted by Stellar Mls and is protected by all applicable copyright laws. Any unauthorized dissemination of this information is in violation of copyright laws and is strictly prohibited.
Properties in listings may have been sold or may no longer be available.
Copyright 2026 Stellar Mls. All rights reserved. MFRMLS Member Broker: Joseph Pettinella
The information being provided by Stellar Mls is for the consumer's personal, non-commercial use and may not be used for any purpose other than to identify prospective properties consumer may be interested in purchasing. Any information relating to real estate for sale referenced on this web site comes from the Internet Data Exchange (IDX) program of the Stellar Mls. CENTURY 21 Alliance Realty Group is not a Multiple Listing Service (MLS), nor does it offer MLS access. This website is a service of CENTURY 21 Alliance Realty Group, a broker participant of Stellar Mls. This web site may reference real estate listing(s) held by a brokerage firm other than the broker and/or agent who owns this web site.
The accuracy of all information, regardless of source, including but not limited to open house information, square footages and lot sizes, is deemed reliable but not guaranteed and should be personally verified through personal inspection by and/or with the appropriate professionals. The data contained herein is copyrighted by Stellar Mls and is protected by all applicable copyright laws. Any unauthorized dissemination of this information is in violation of copyright laws and is strictly prohibited.
Properties in listings may have been sold or may no longer be available.
Copyright 2026 Stellar Mls. All rights reserved. MFRMLS Member Broker: Joseph PettinellaNew listings near 3101 W Bayshore Boulevard #402
- Coming Soon
 $1,225,000Coming Soon5 beds 4 baths3,073 sq. ft.
14607 Canopy Drive, TAMPA, FL 33626
MLS# TB8546268Listed by: CHARLES RUTENBERG REALTY INC - Coming SoonOpen Sat, 12 to 2pm
 $265,000Coming Soon2 beds 1 baths772 sq. ft.
3311 E Ellicott Street, TAMPA, FL 33610
MLS# TB8546349Listed by: LPT REALTY, LLC - Coming Soon
 $365,000Coming Soon1 beds 2 baths1,000 sq. ft.
2001 E 2nd Avenue #27, TAMPA, FL 33605
MLS# O6439736Listed by: KELLER WILLIAMS ADVANTAGE III - Coming Soon
 $180,000Coming Soon2 beds 2 baths1,172 sq. ft.
2003 E Ellicott Street, TAMPA, FL 33610
MLS# TB8546181Listed by: BROOKS REALTY GROUP LLC - Coming Soon
 $265,000Coming Soon1 beds 1 baths654 sq. ft.
5000 Culbreath Key Way #9311, TAMPA, FL 33611
MLS# TB8536312Listed by: BHHS FLORIDA PROPERTIES GROUP - Coming Soon
 $999,999Coming Soon3 beds 2 baths1,523 sq. ft.
615 E Davis Boulevard, TAMPA, FL 33606
MLS# TB8545230Listed by: MUSGRAVE GROUP LLC - Coming Soon
 $372,000Coming Soon3 beds 2 baths1,456 sq. ft.
2217 Corrine Street, TAMPA, FL 33605
MLS# TB8545769Listed by: IMPACT REALTY TAMPA BAY - Coming Soon
 $649,900Coming Soon5 beds 2 baths2,255 sq. ft.
3104 W Osborne Avenue, TAMPA, FL 33614
MLS# TB8545887Listed by: FUTURE HOME REALTY INC - Coming Soon
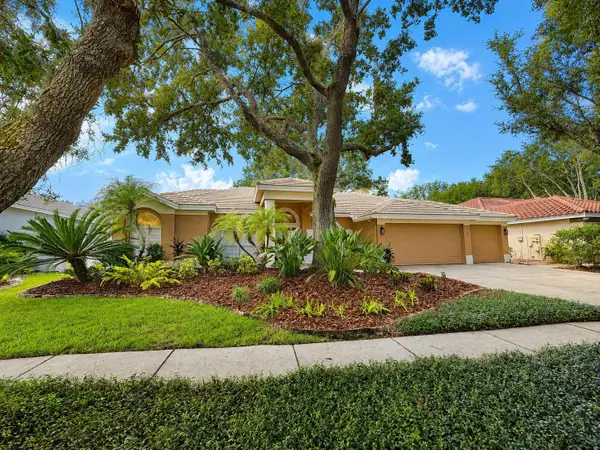 $750,000Coming Soon4 beds 3 baths2,598 sq. ft.
9323 Wellington Park Circle, TAMPA, FL 33647
MLS# TB8544133Listed by: FLORIDA EXECUTIVE REALTY - Coming Soon
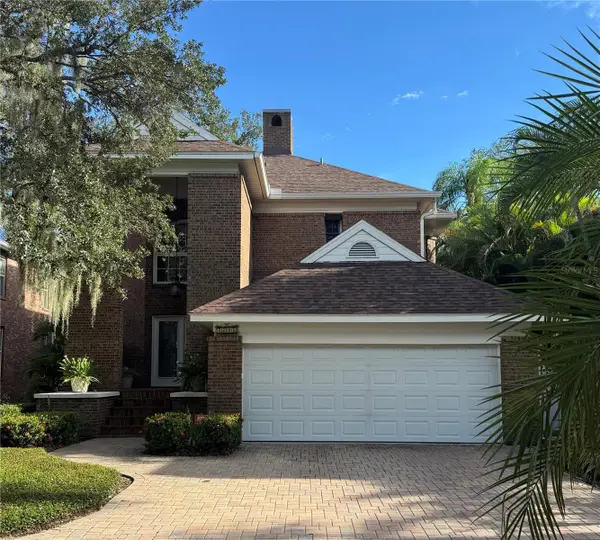 $950,000Coming Soon3 beds 3 baths2,257 sq. ft.
2706 Chambray Lane, TAMPA, FL 33611
MLS# TB8544630Listed by: BELL HENDERSON REAL ESTATE


Protect your home and budget from life's surprises with an Assurant Home Warranty, backed by a partner that supports you through every step of homeownership. Explore Plans.
©2026 Century 21 Real Estate LLC. All rights reserved. CENTURY 21®, the CENTURY 21 Logo and C21® are service marks owned by Century 21 Real Estate LLC. Century 21 Real Estate LLC fully supports the principles of the Fair Housing Act and the Equal Opportunity Act. Each office is independently owned and operated. Listing information is deemed reliable but not guaranteed accurate.